Recent work

Projects

A closer look at recent jobs. Click any photo to enlarge it — and where we have them, open the gallery to see how the site looked before we started.
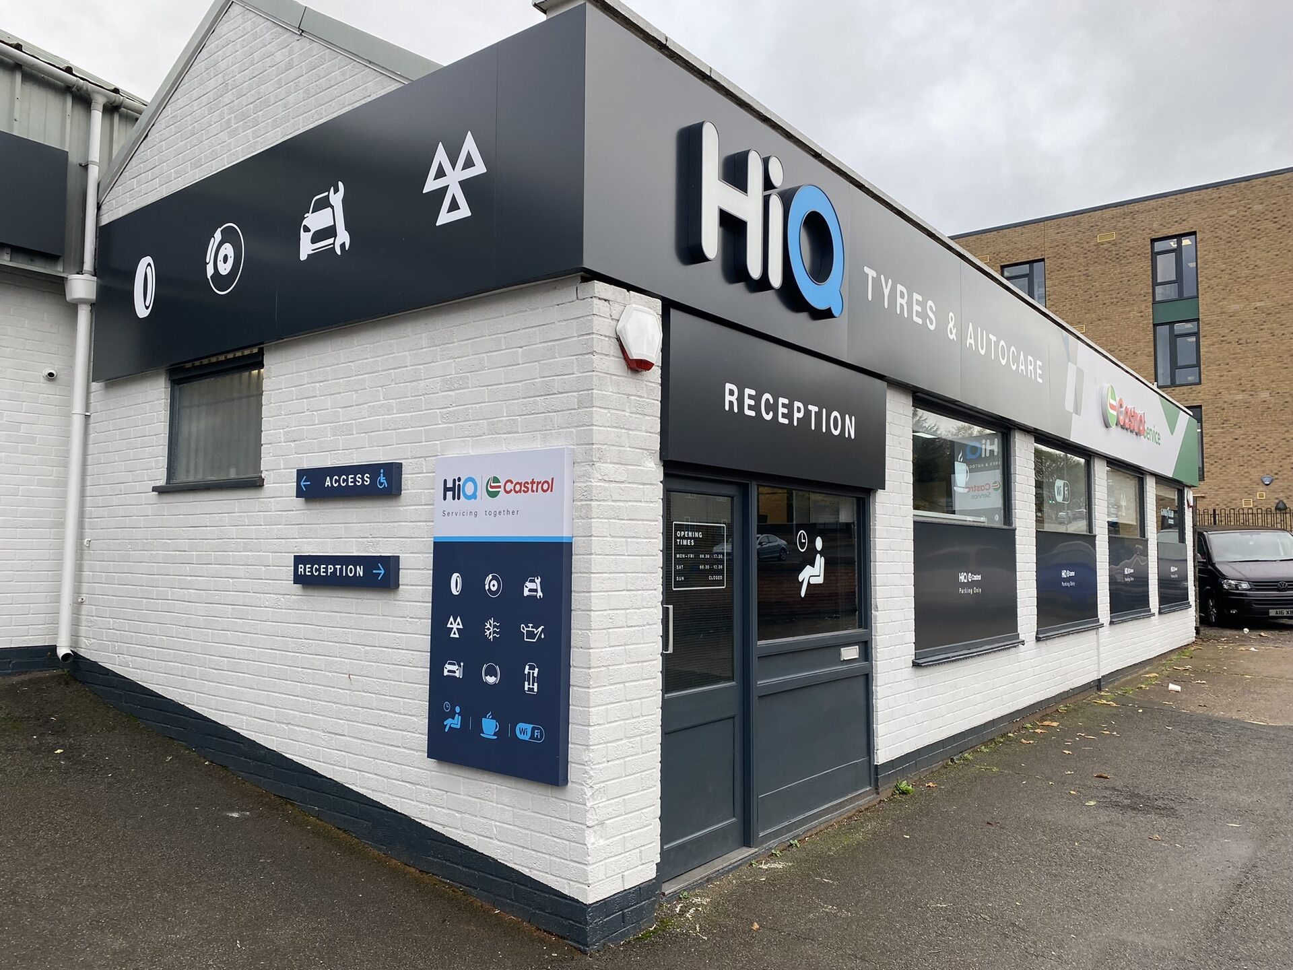
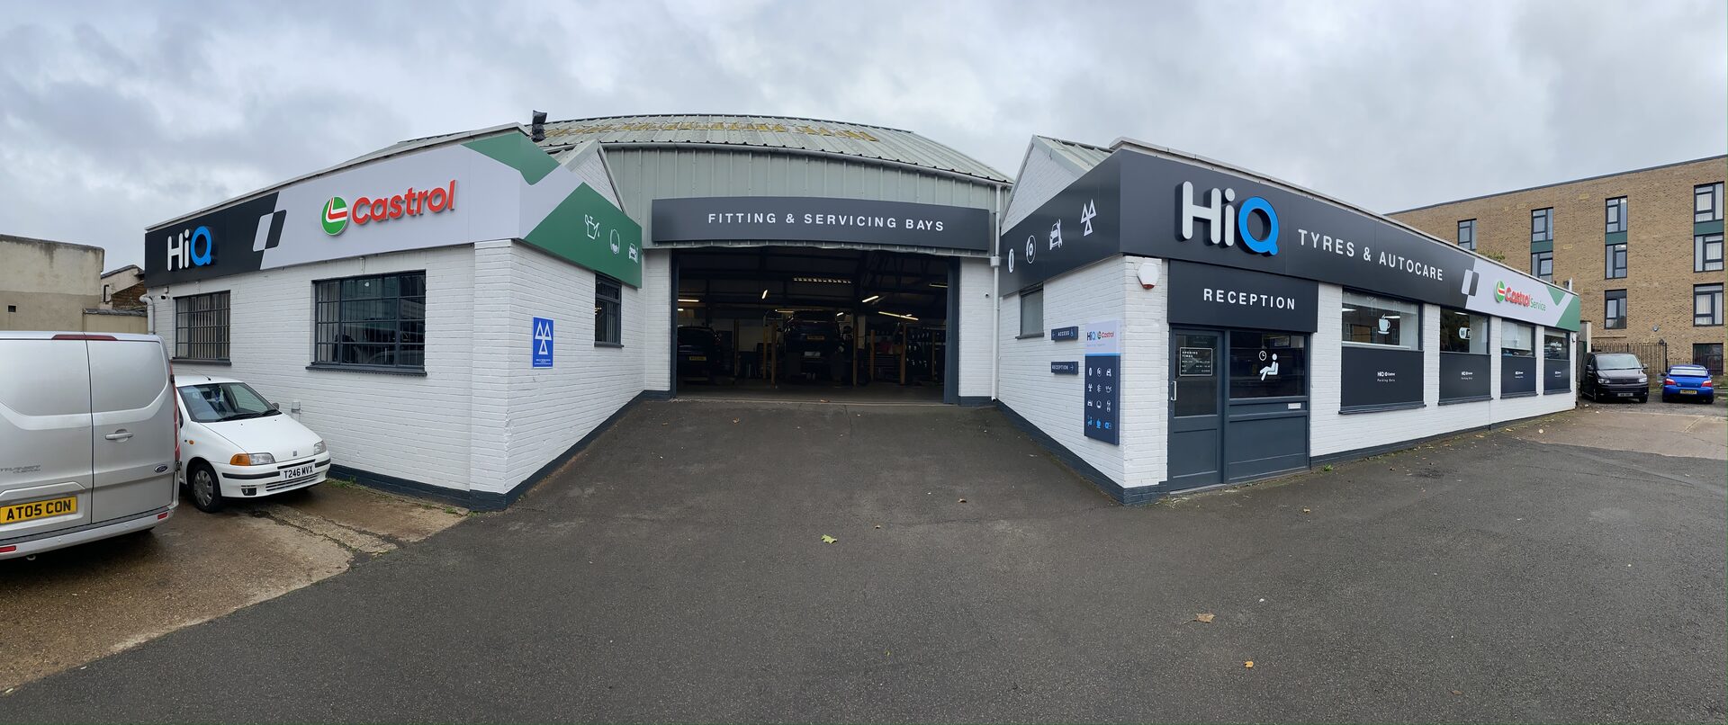
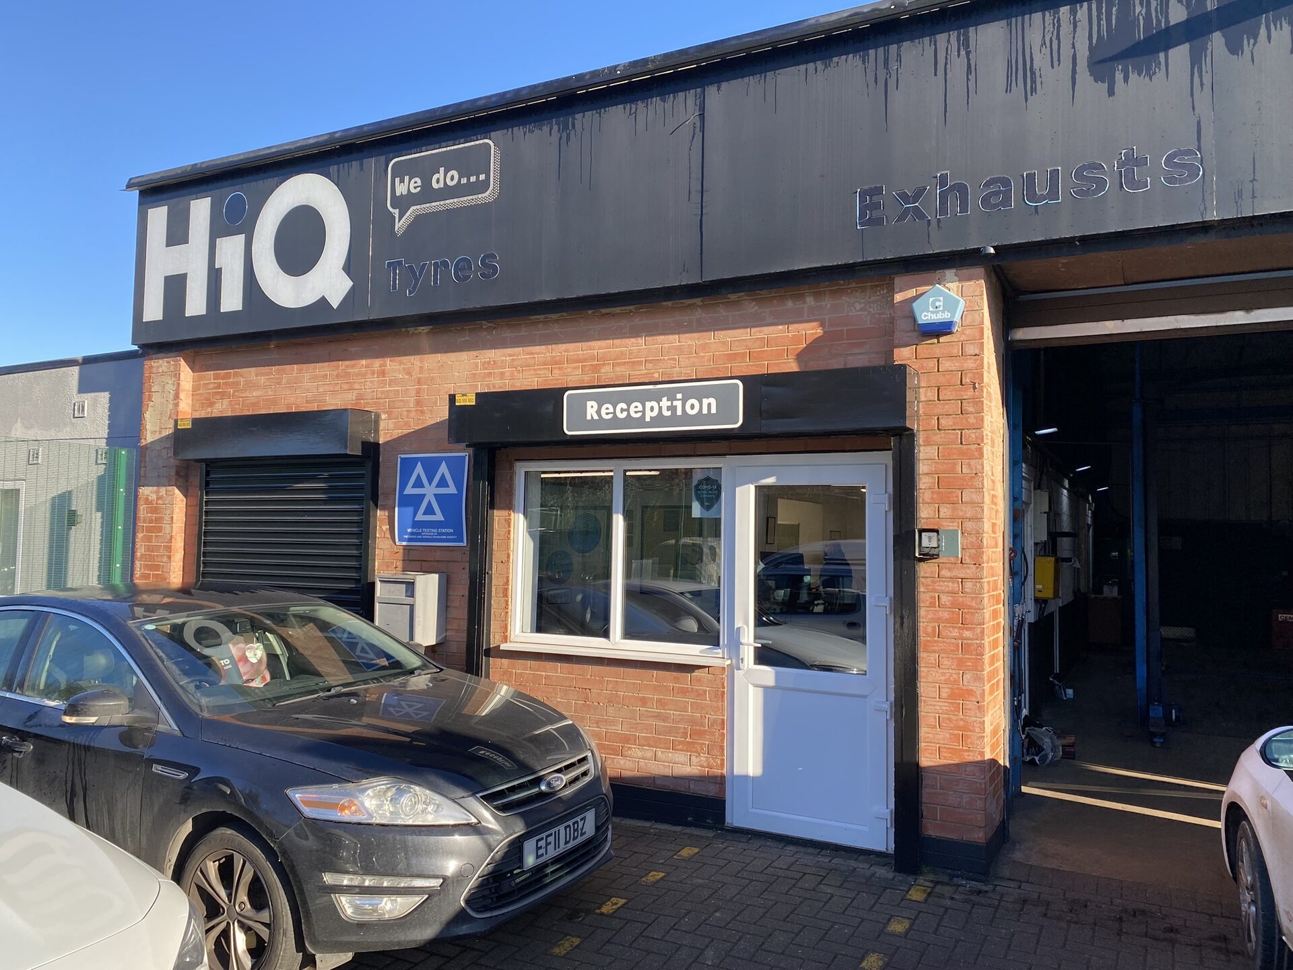
HiQ Redditch shopfront after refurbishment
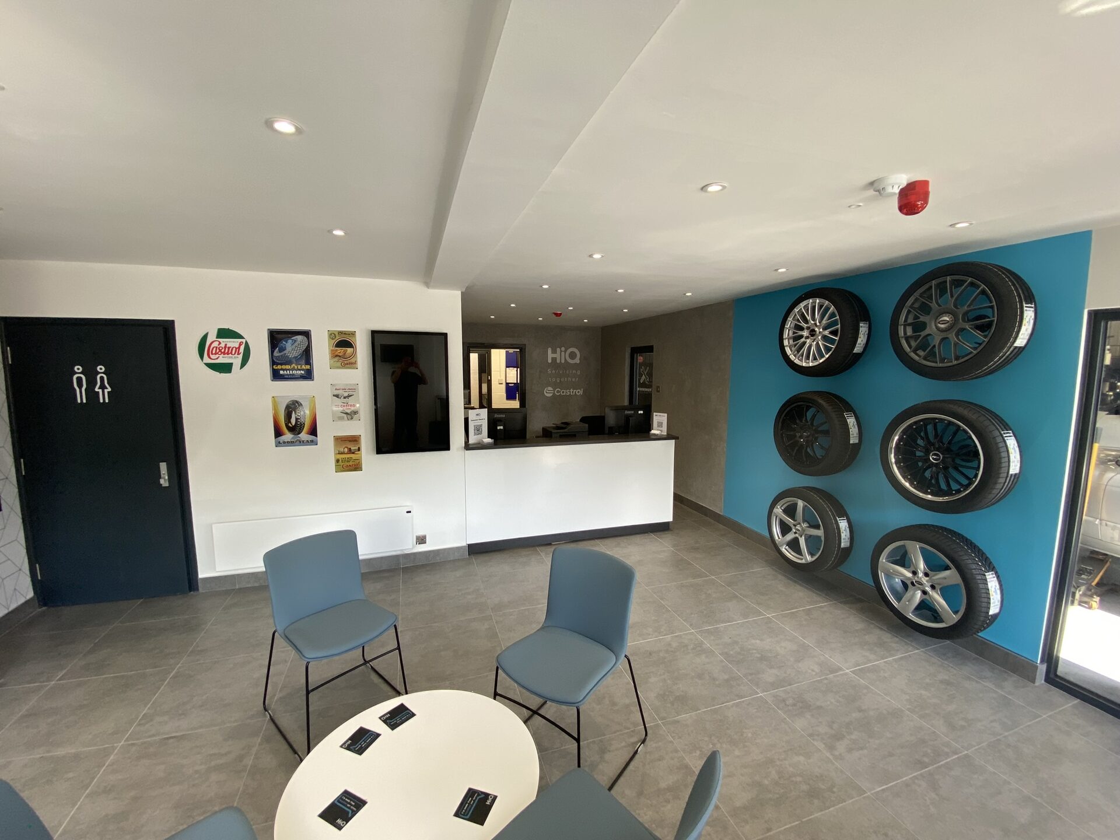
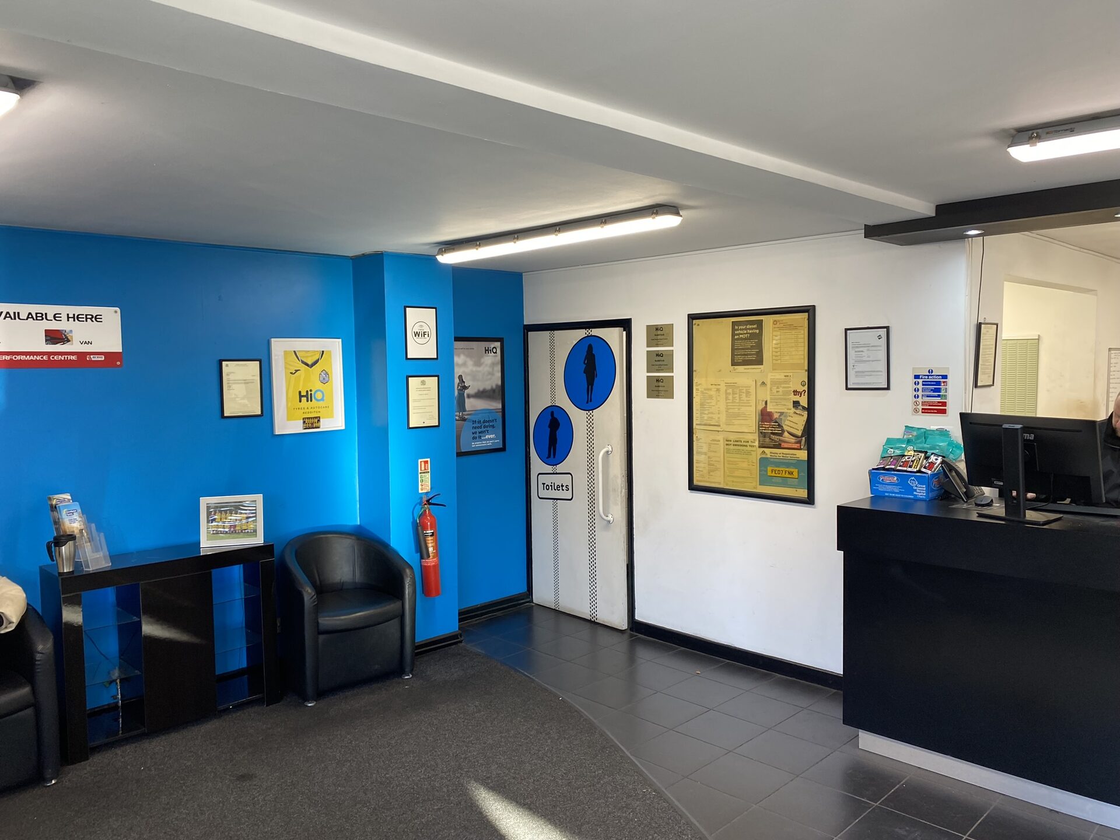
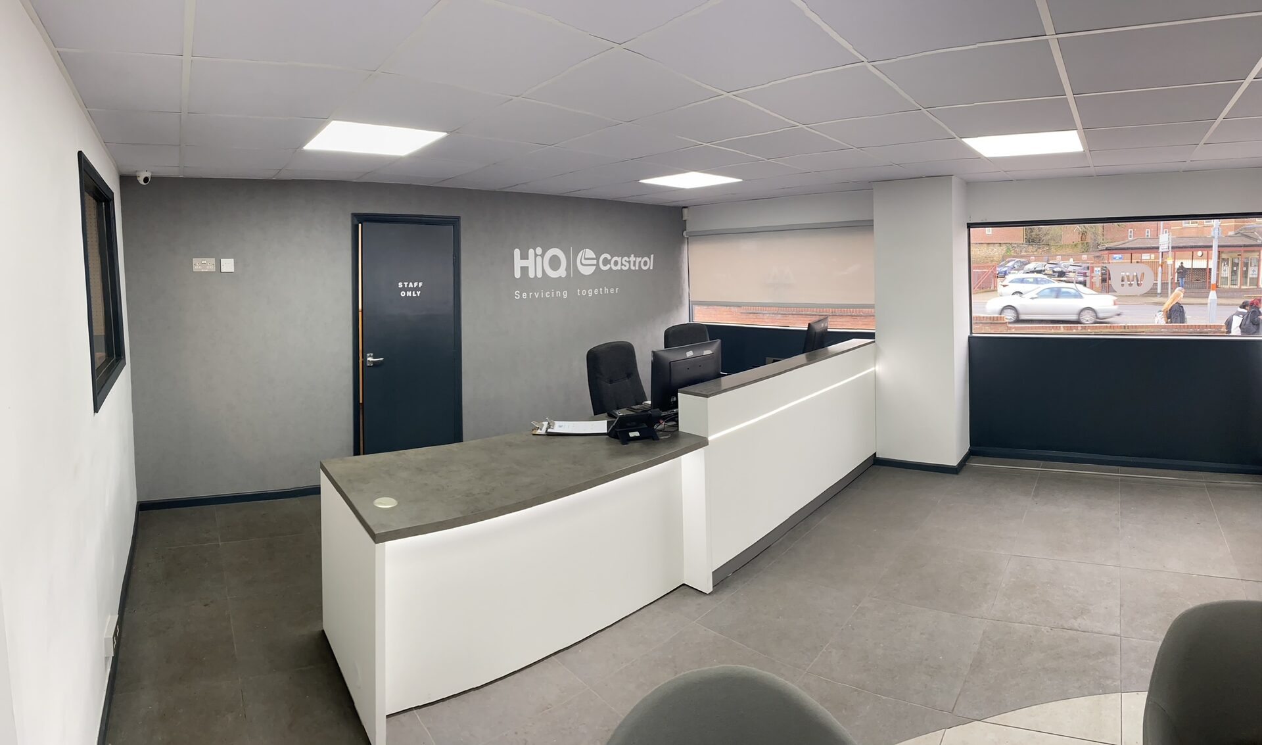
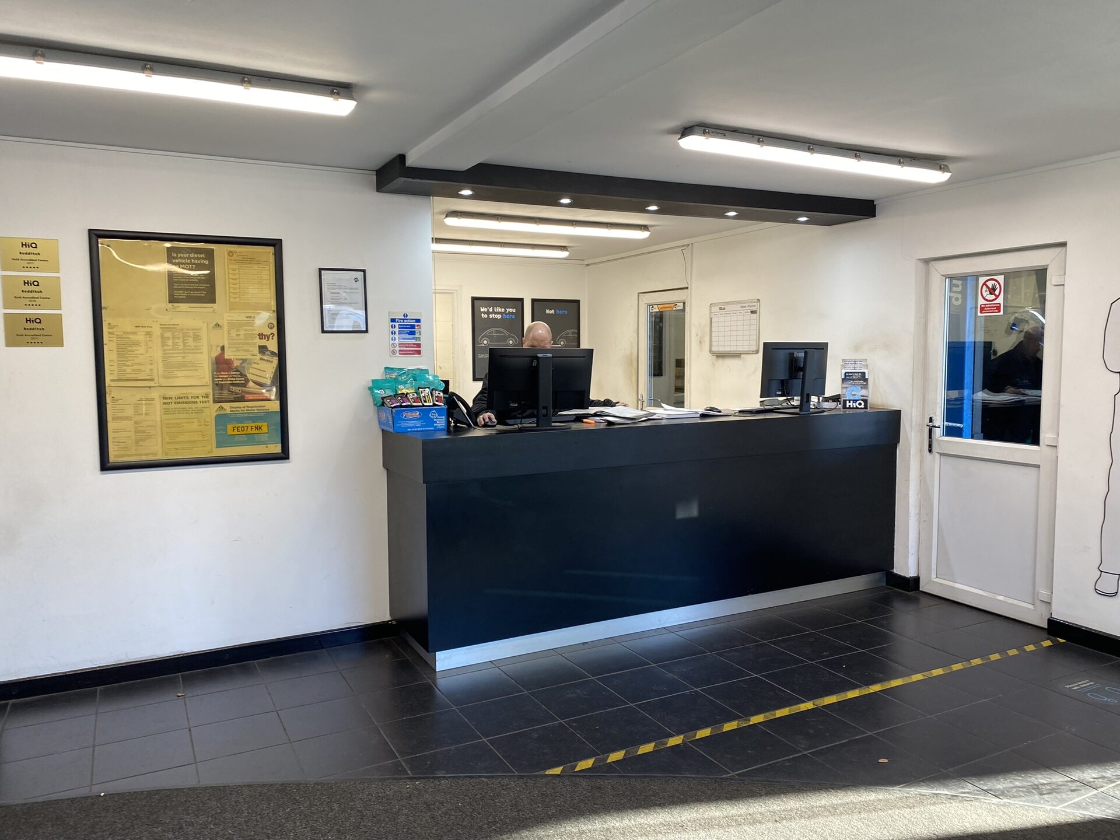
HiQ Redditch reception desk after refurbishment
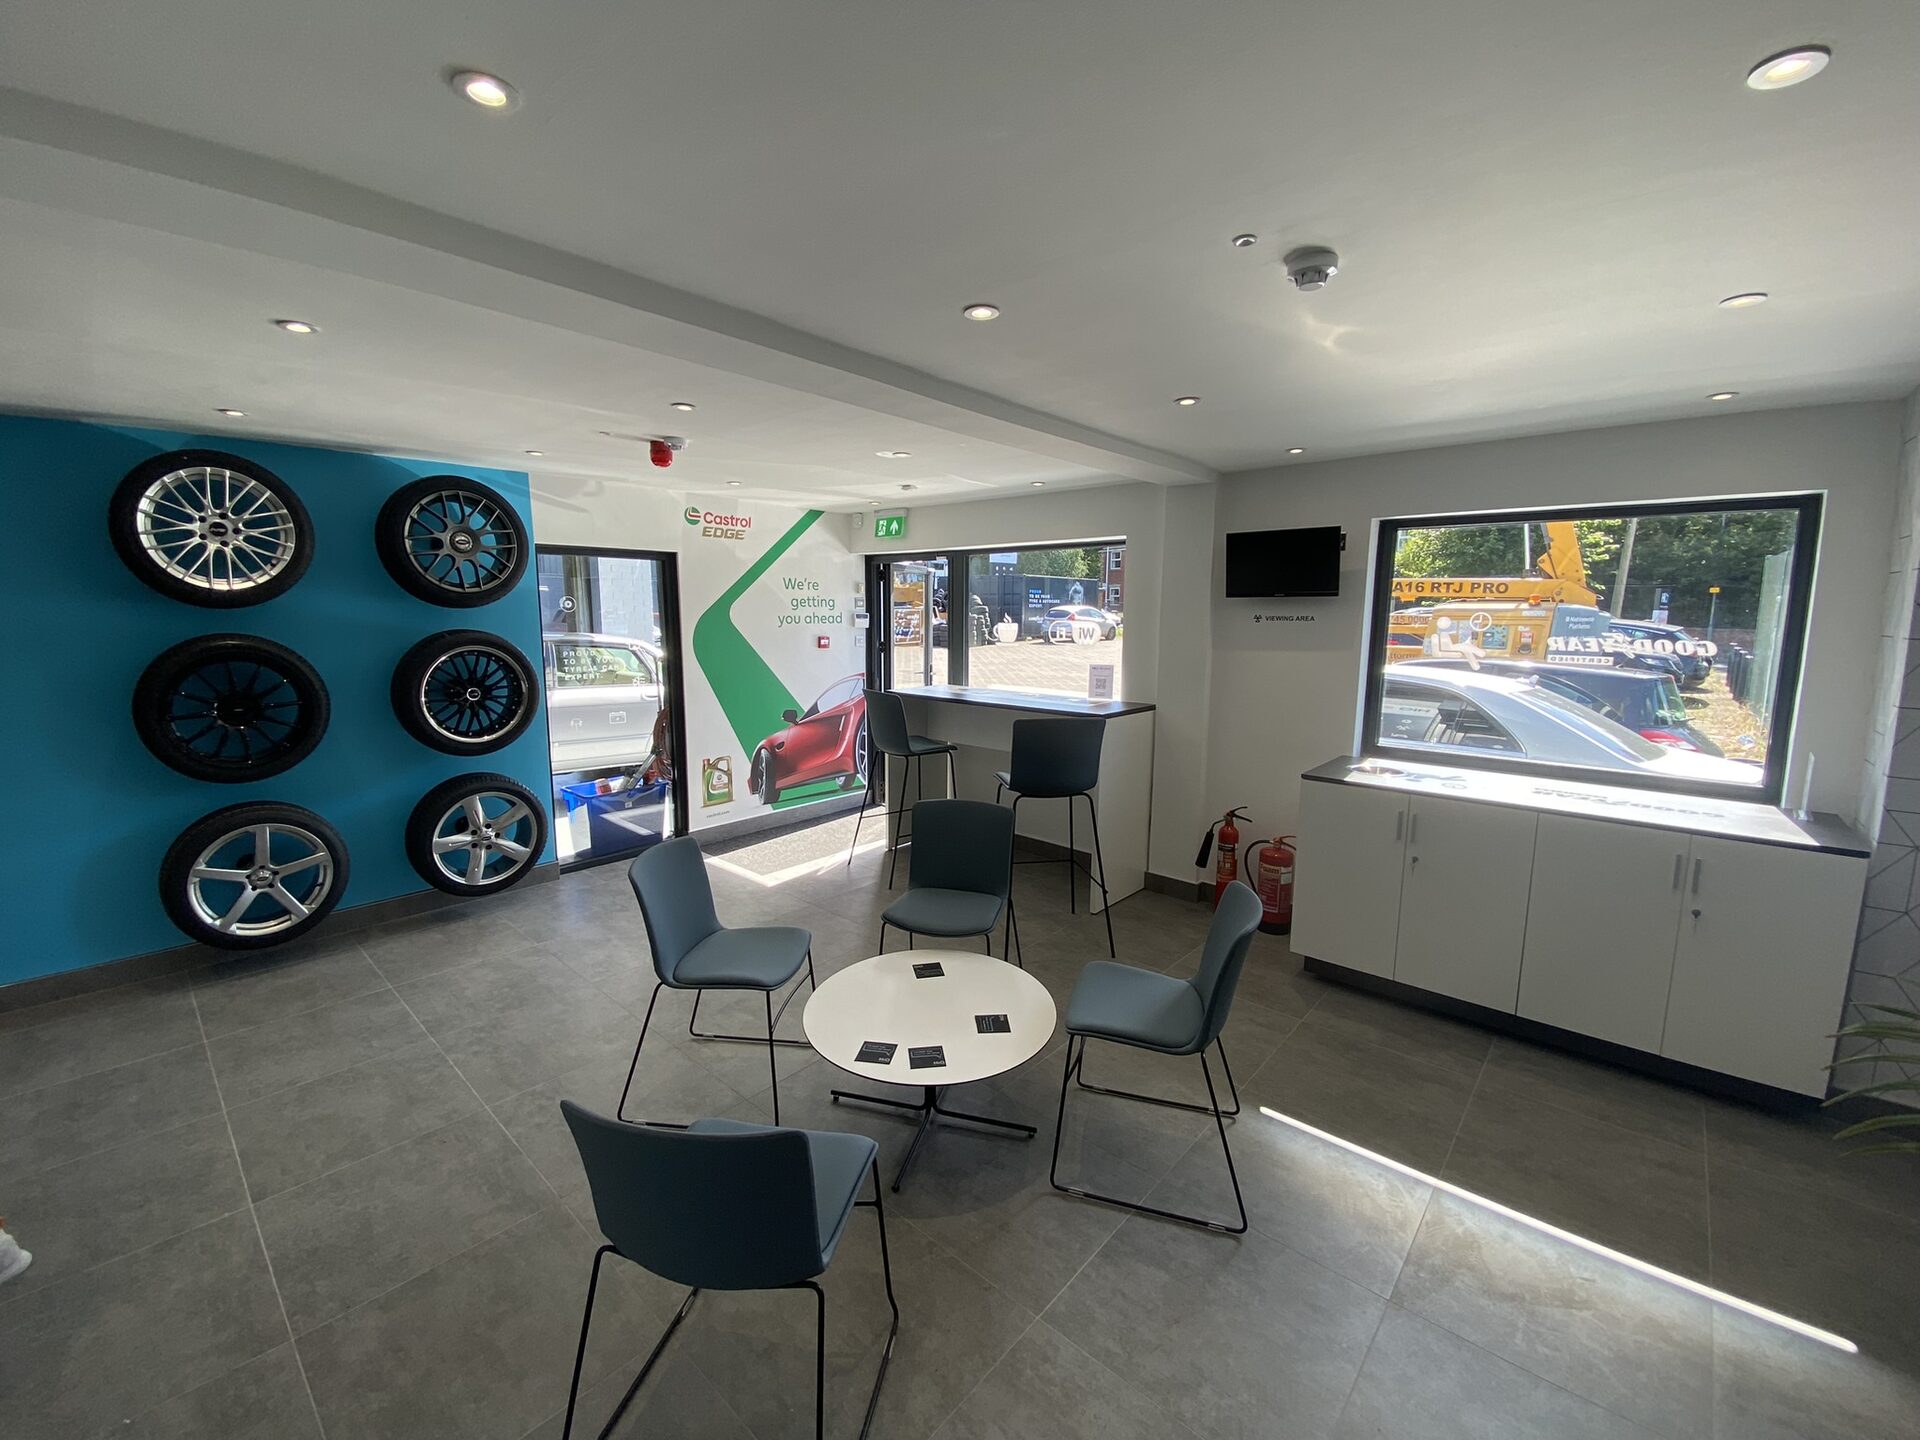
HiQ Redditch tyre display wall and waiting area after refurbishment
HiQ Redditch customer lounge and workshop viewing area
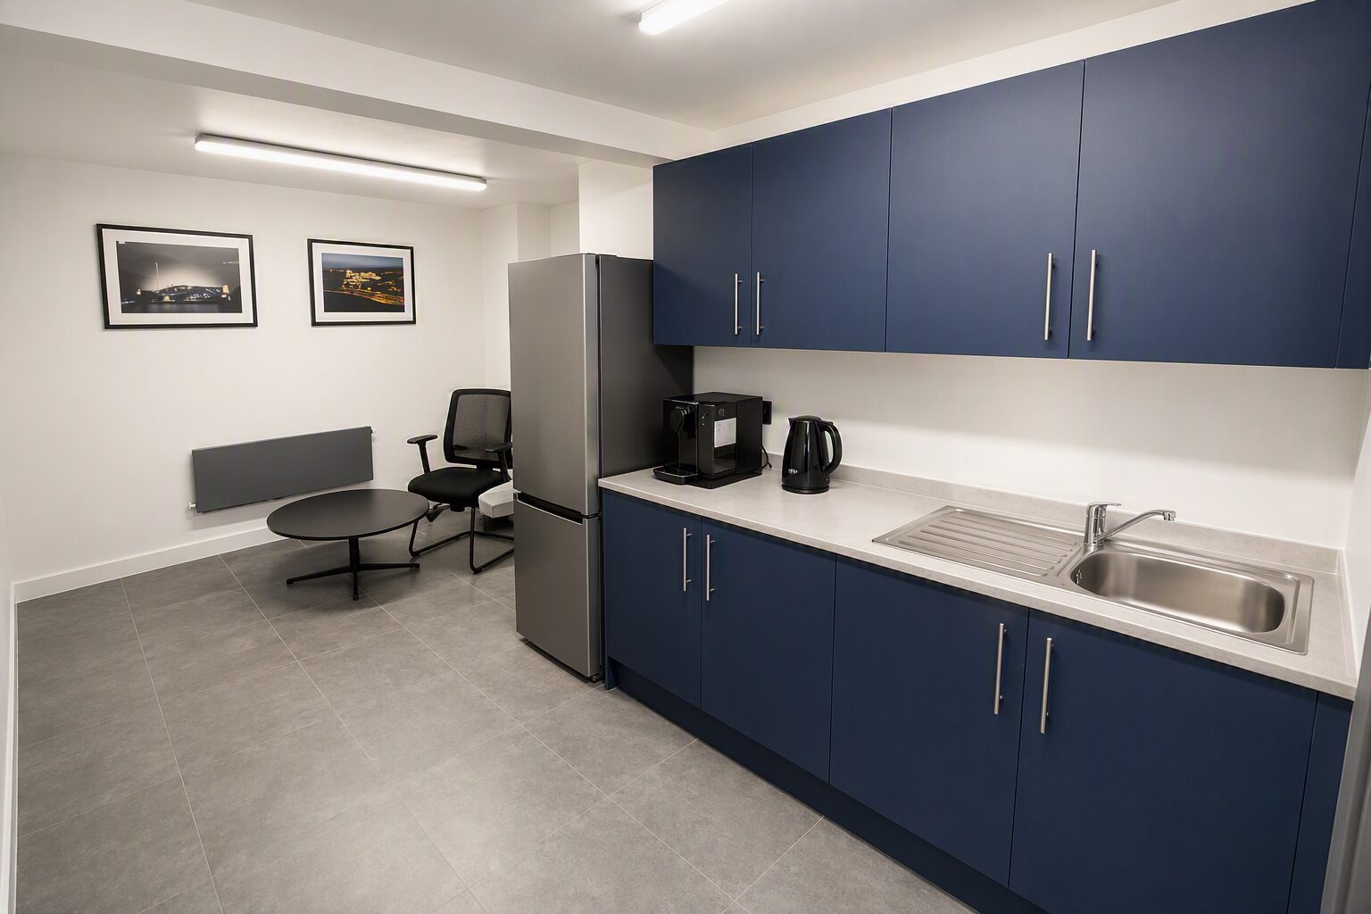
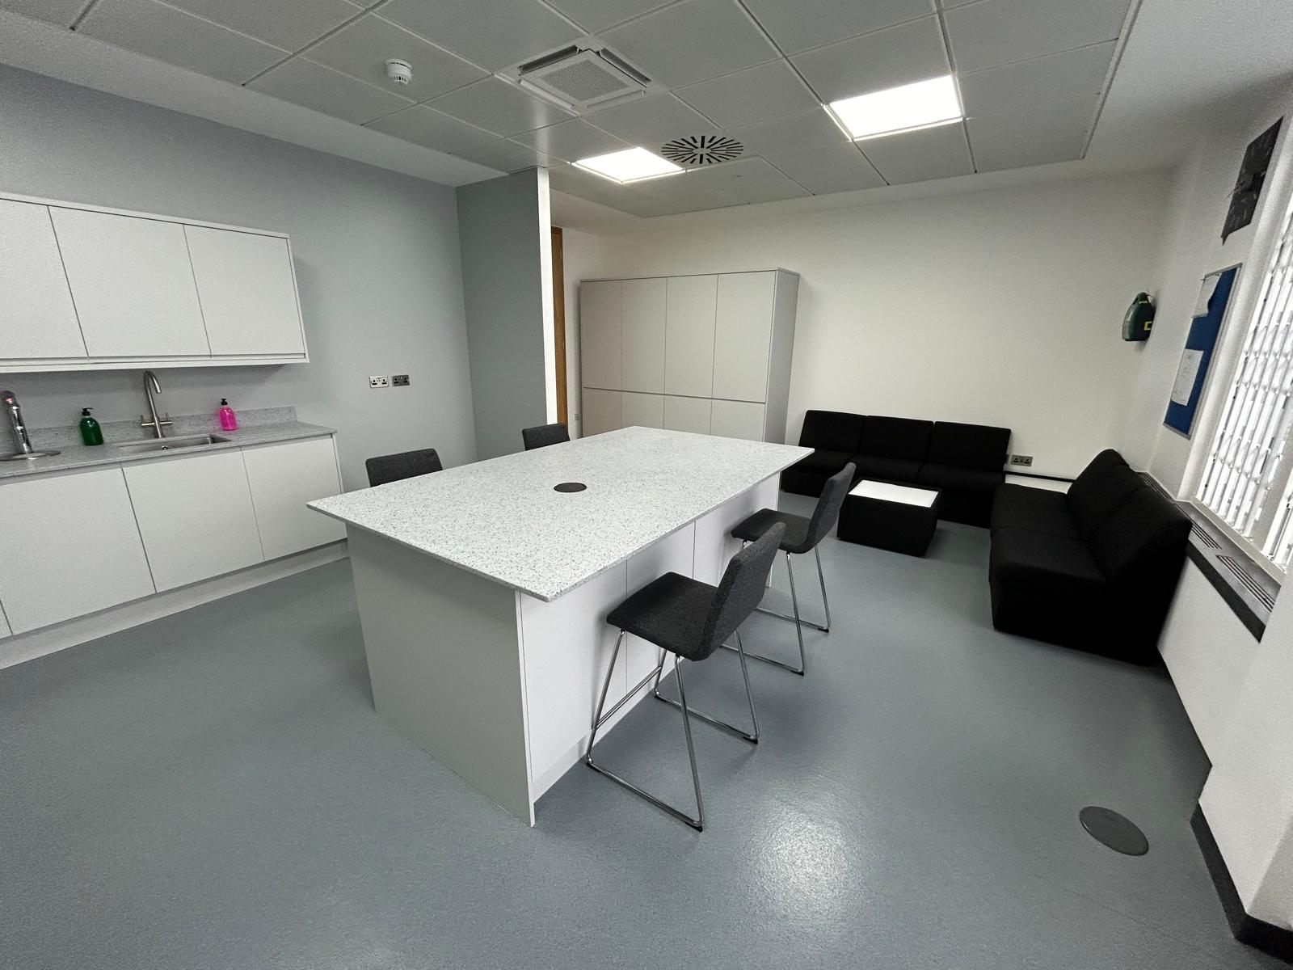
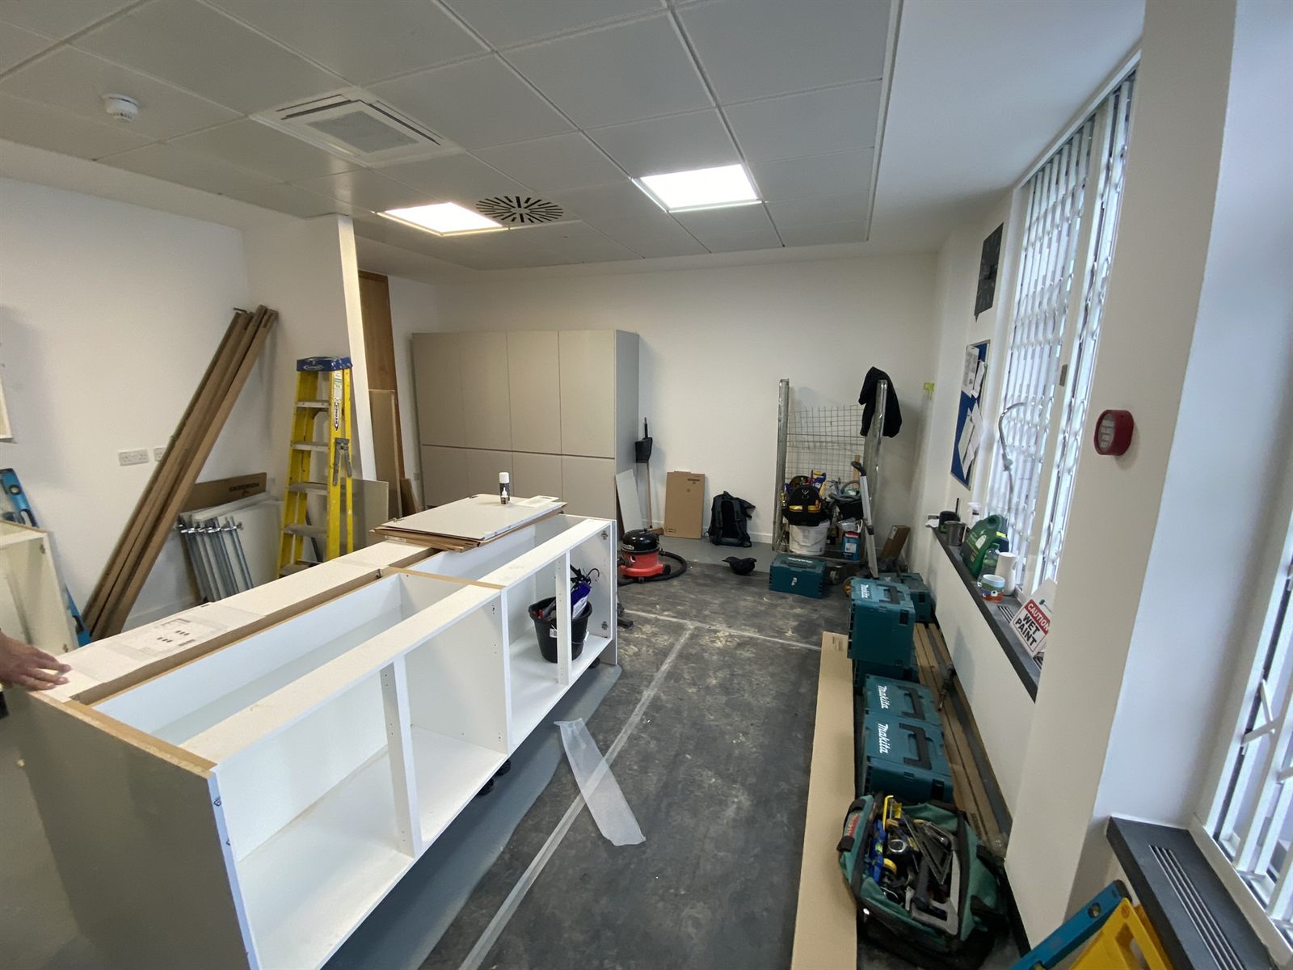
HiQ Redditch staff kitchen after refurbishment
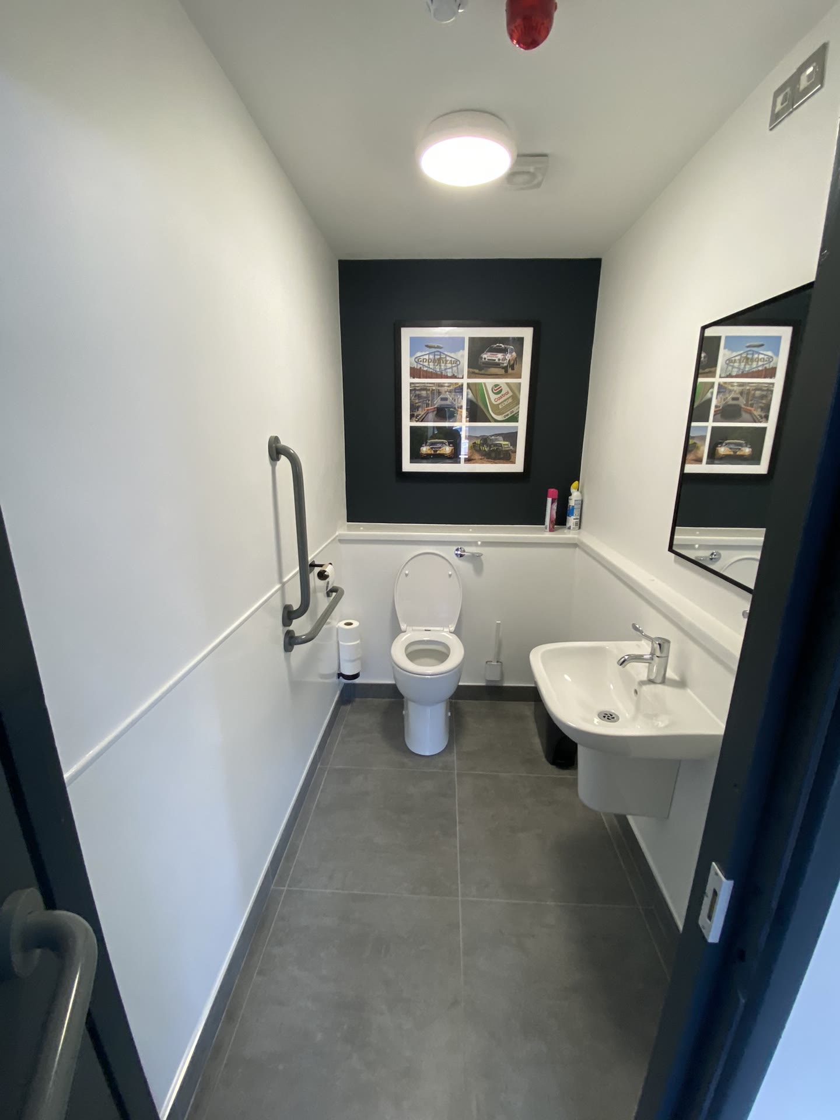
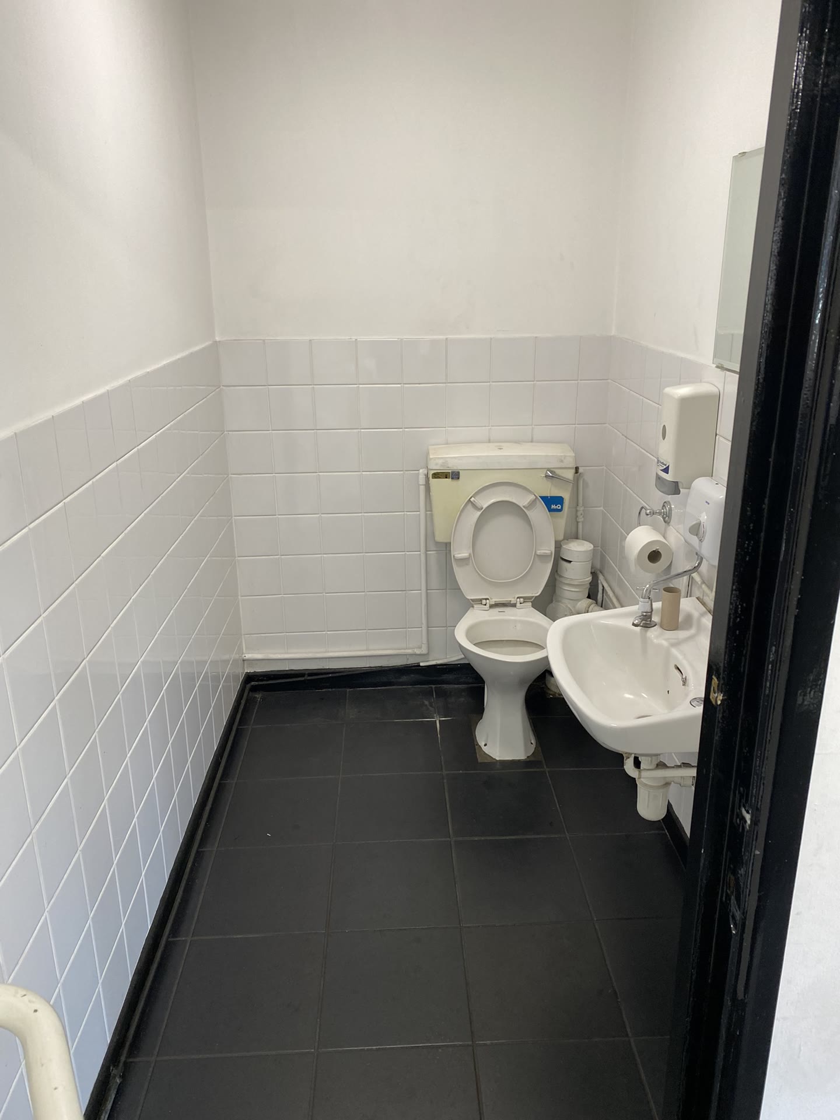
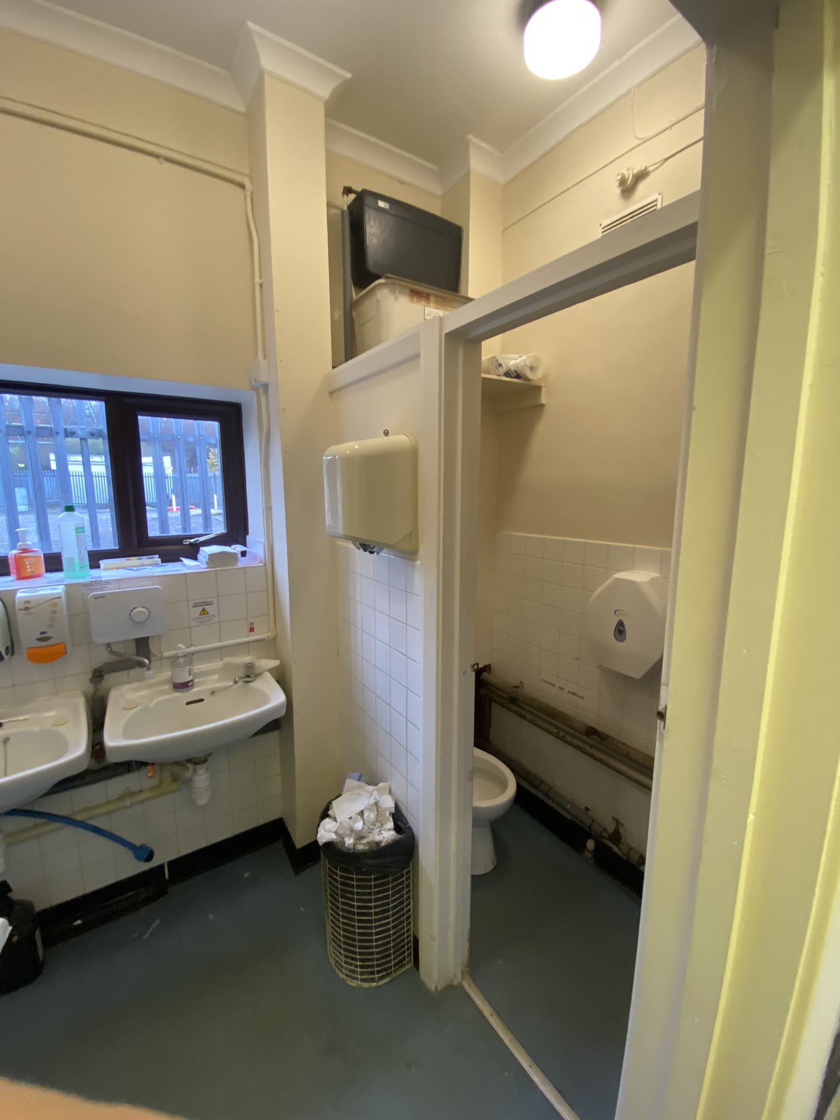
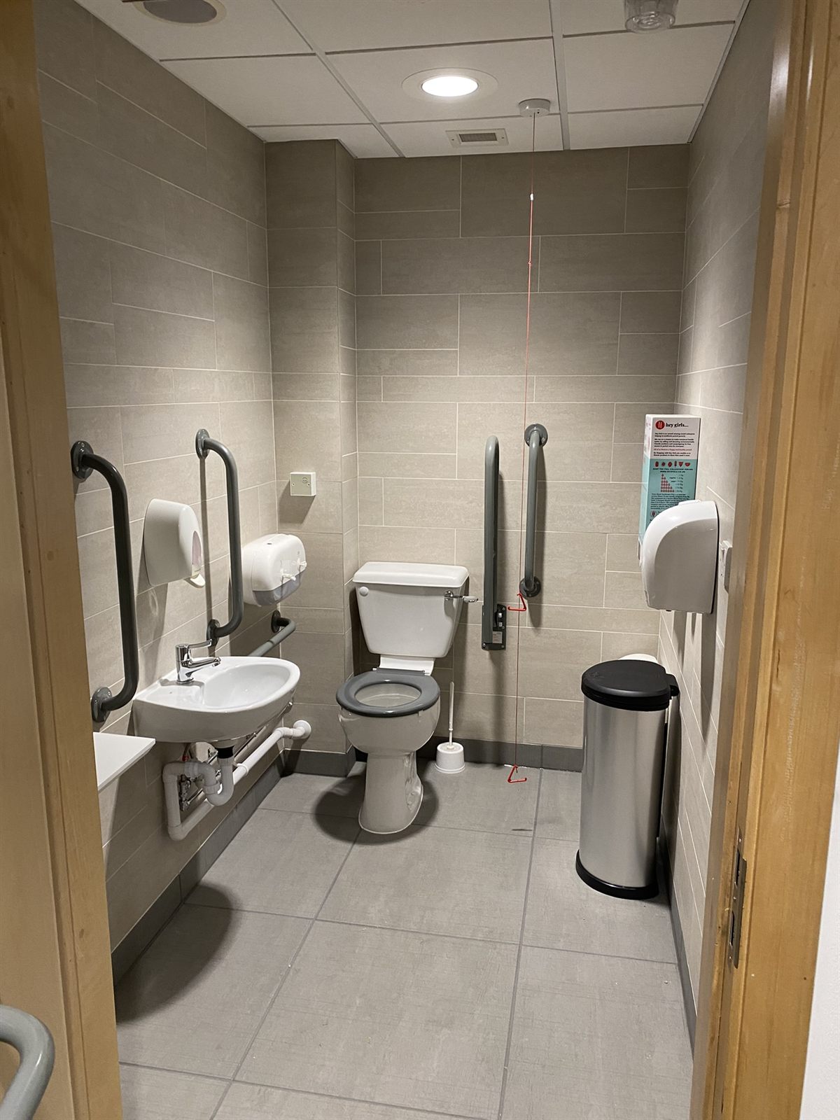
HiQ Redditch toilet after refurbishment
Retail Fit-Out

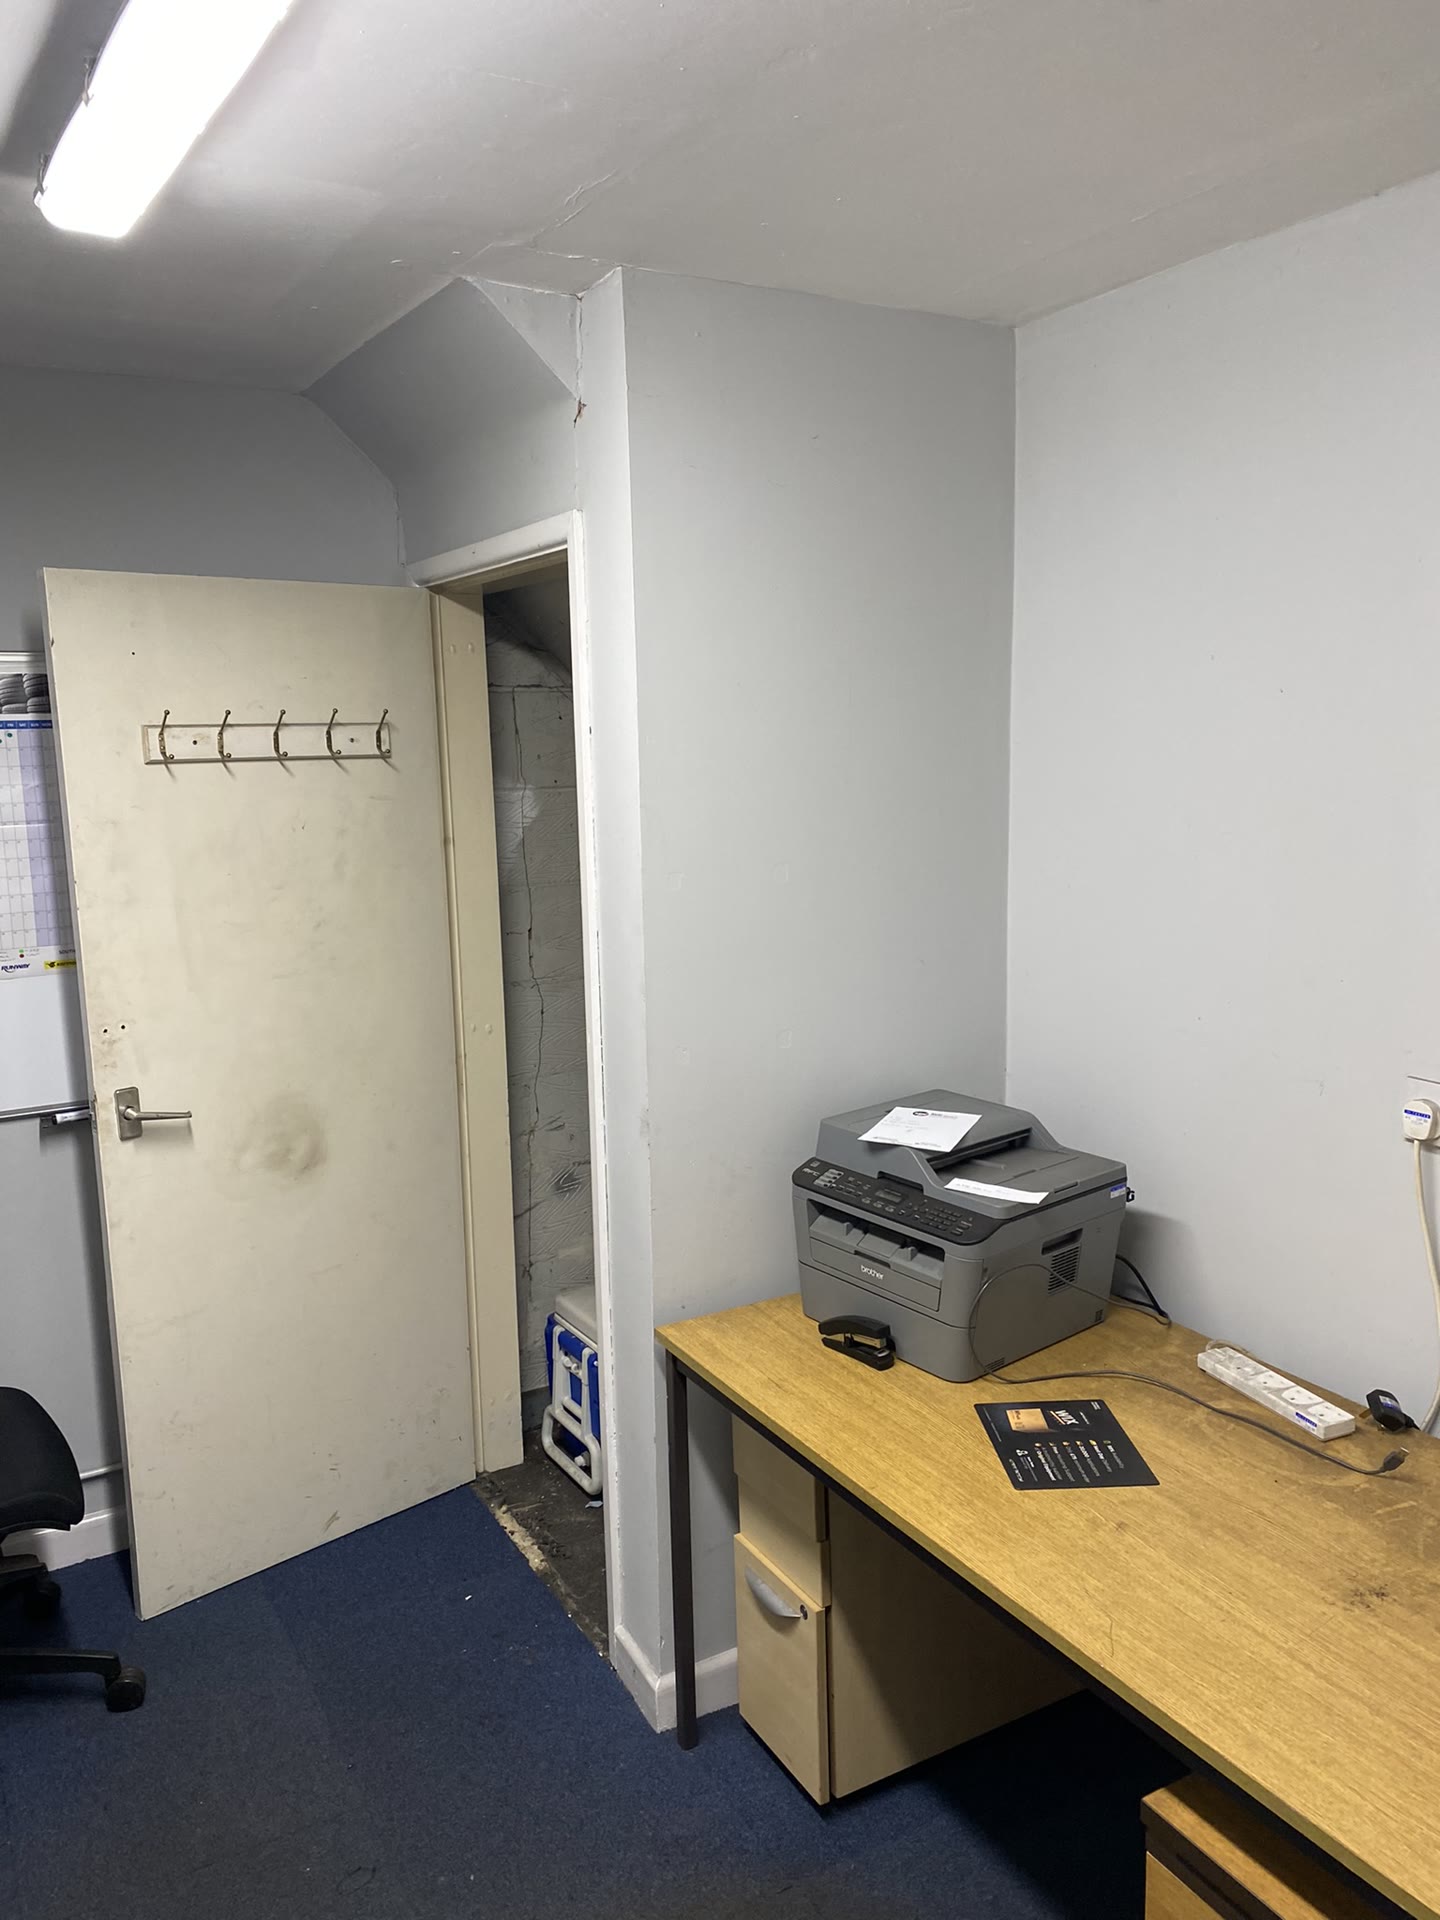
HiQ Tyres & Autocare — Redditch

Full internal refurbishment of an existing tyre and autocare centre: new reception, customer waiting area, staff kitchen and tyre display wall, plus a rebuilt shopfront finished to franchise brand standard.
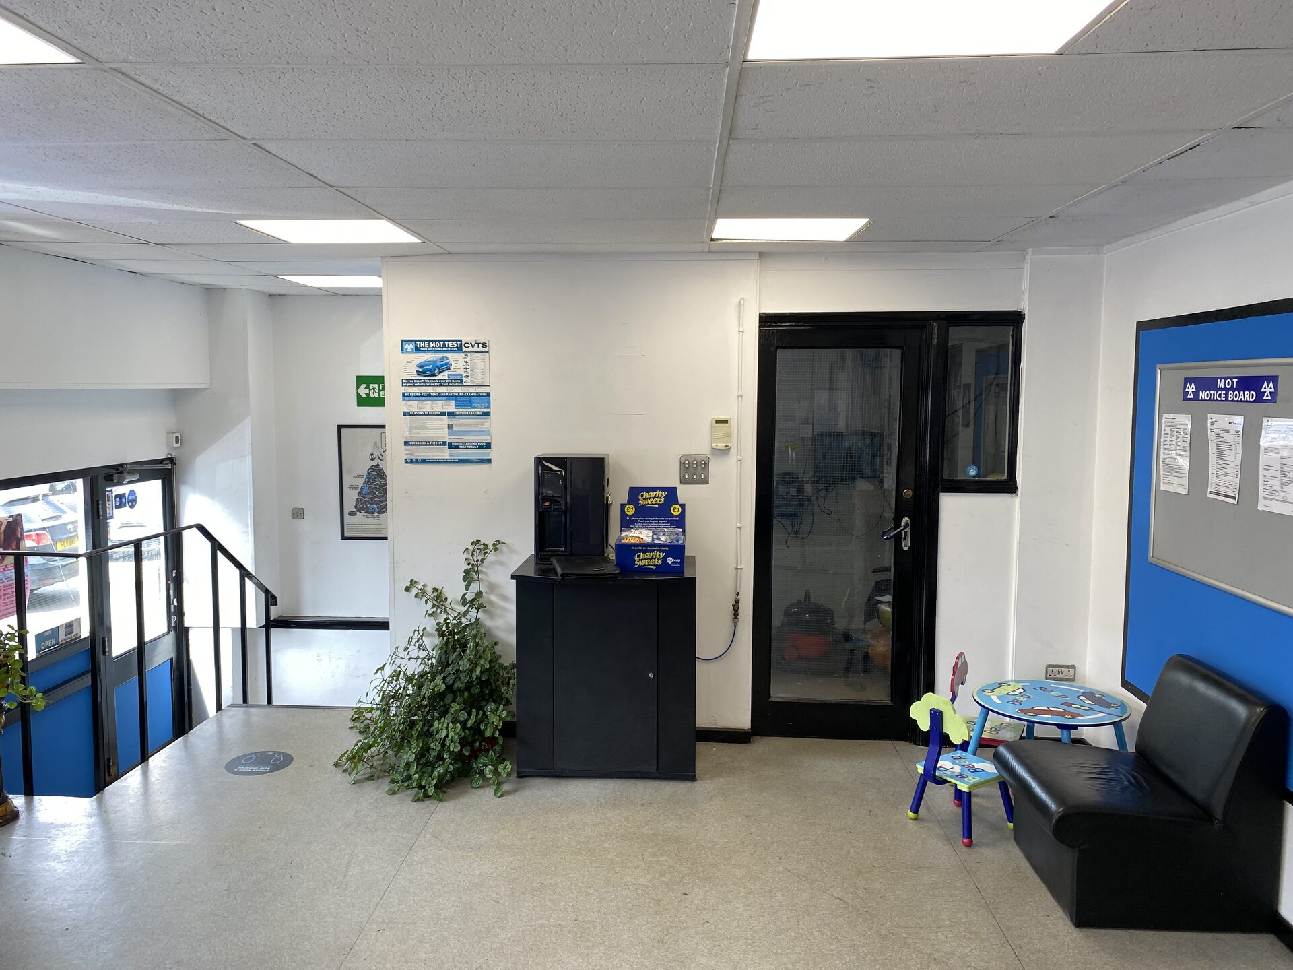
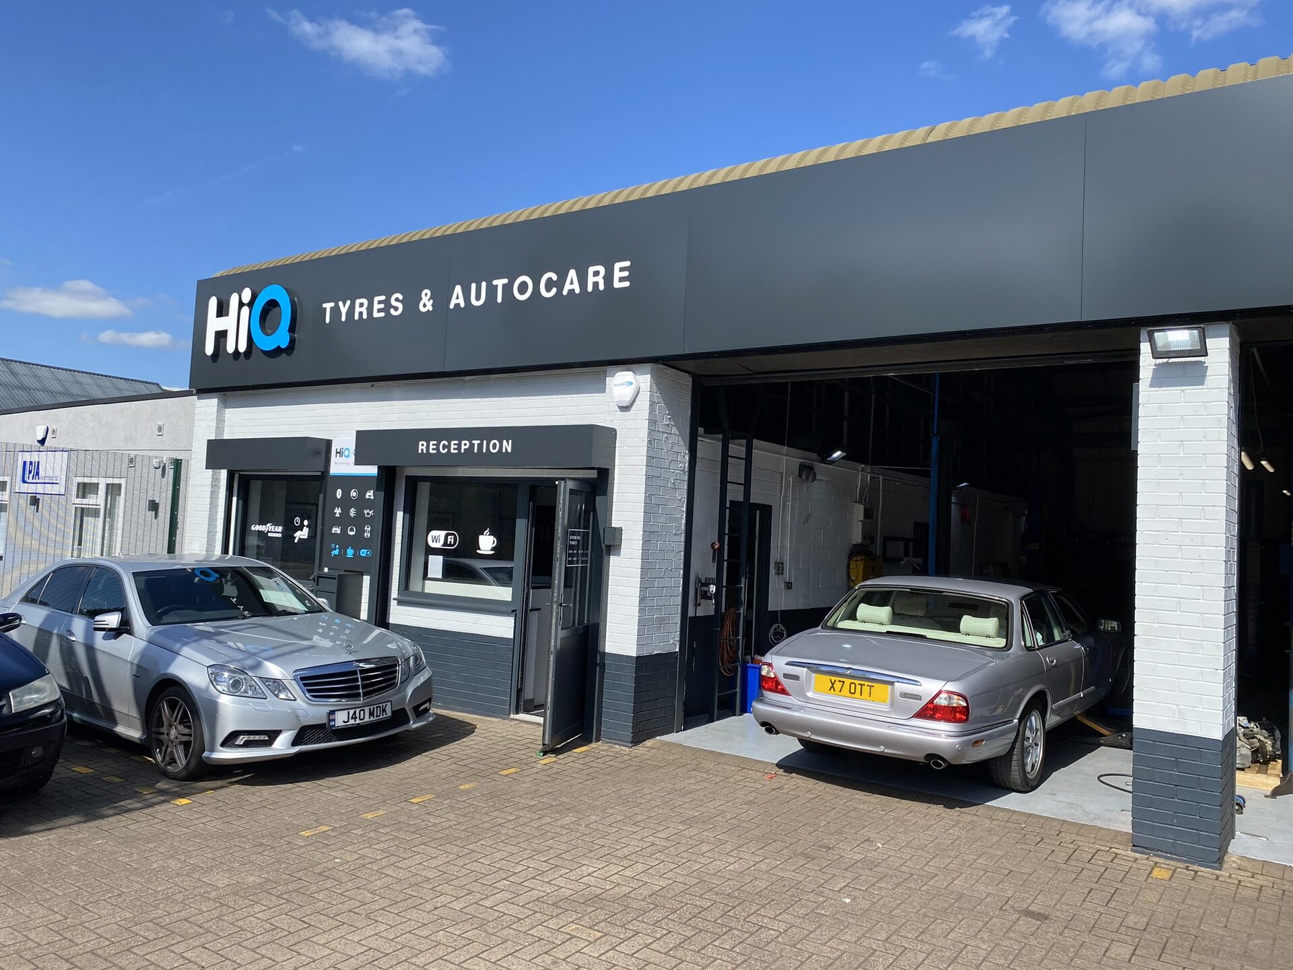
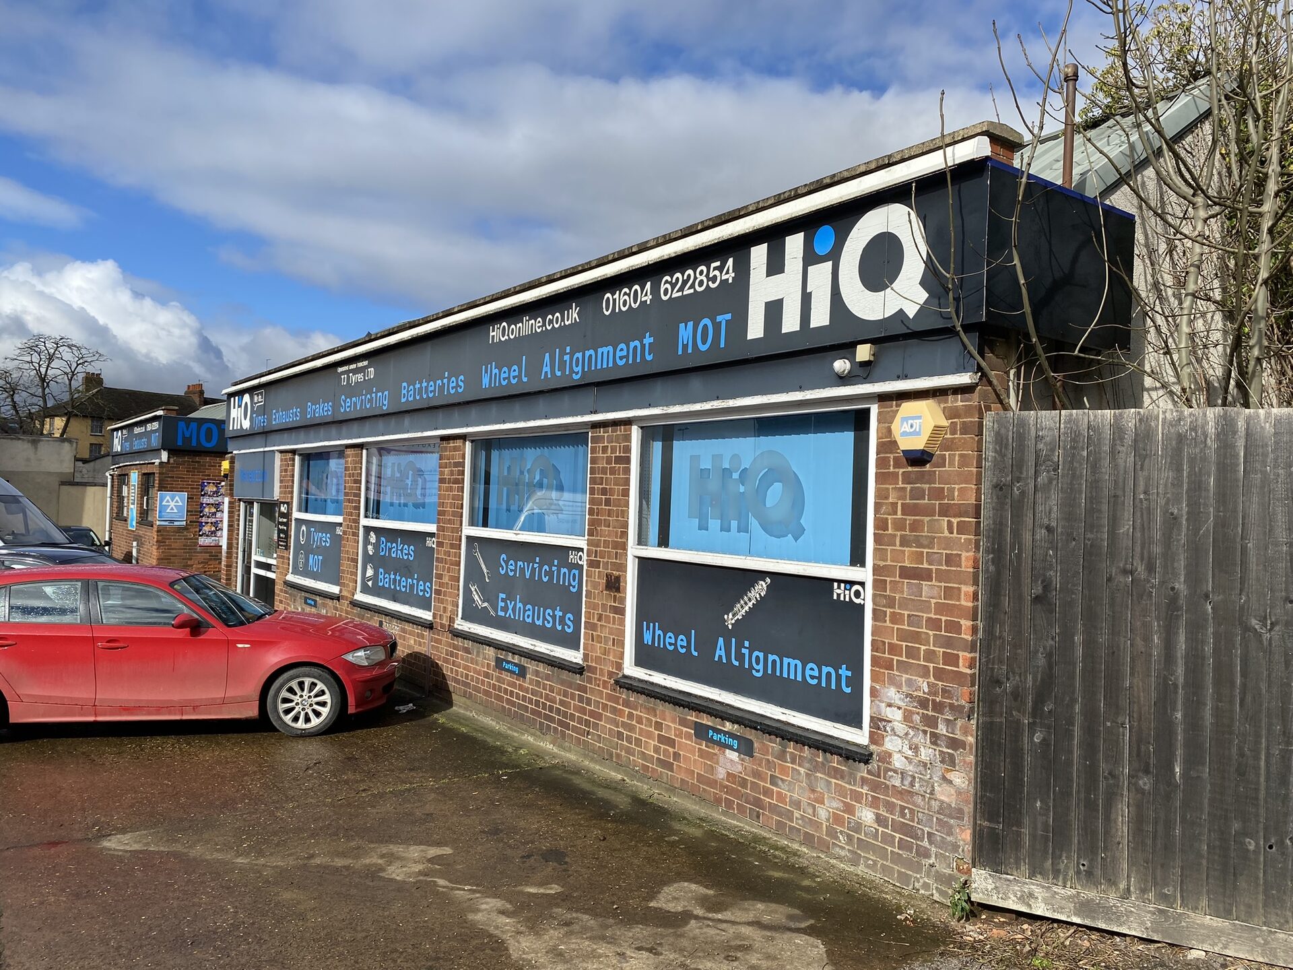
HiQ Northampton shopfront after refurbishment
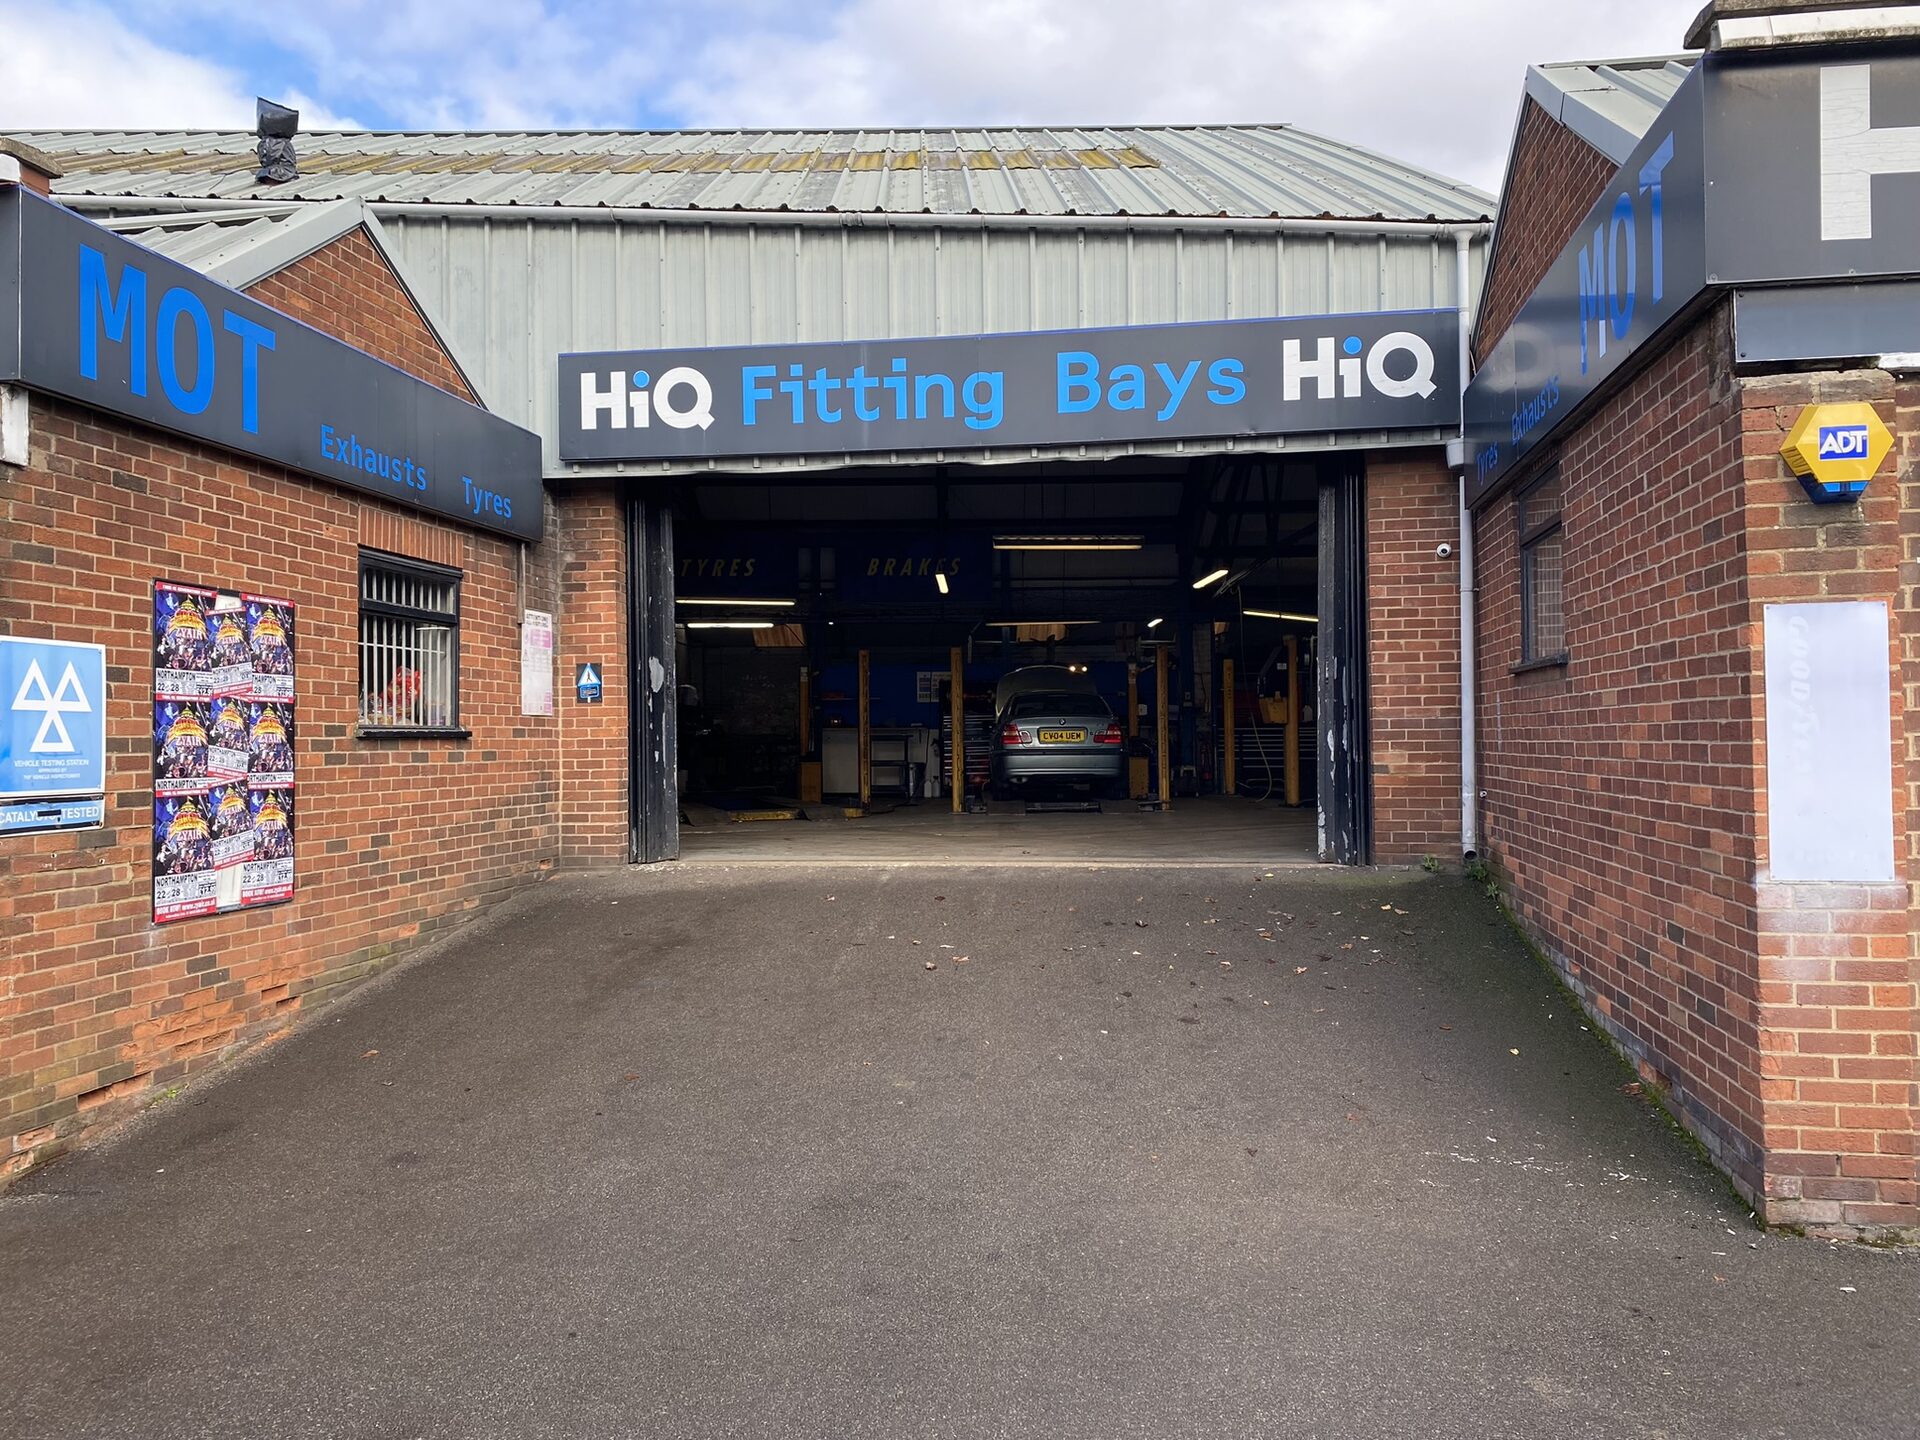
HiQ Northampton full shopfront and fitting bays after rebrand
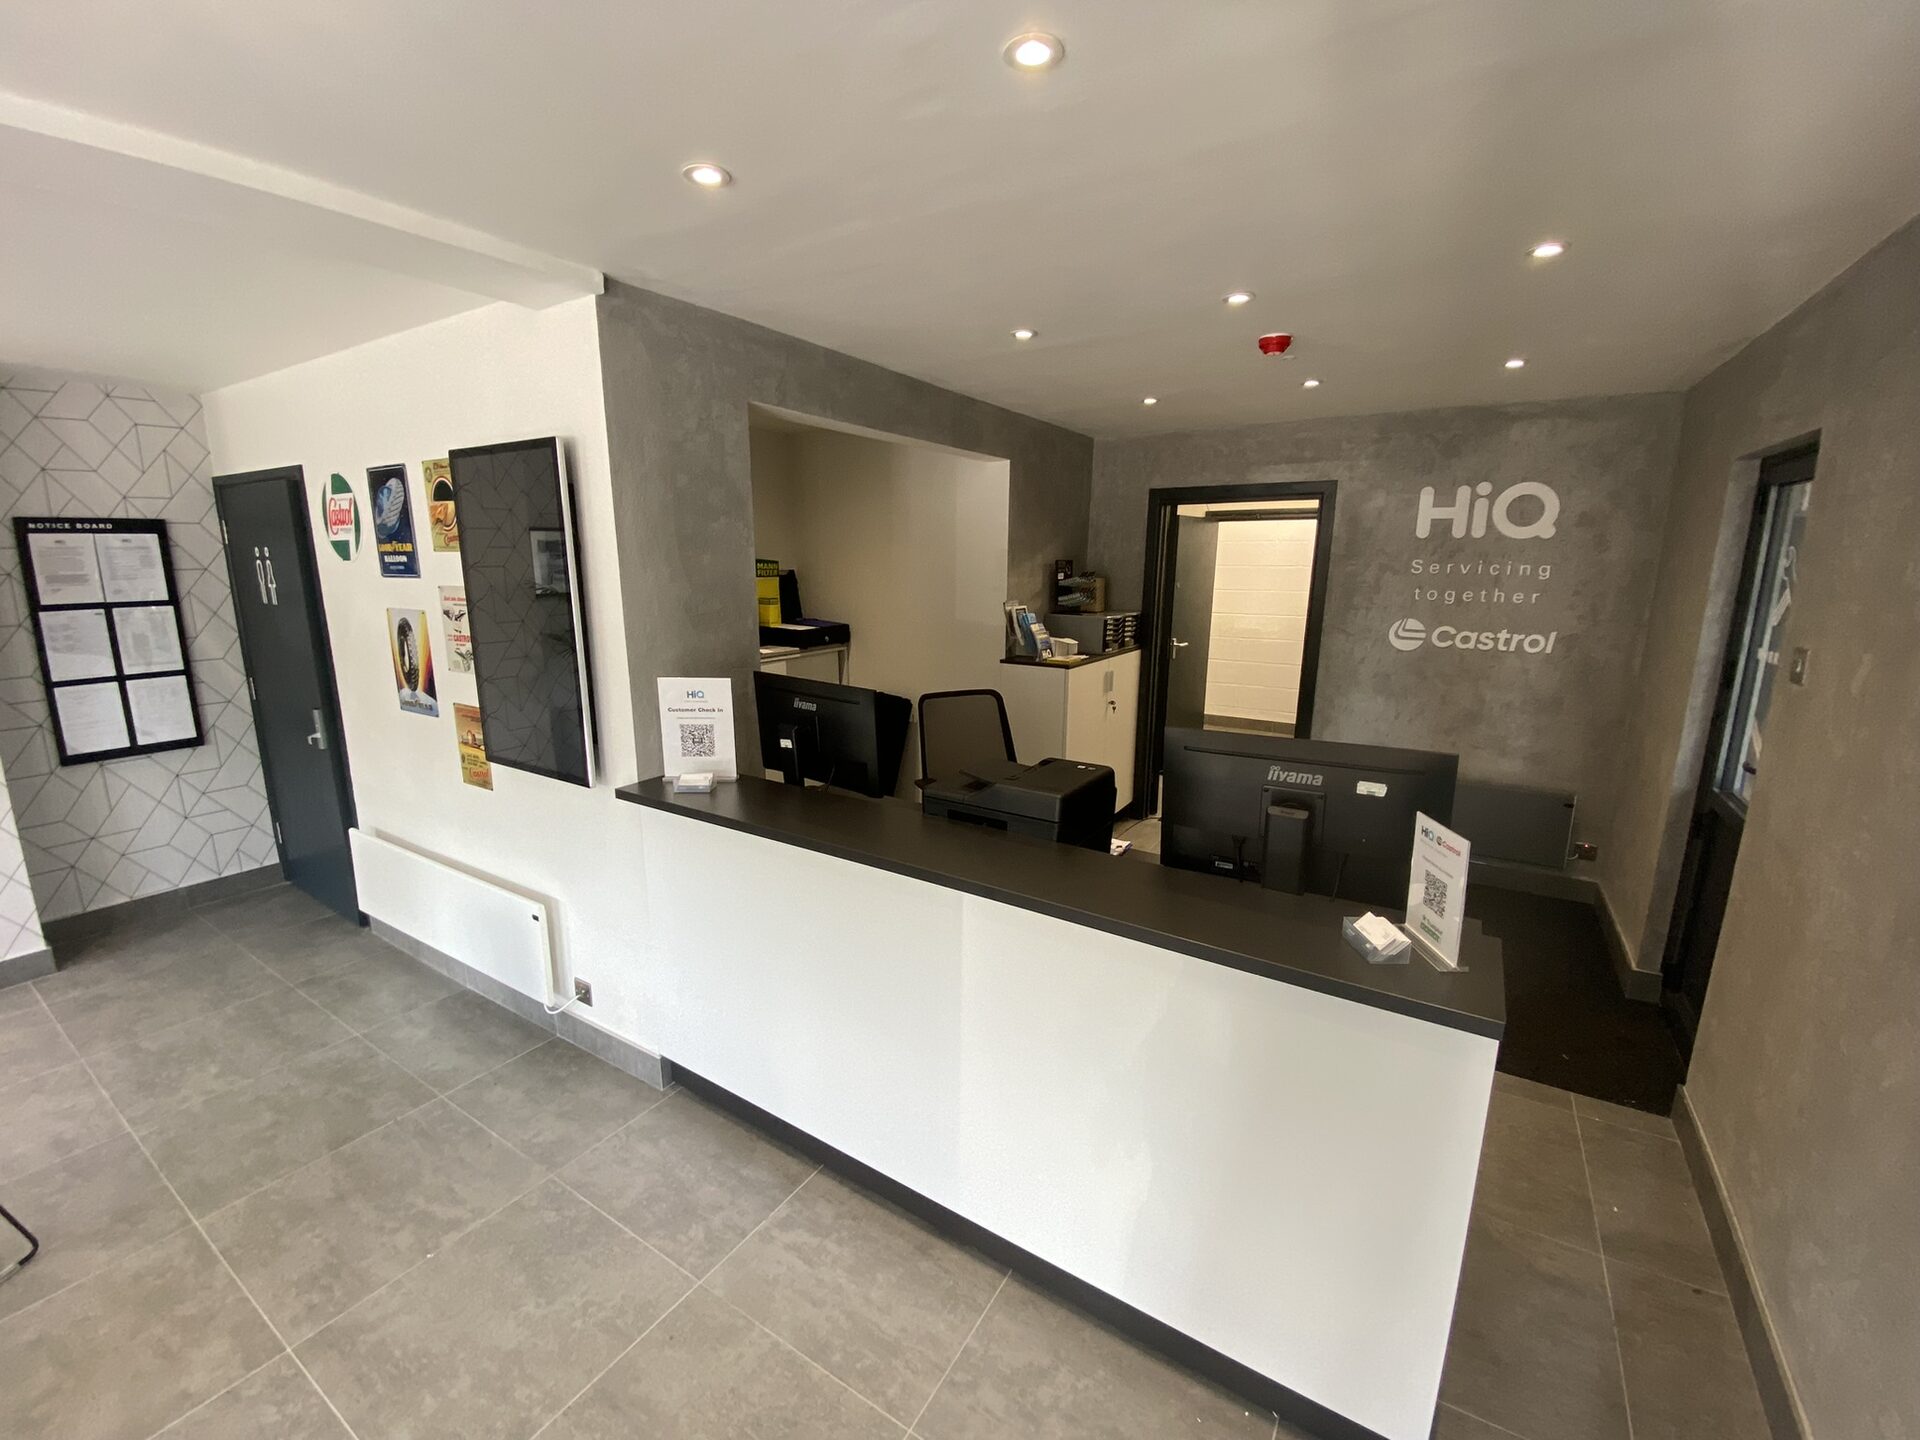
HiQ Northampton reception after refurbishment
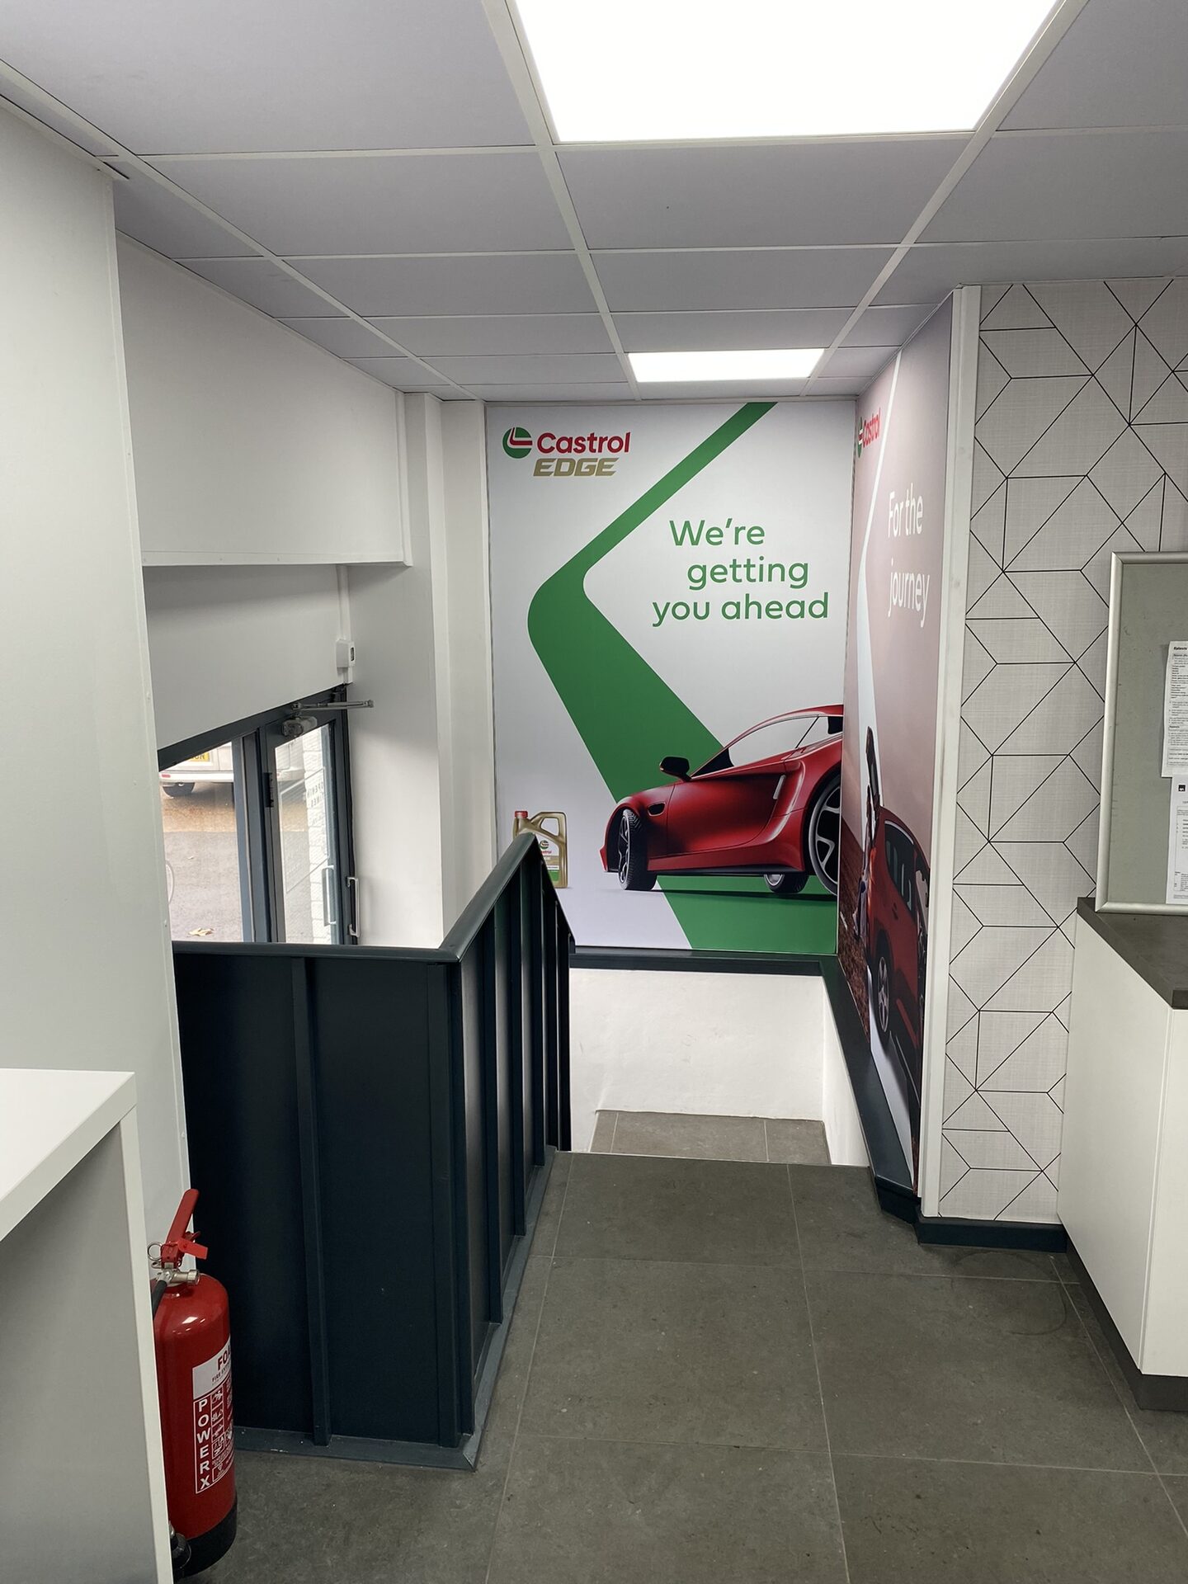
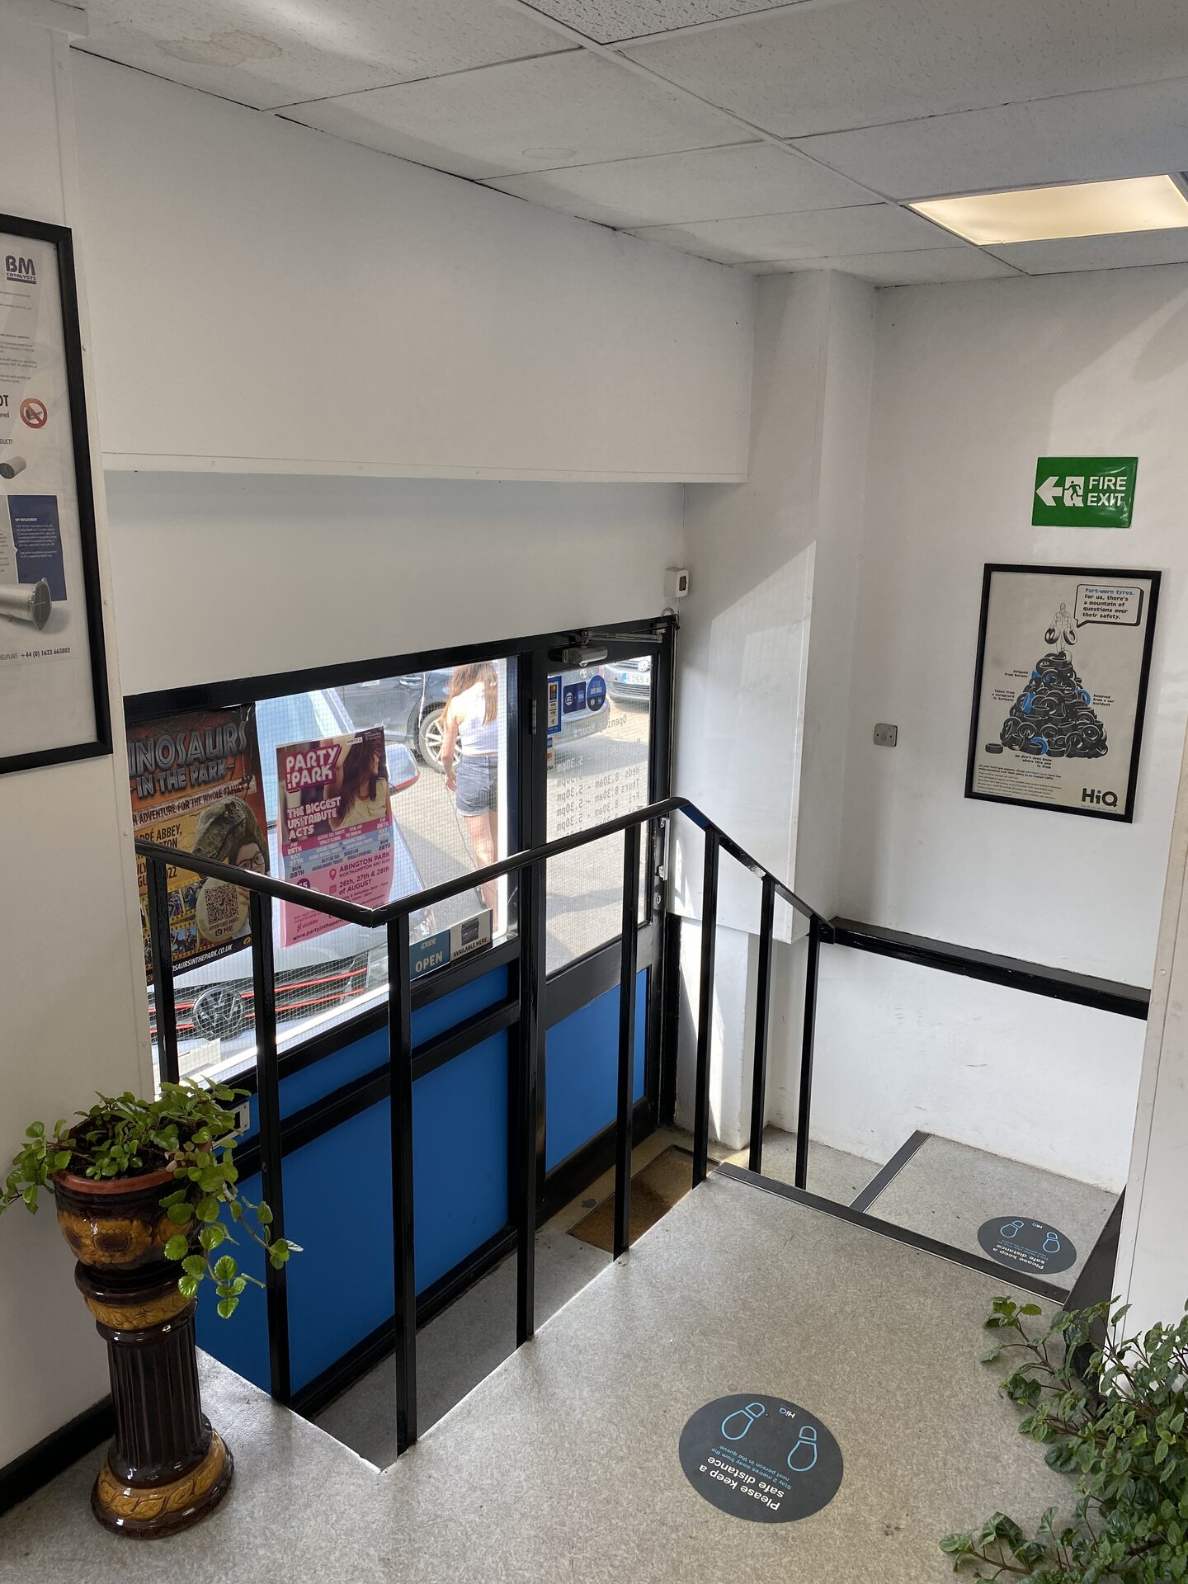
HiQ Northampton stairwell after refurbishment
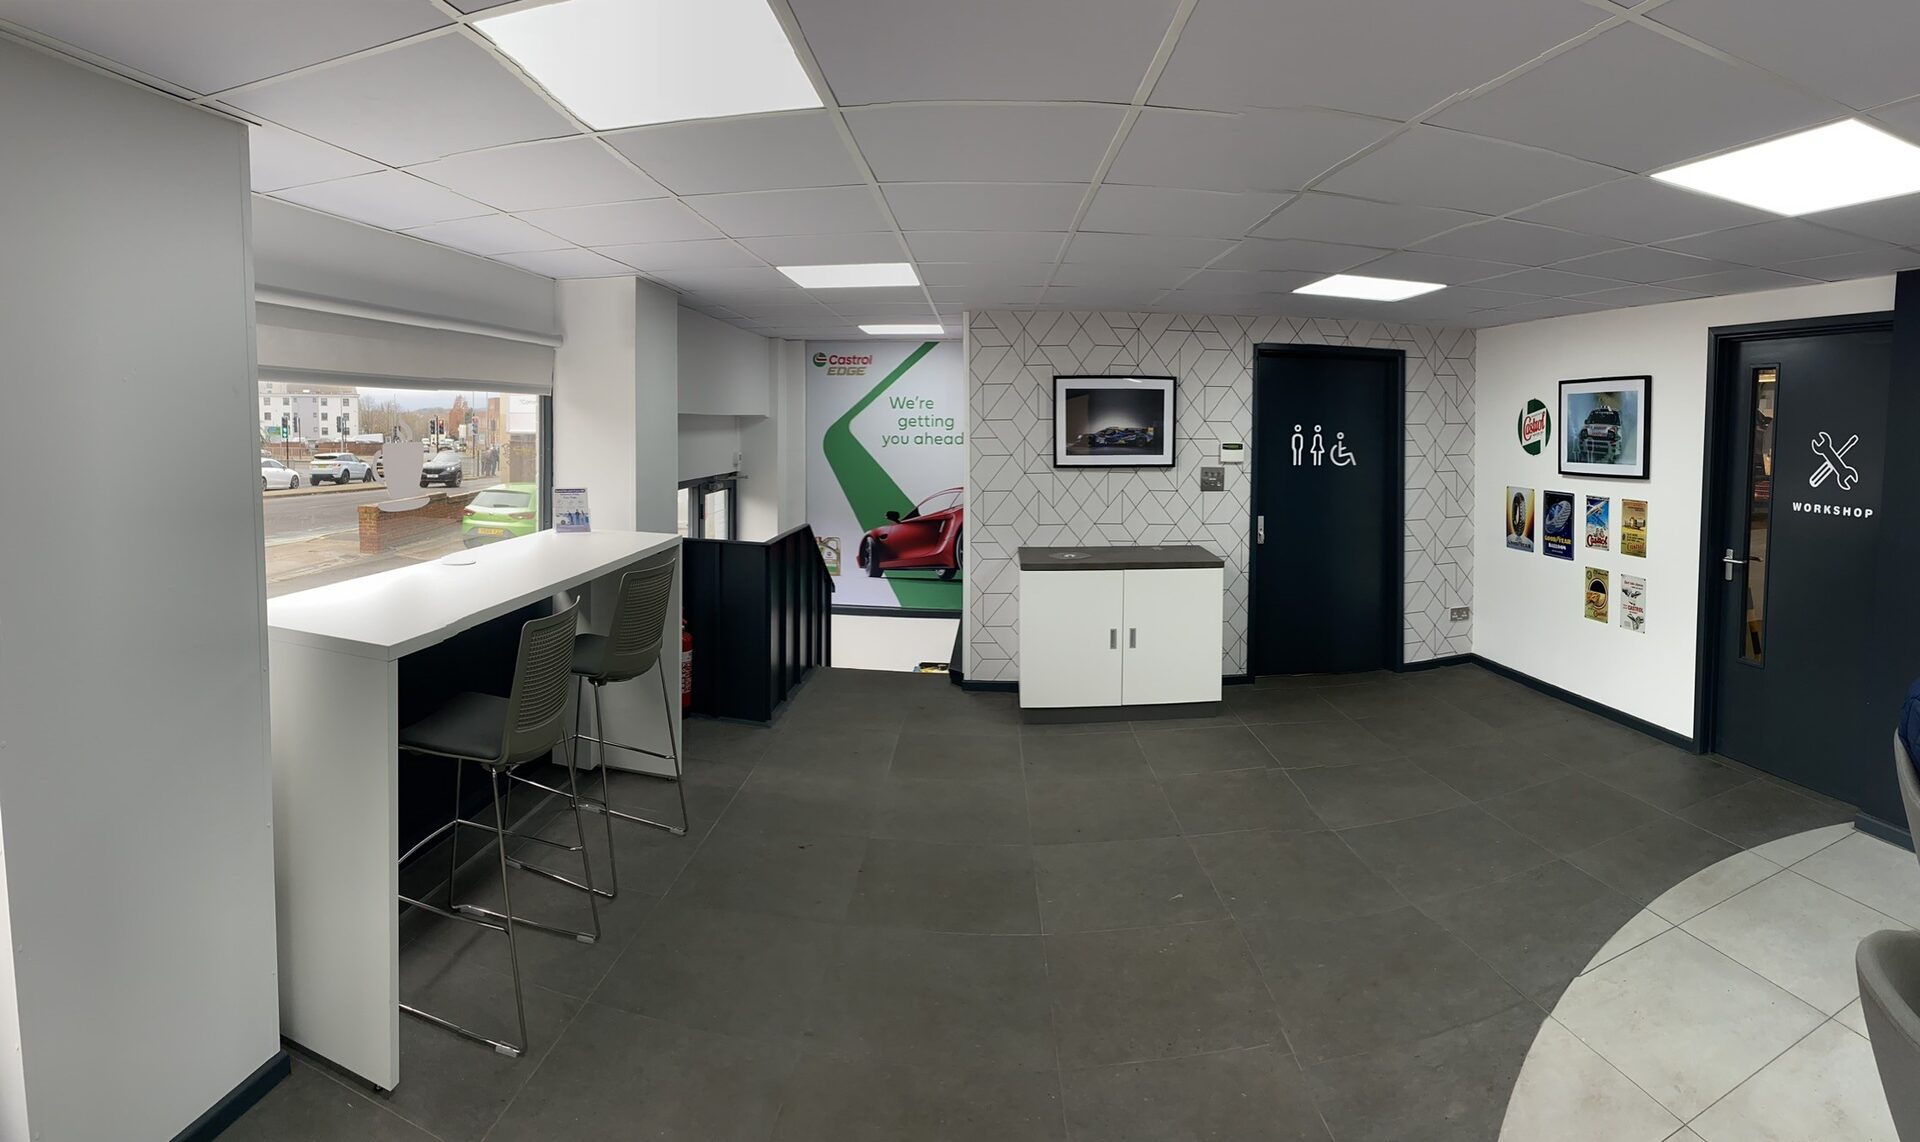
HiQ Northampton customer waiting area
Shopfront Rebrand

HiQ Tyres & Autocare — Northampton

Complete rebrand and refurbishment of an existing shopfront and reception, bringing the site in line with the latest HiQ | Castrol Service branding — from a stripped-back reception through to full exterior signage and fitting bay access.
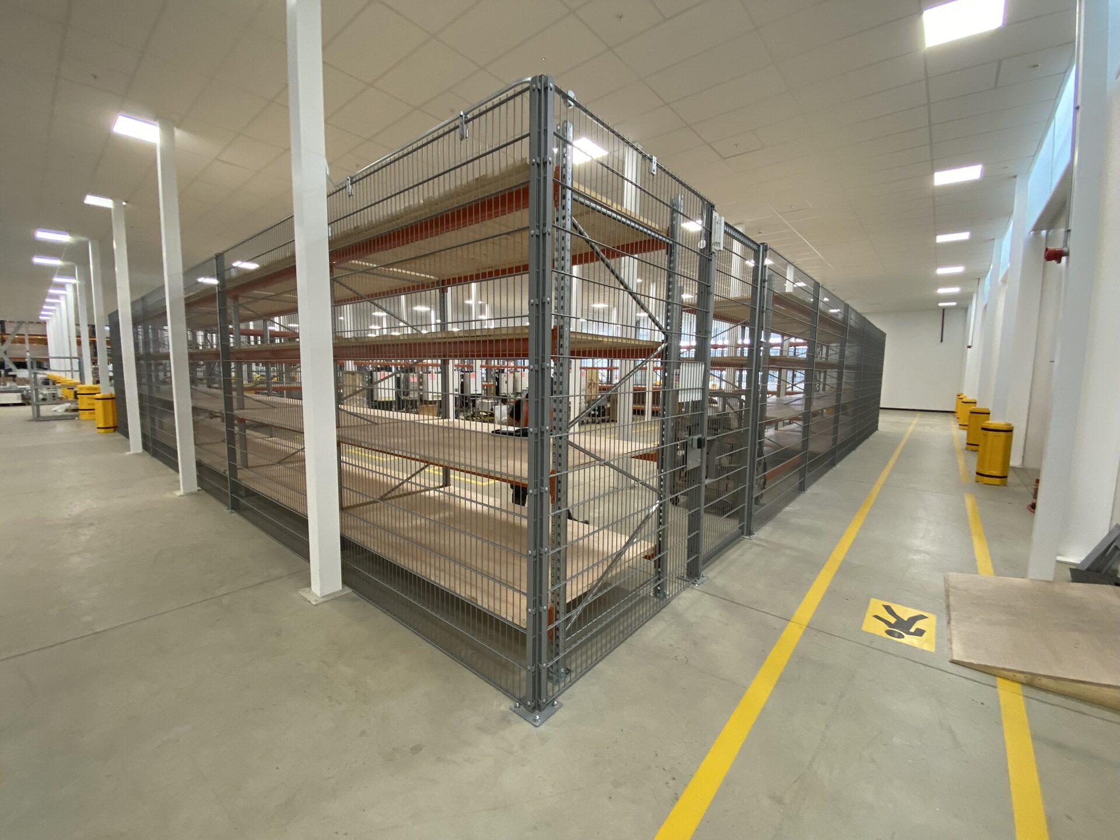
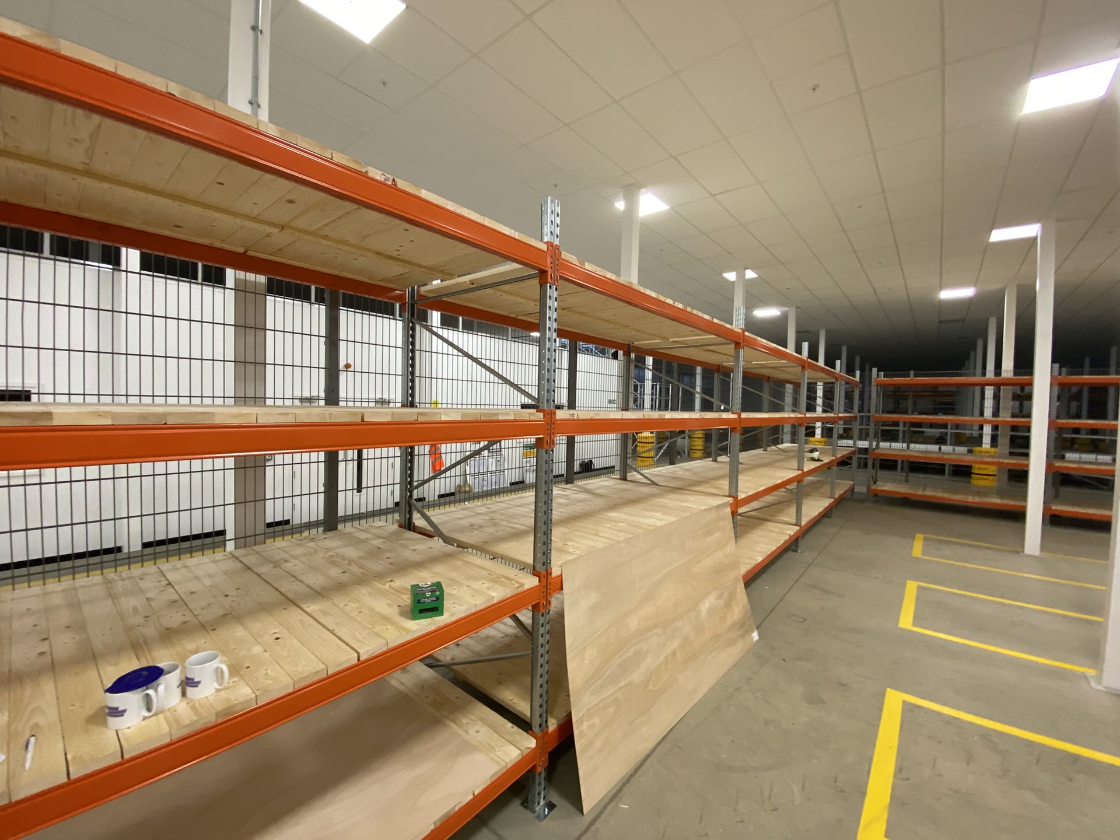
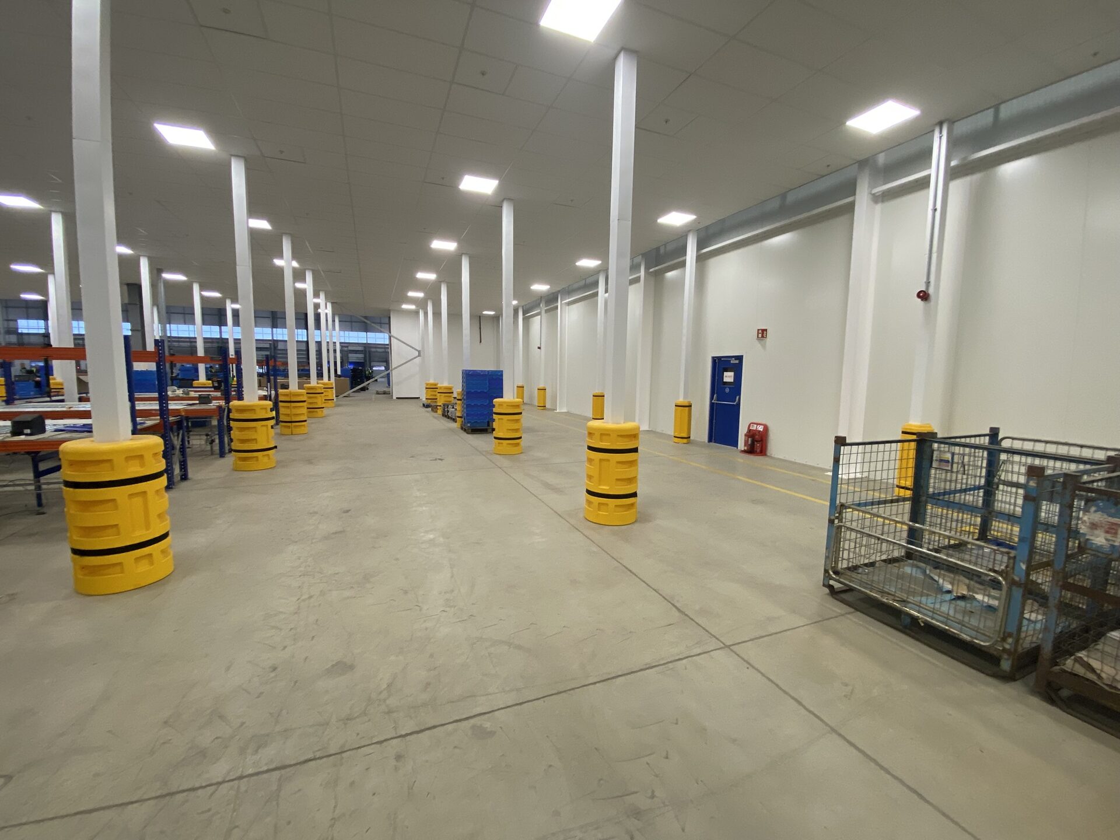
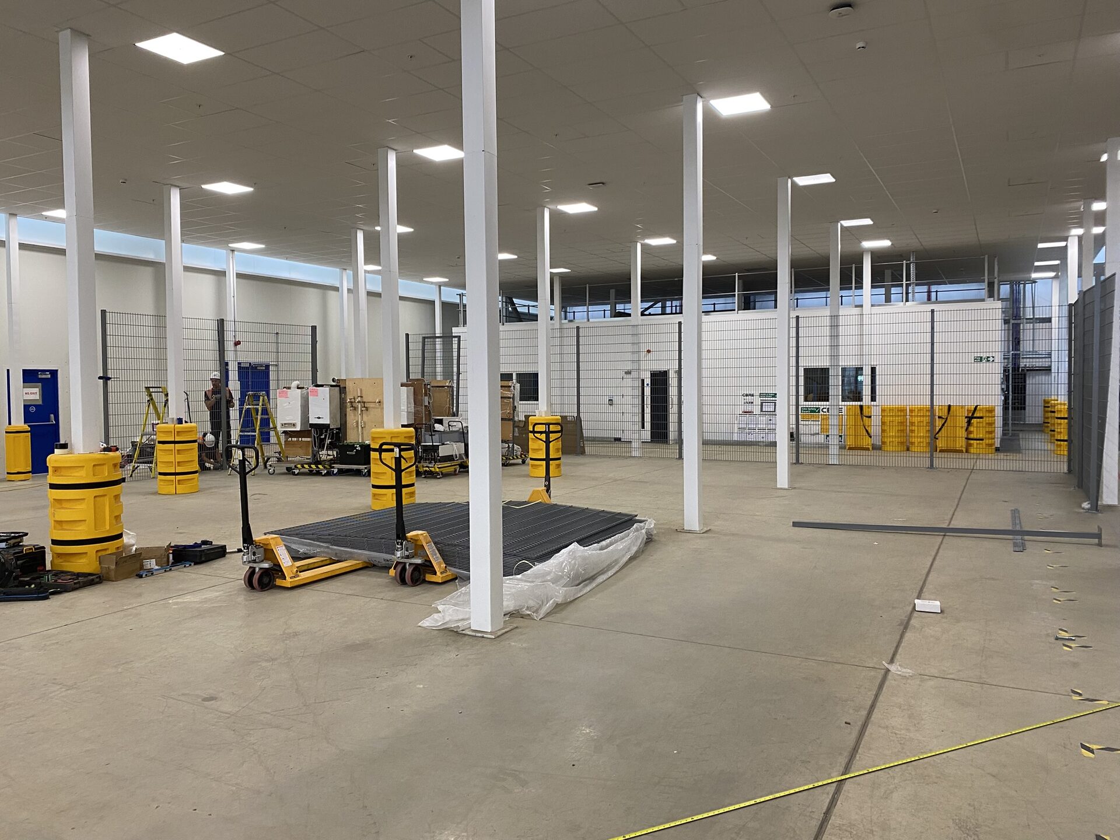
Security-rated mesh fencing installed in warehouse
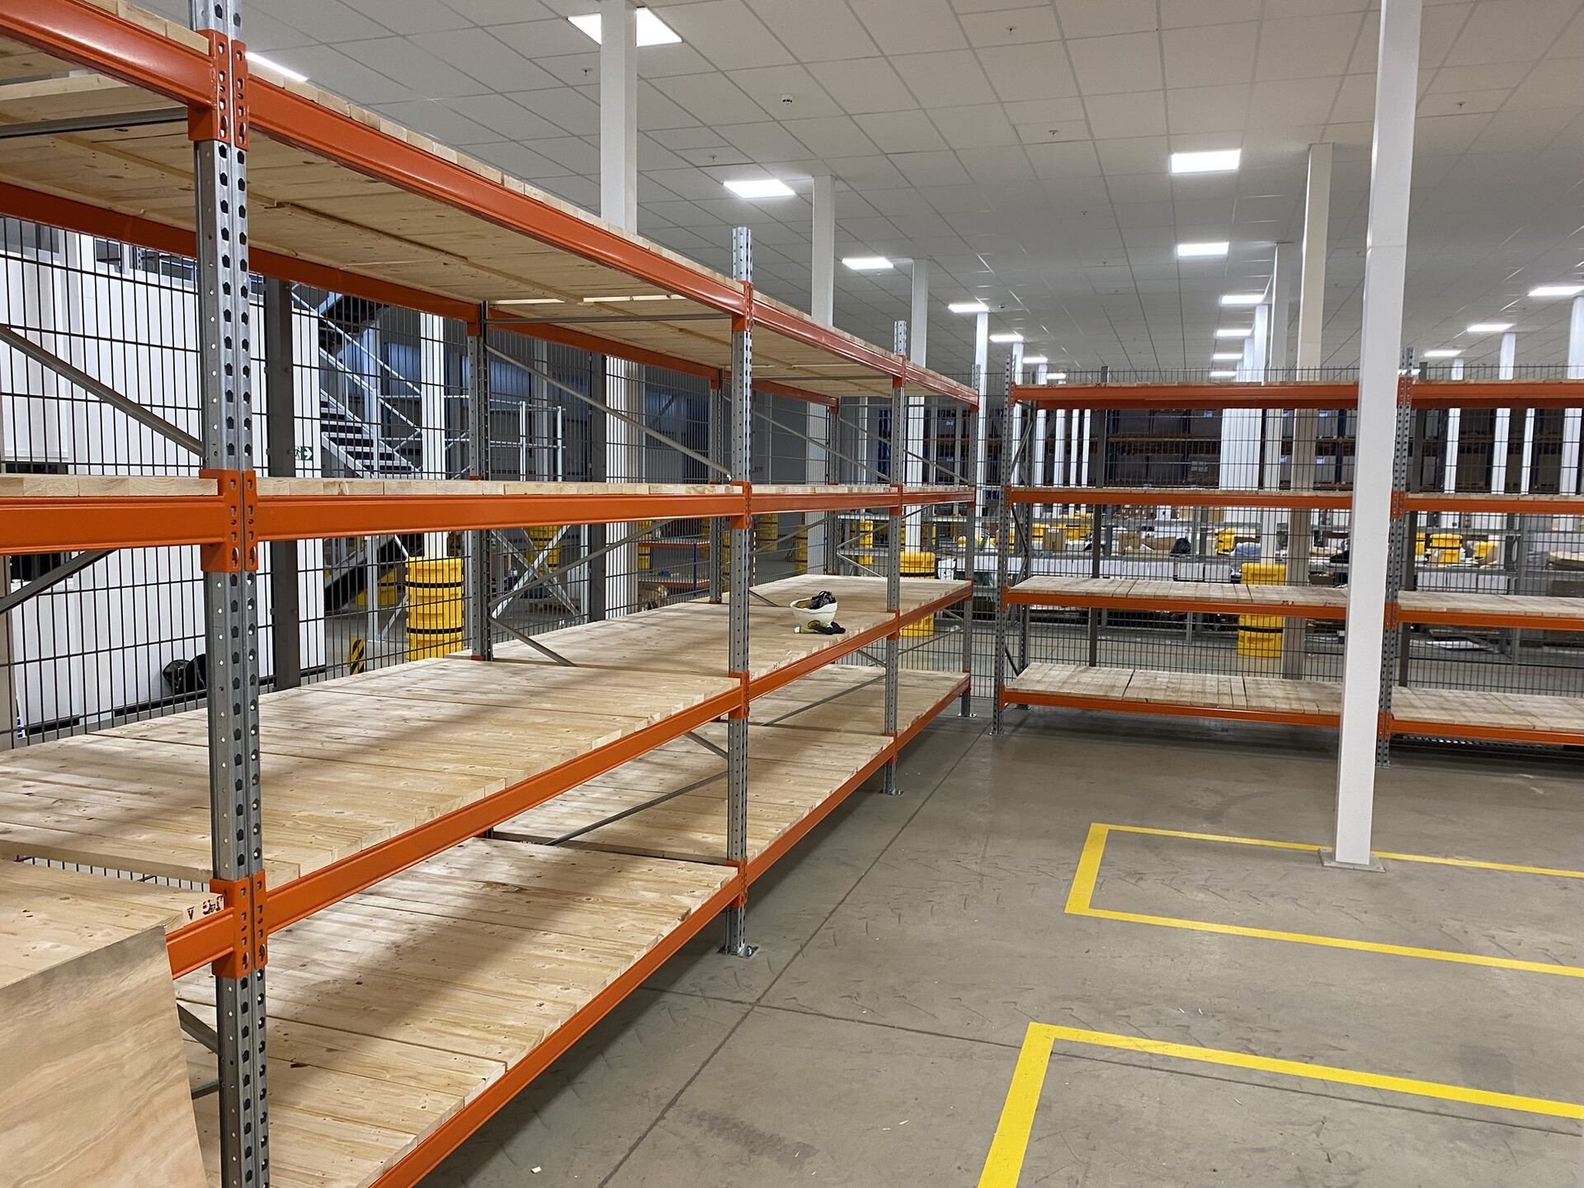
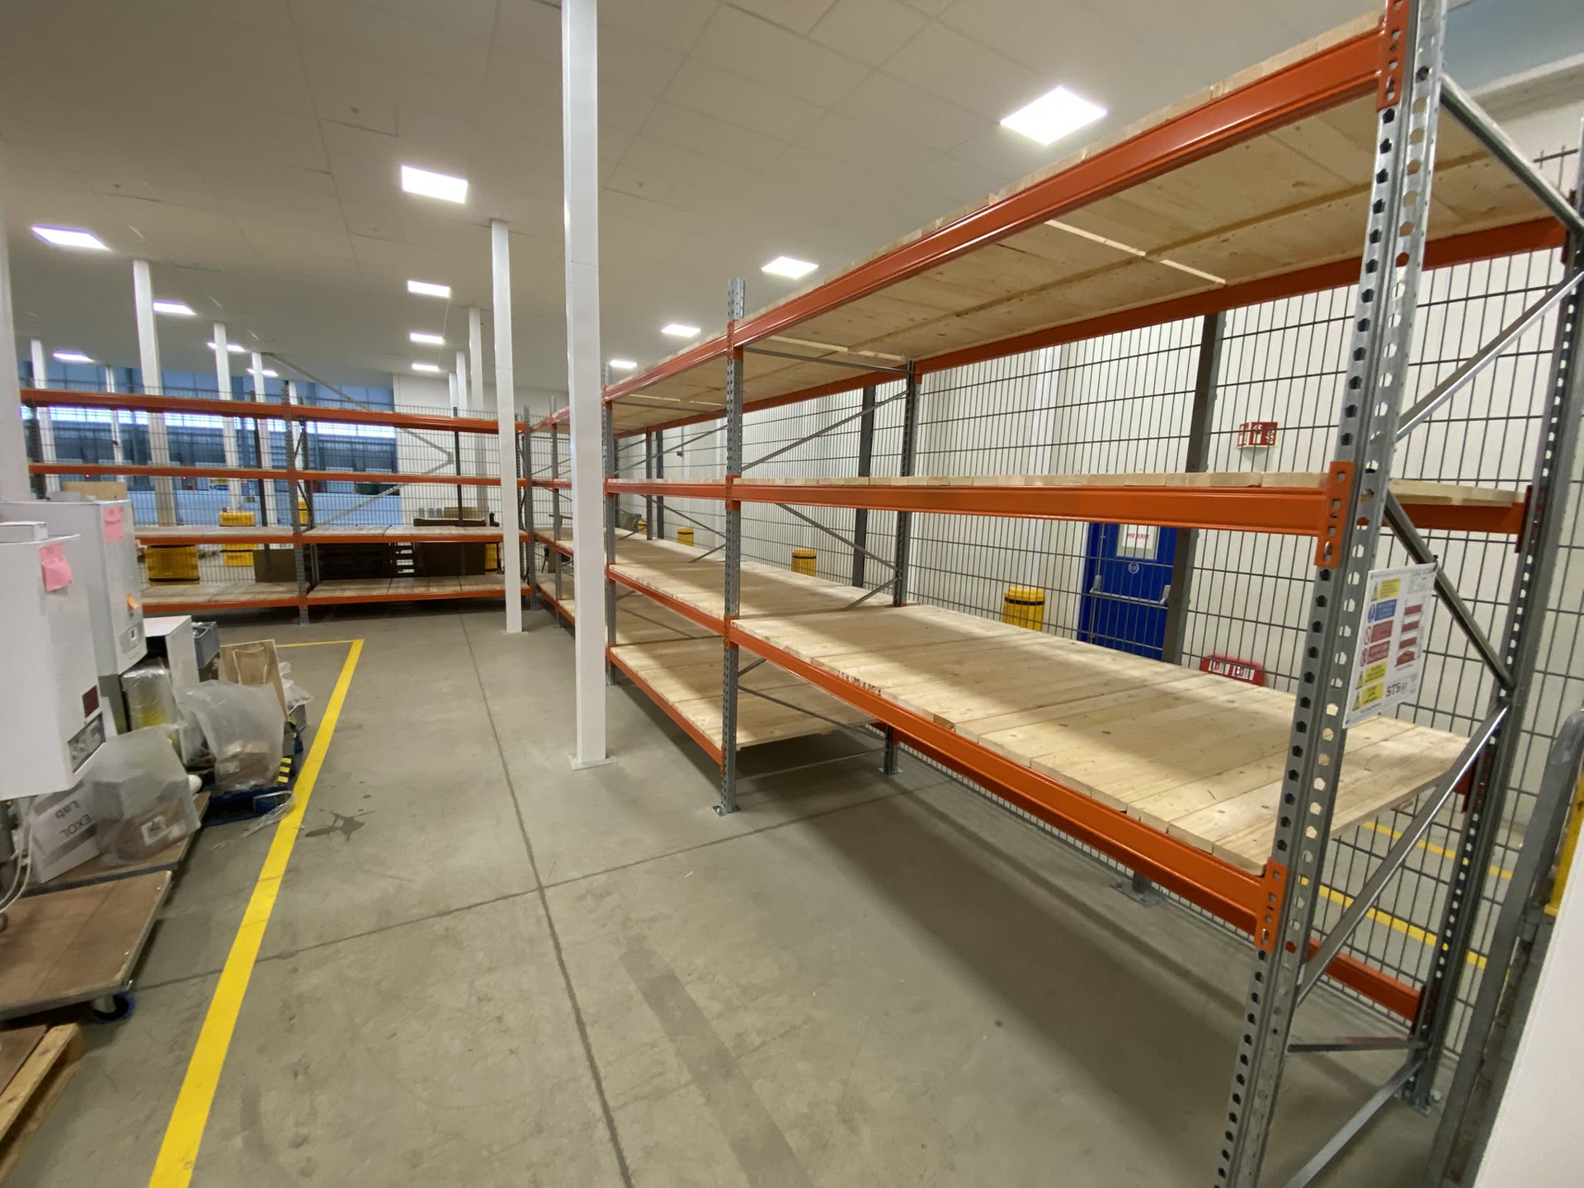
SEMA-approved pallet racking installed
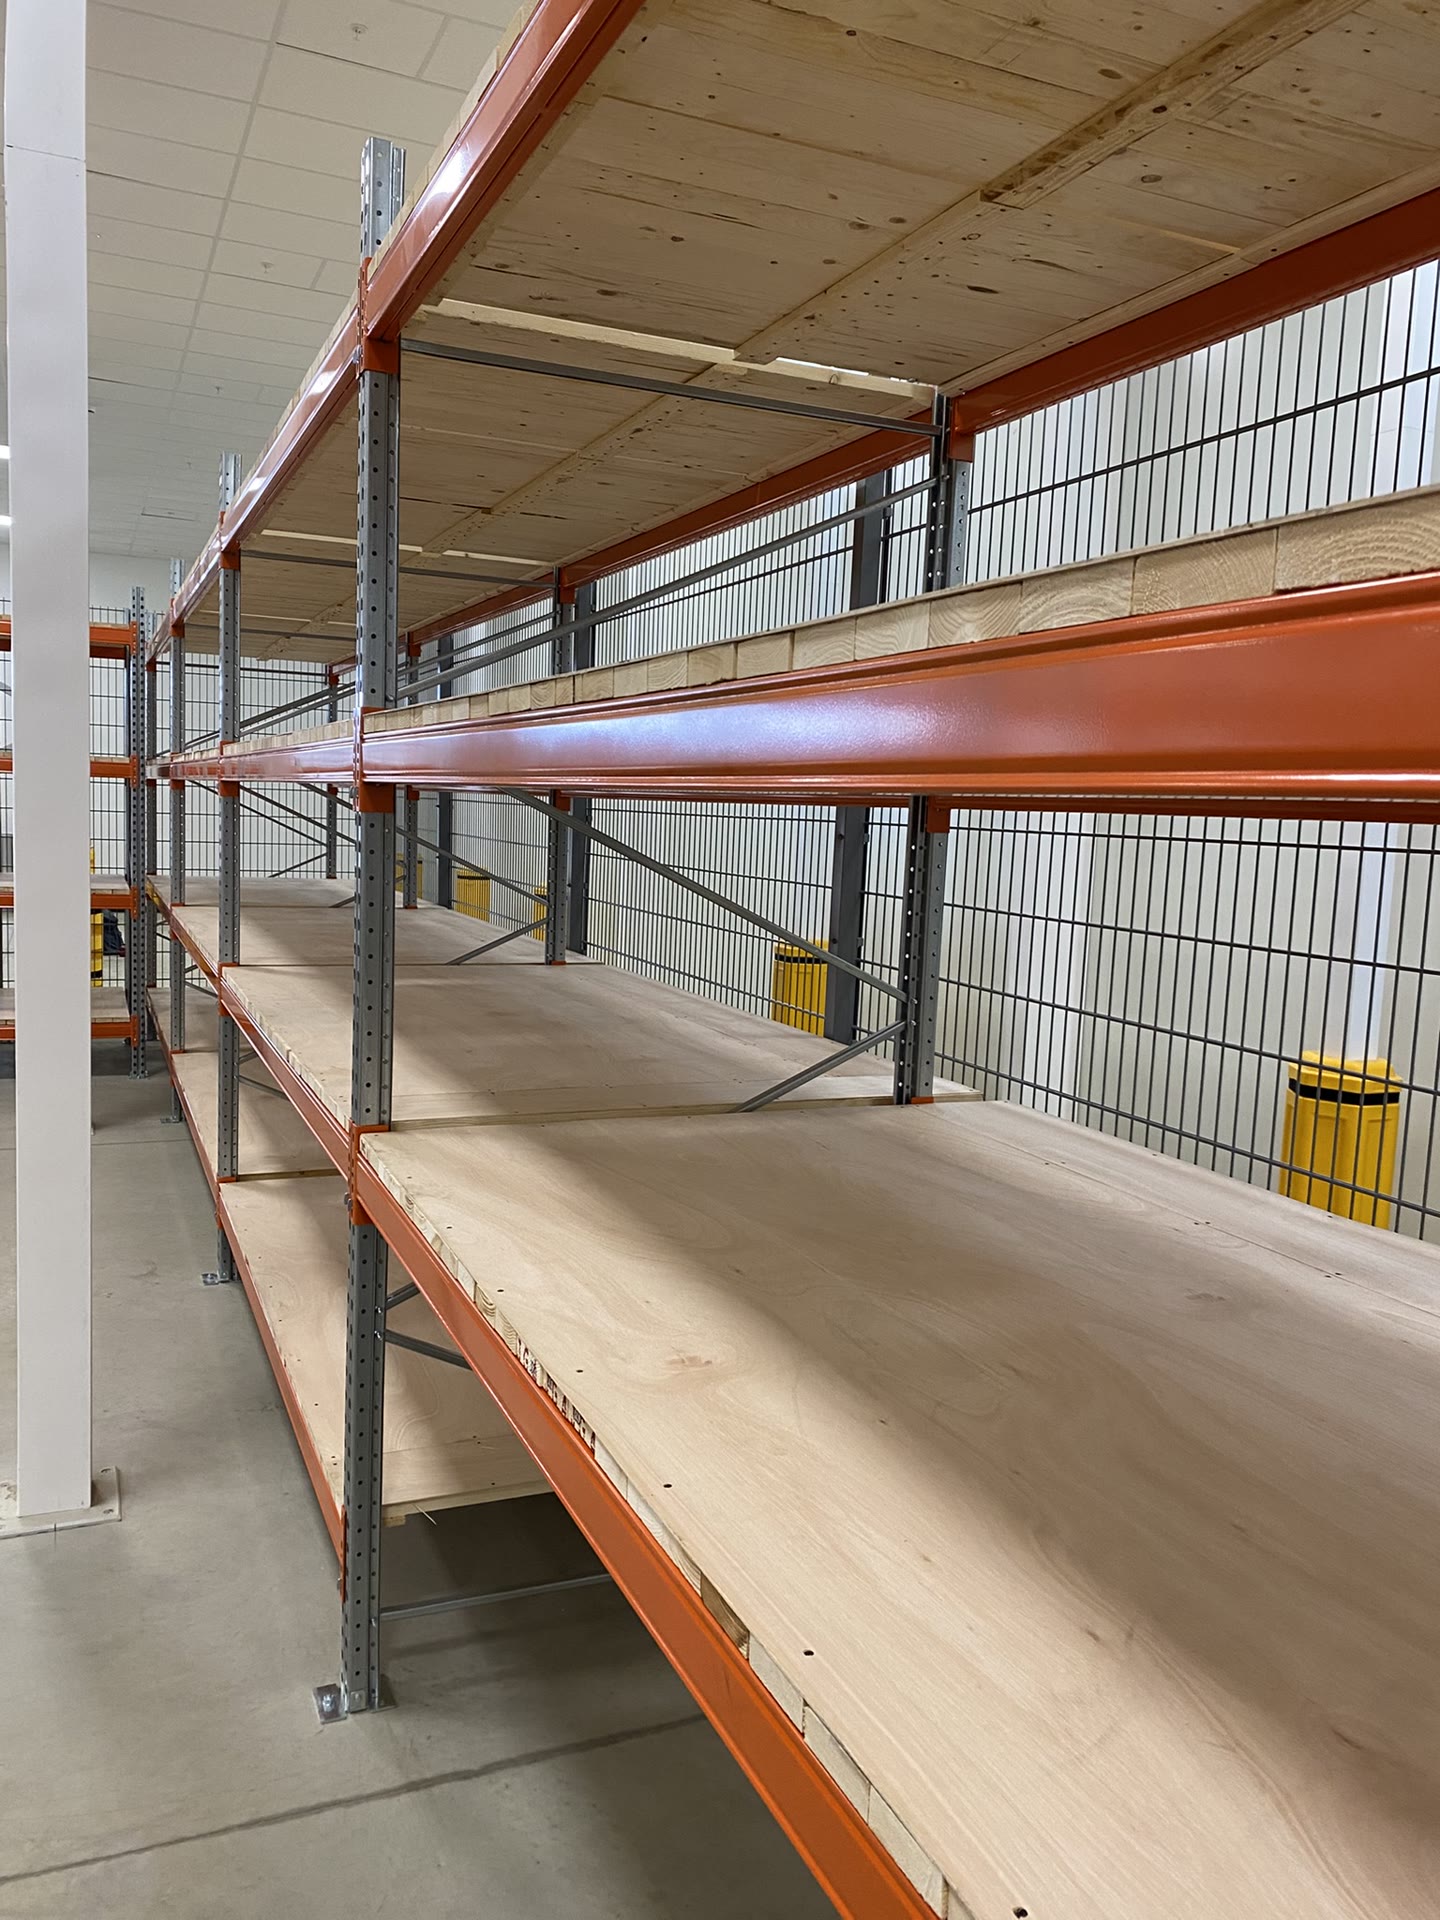
SEMA-approved pallet racking with timber decking installed
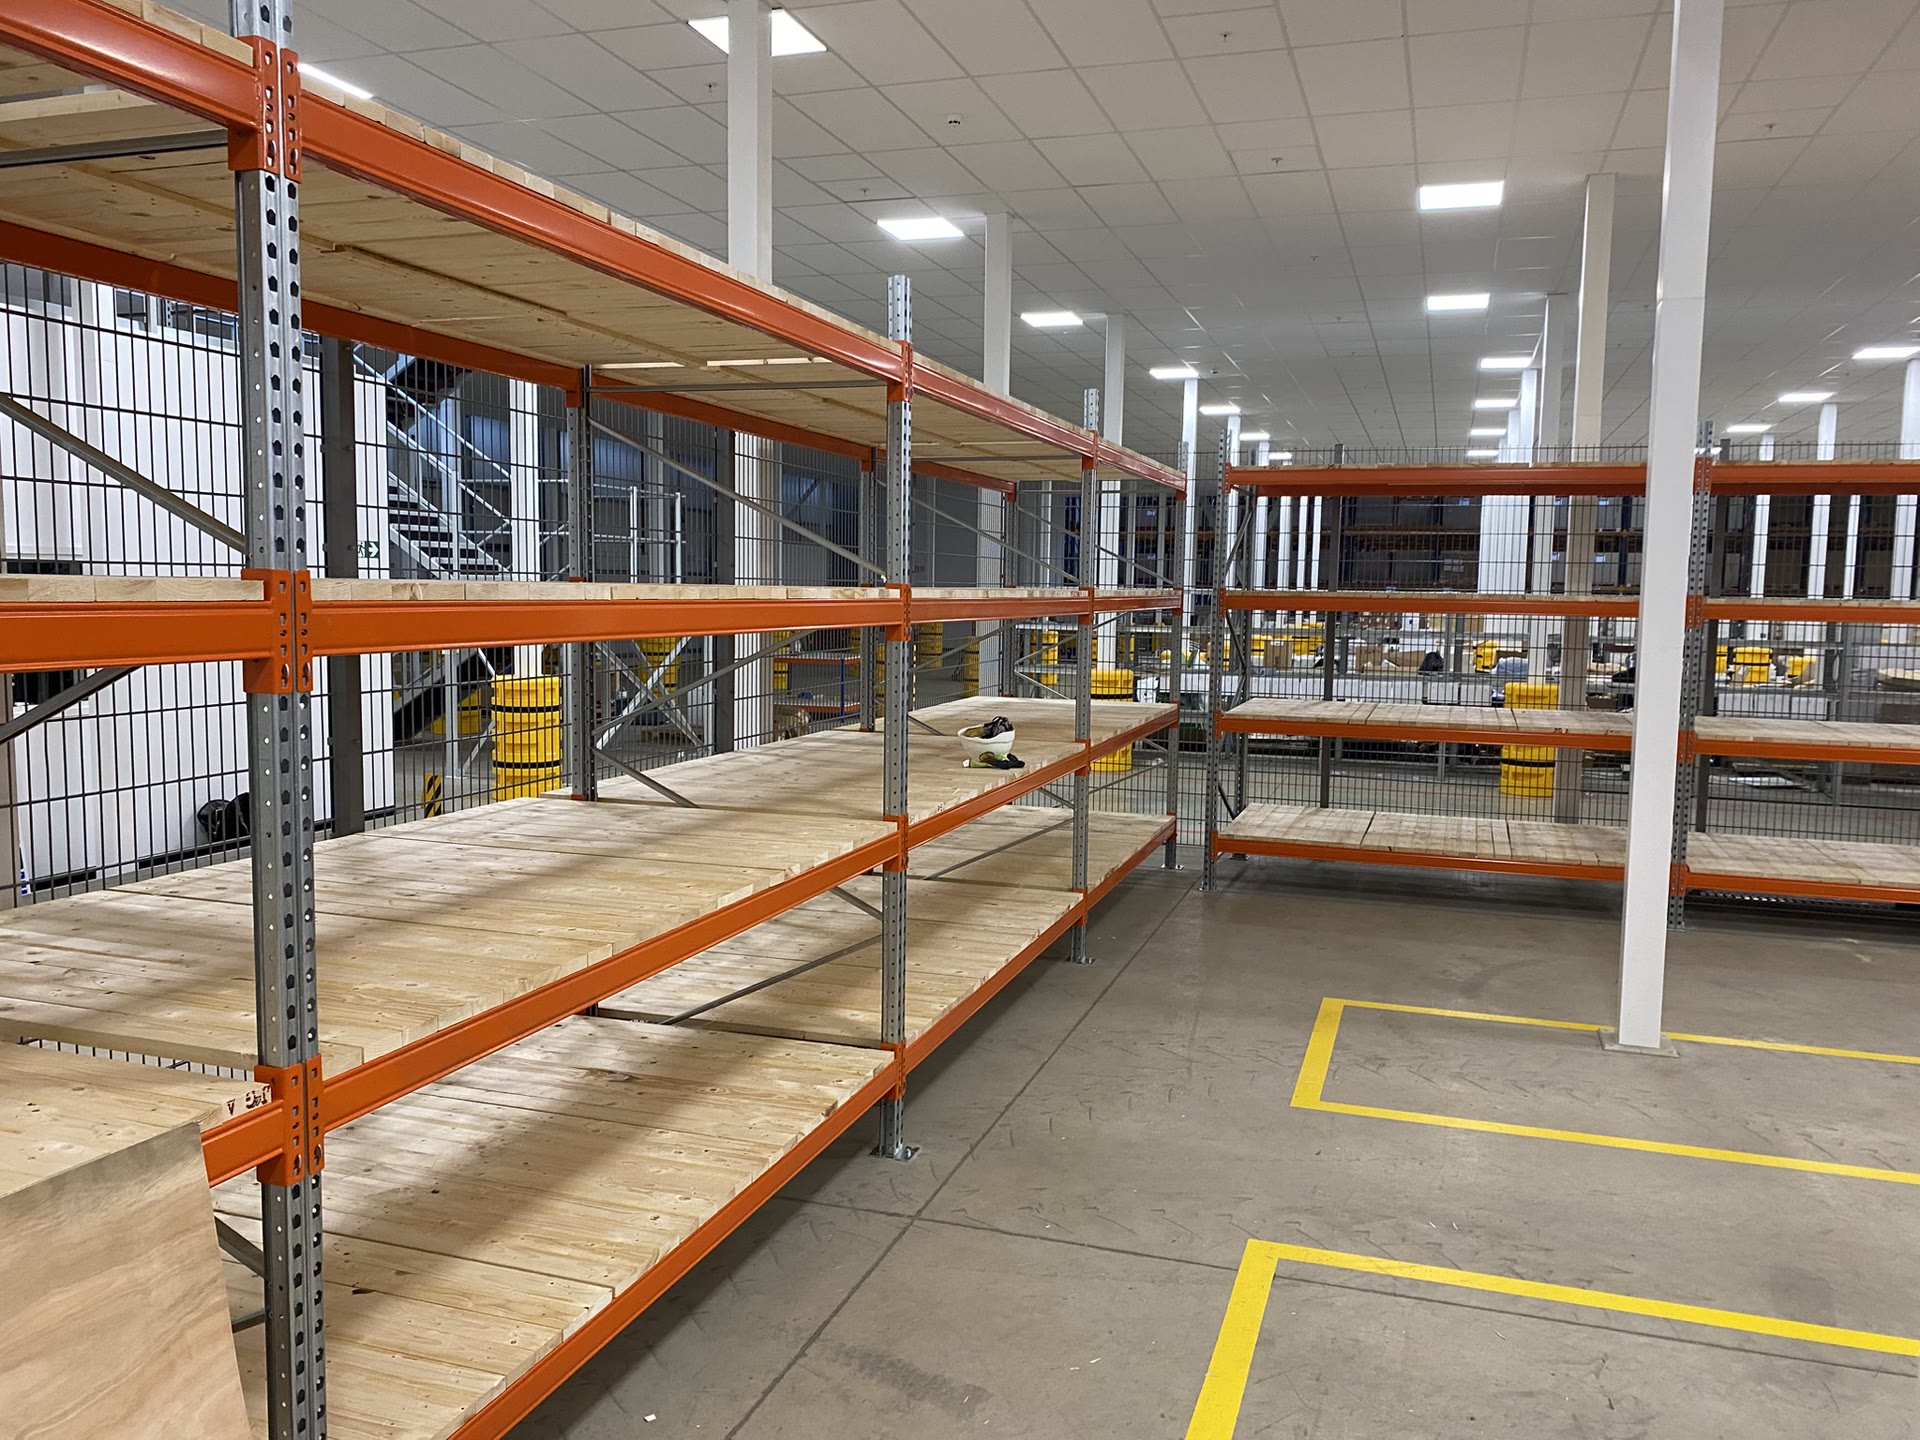
Pallet racking bays installed along warehouse wall
Pallet racking installed with floor line marking in aisle
Close-up of pallet racking beams and timber decking
Industrial Fit-Out

Industrial Warehouse Fit-Out

Large-scale internal fit-out of a distribution warehouse: SEMA-approved pallet racking and shelving, security-rated mesh fencing to partition zones, floor line marking, and access-controlled entry fitted to a monitored door.
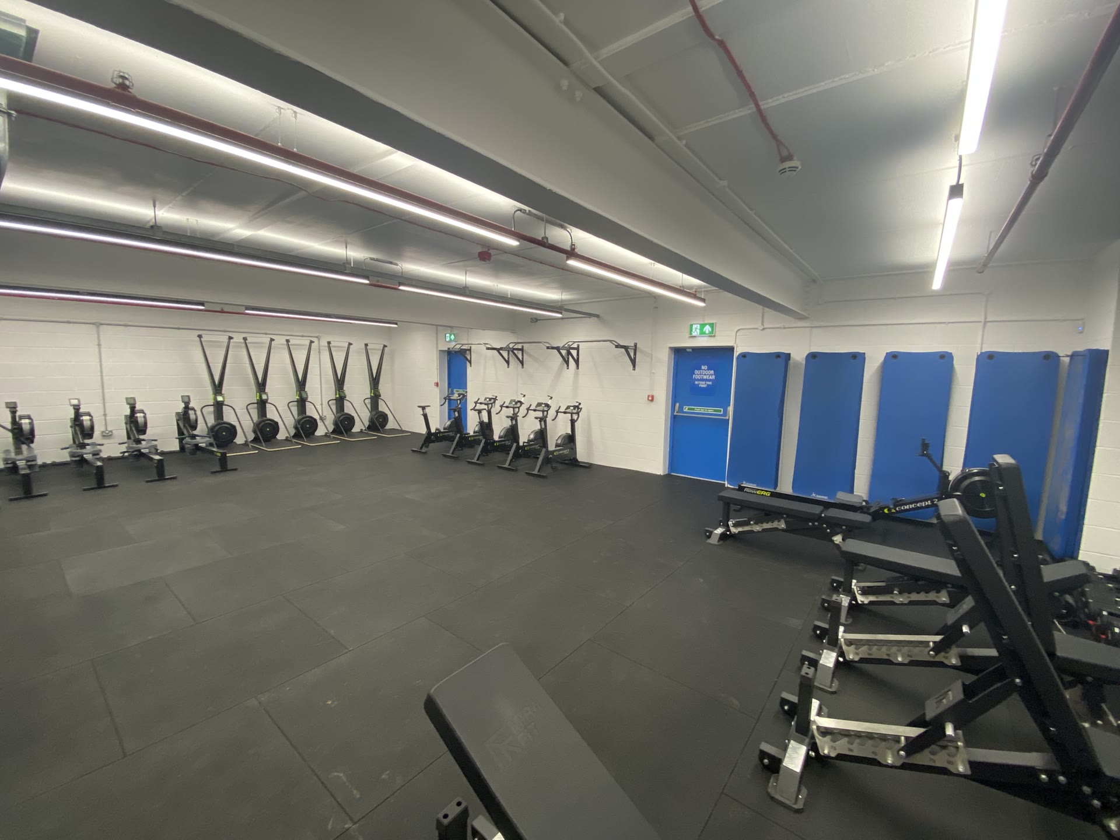
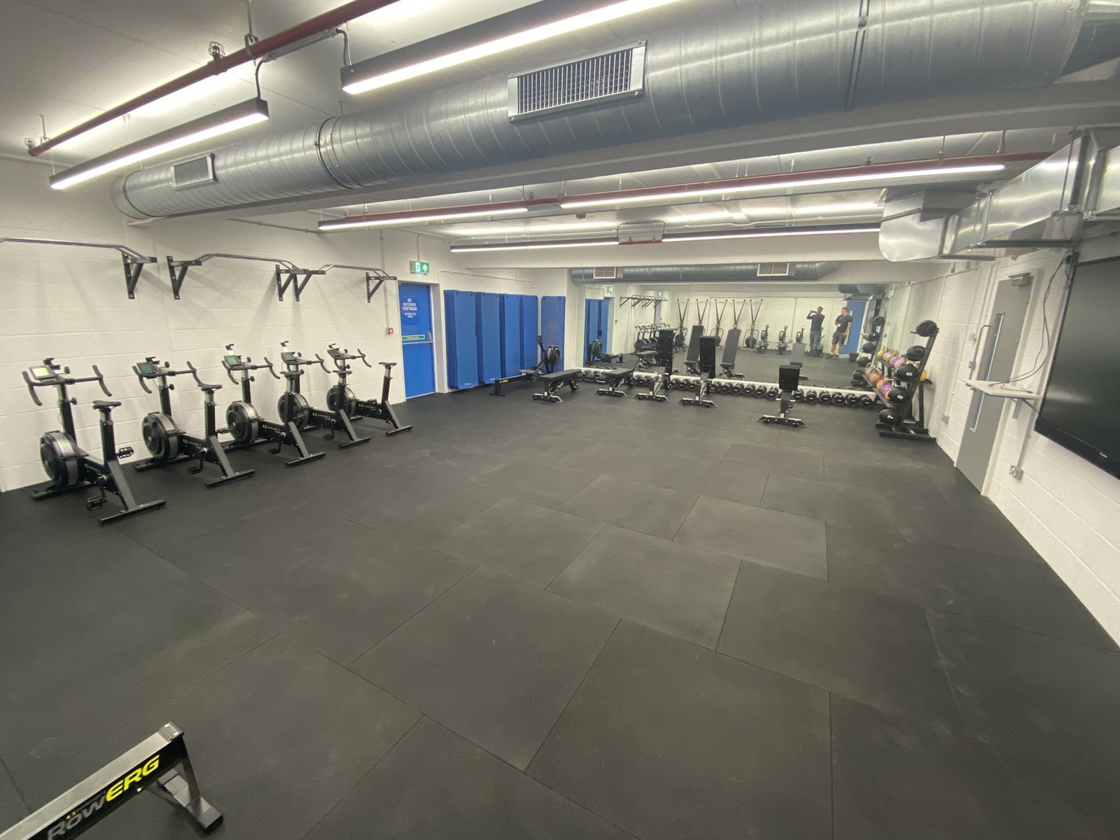
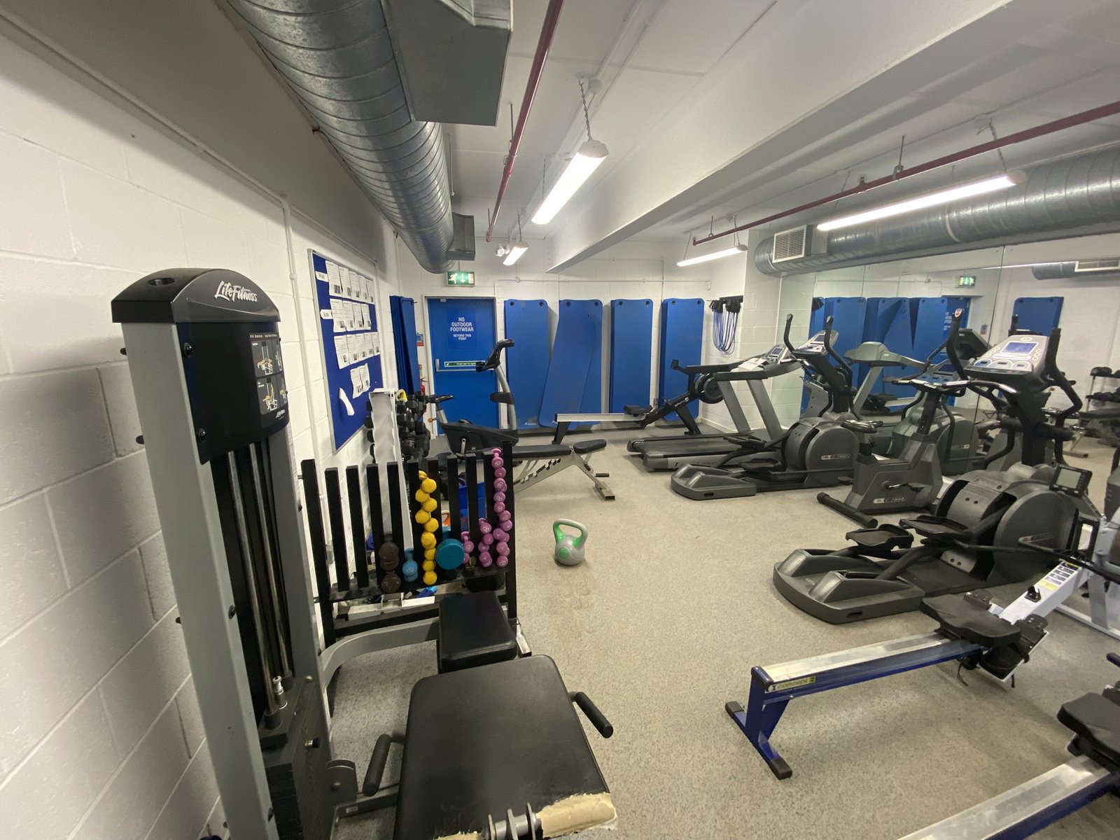
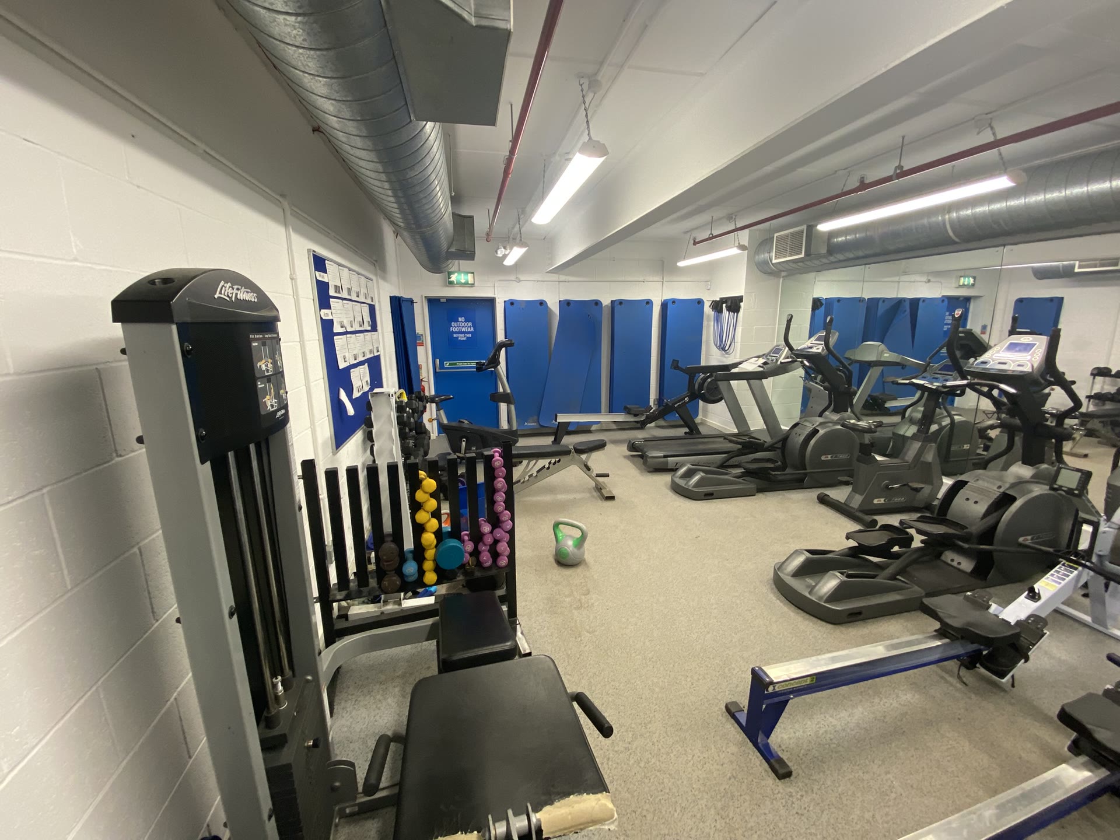
Whitecross School gym after refurbishment and extension, new equipment fitted
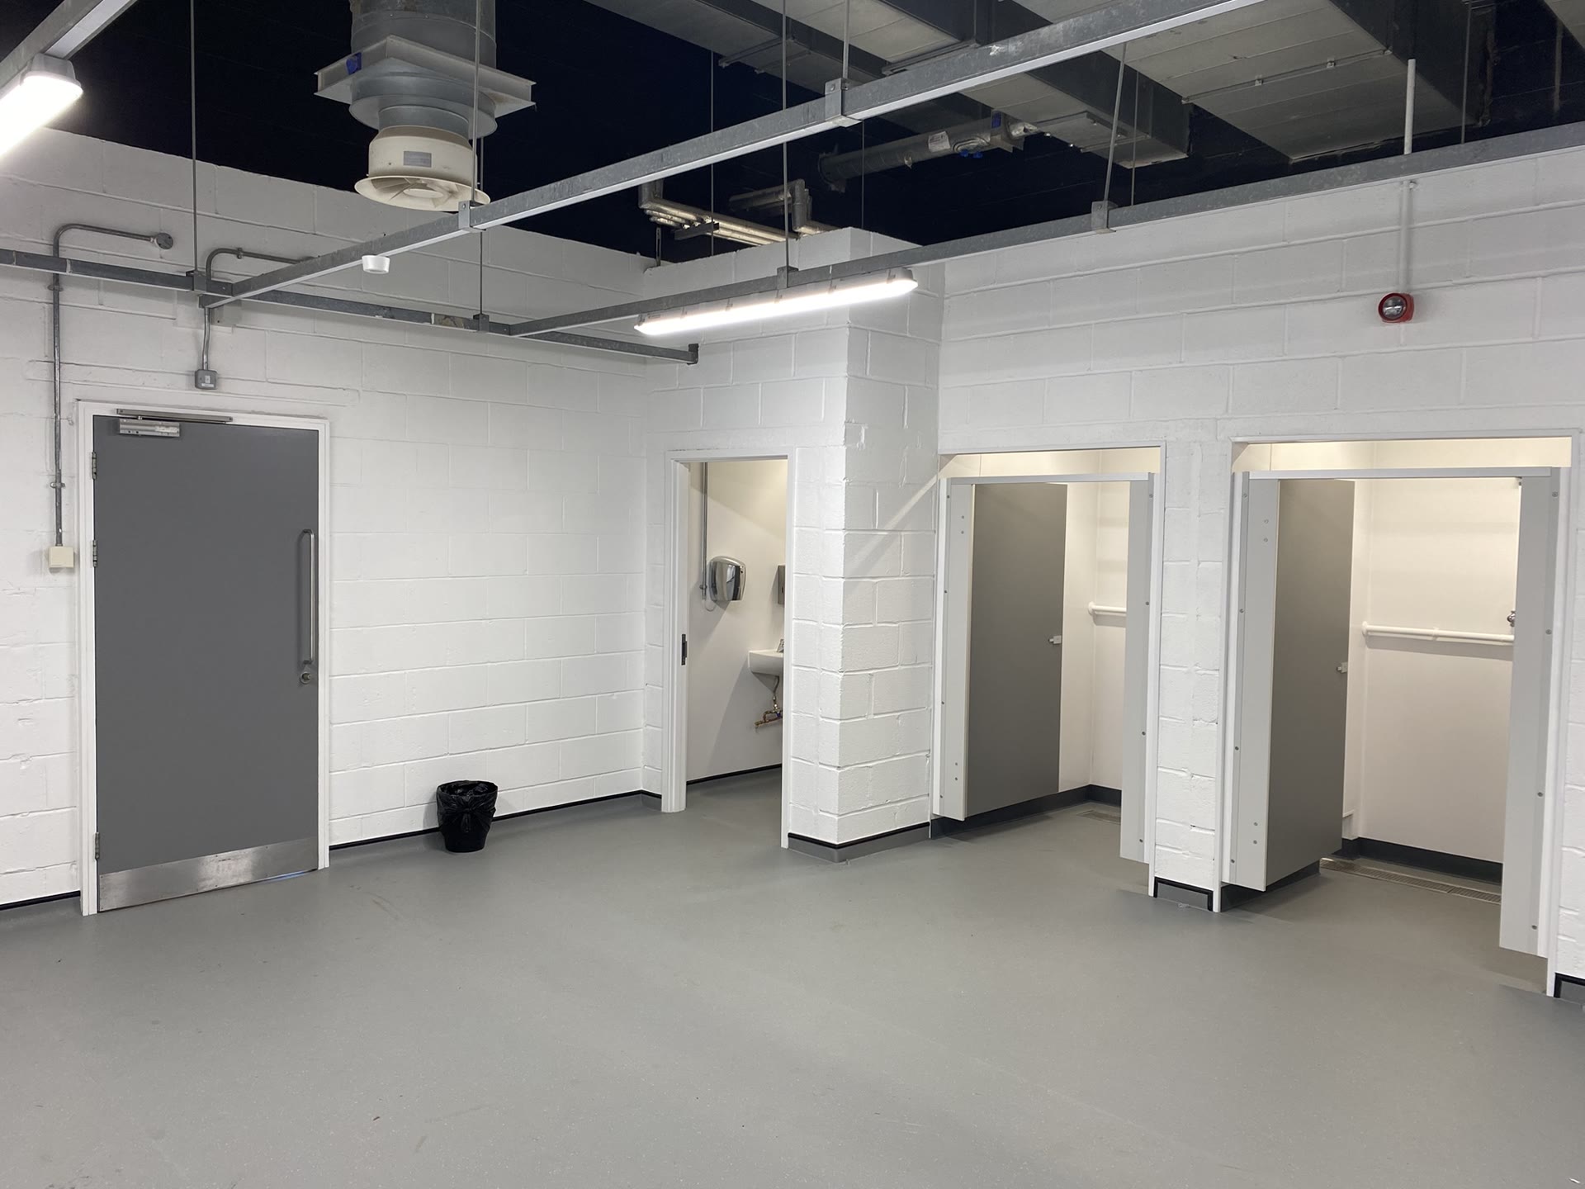
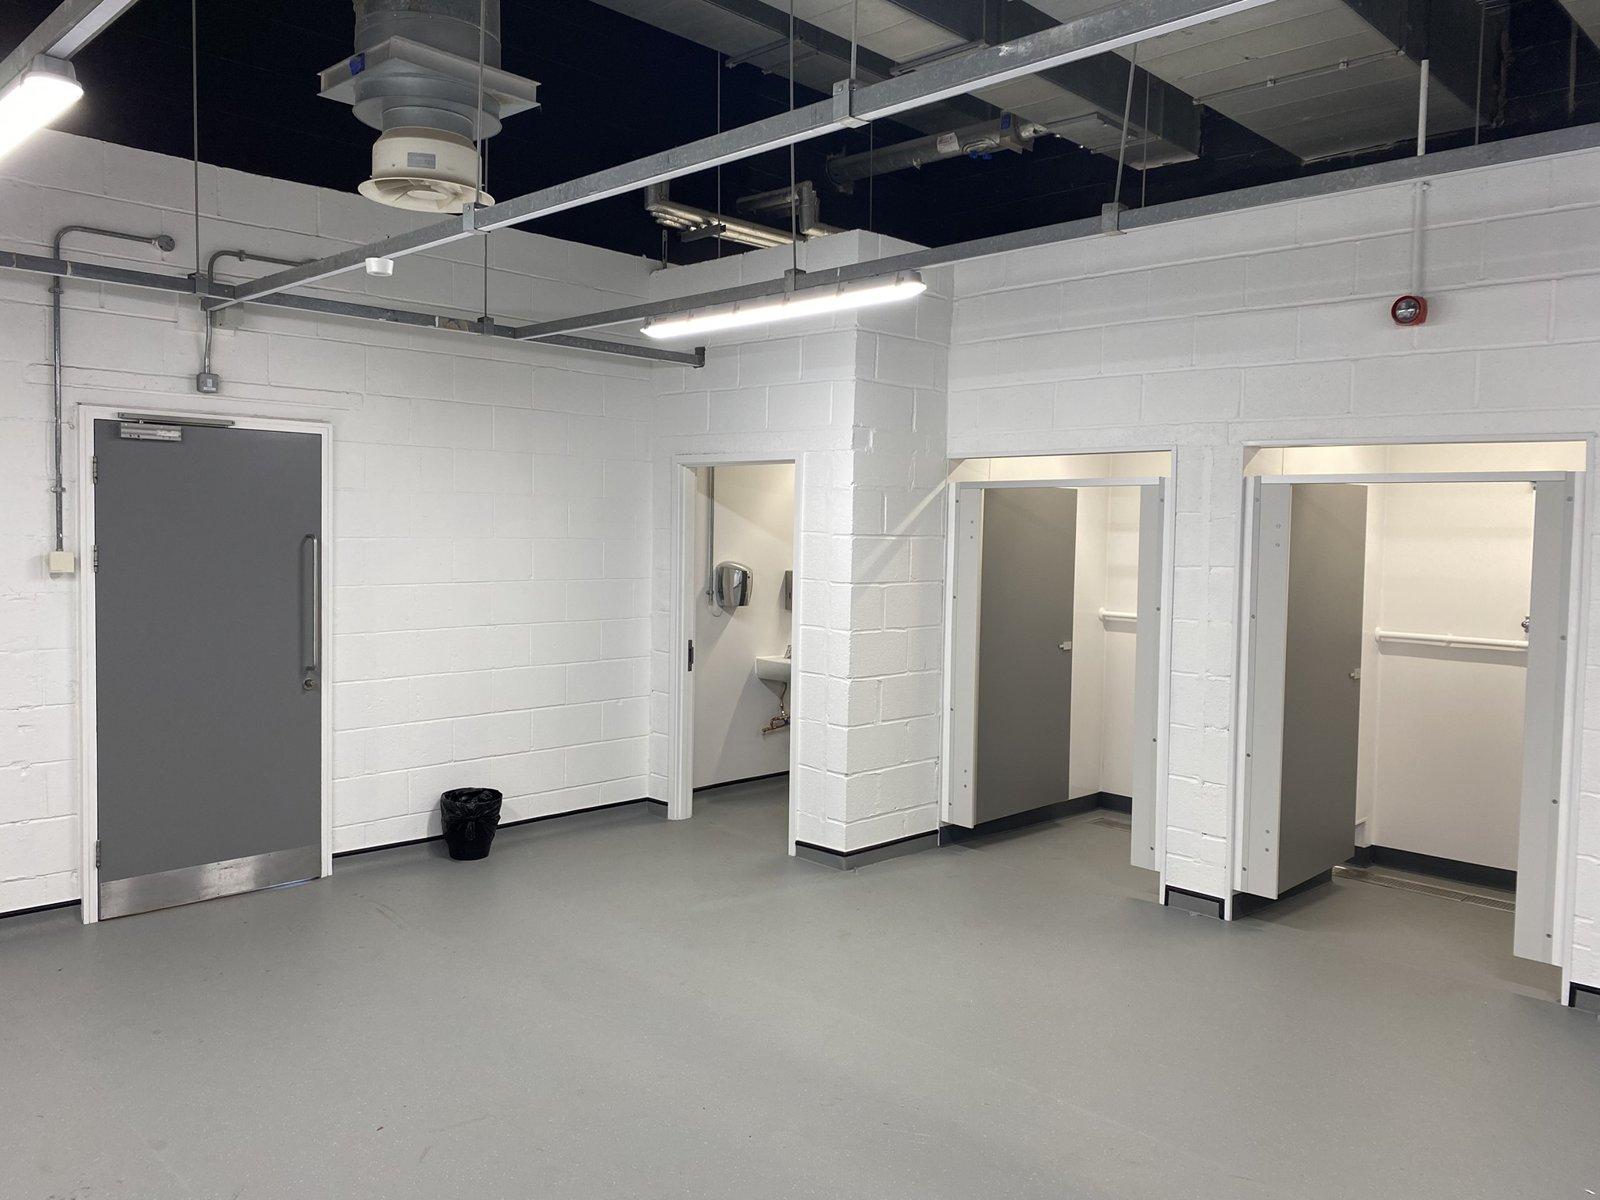
Whitecross School finished shower and WC cubicles
Whitecross School new gym with rowing machines and equipment installed
Whitecross School new gym after refurbishment
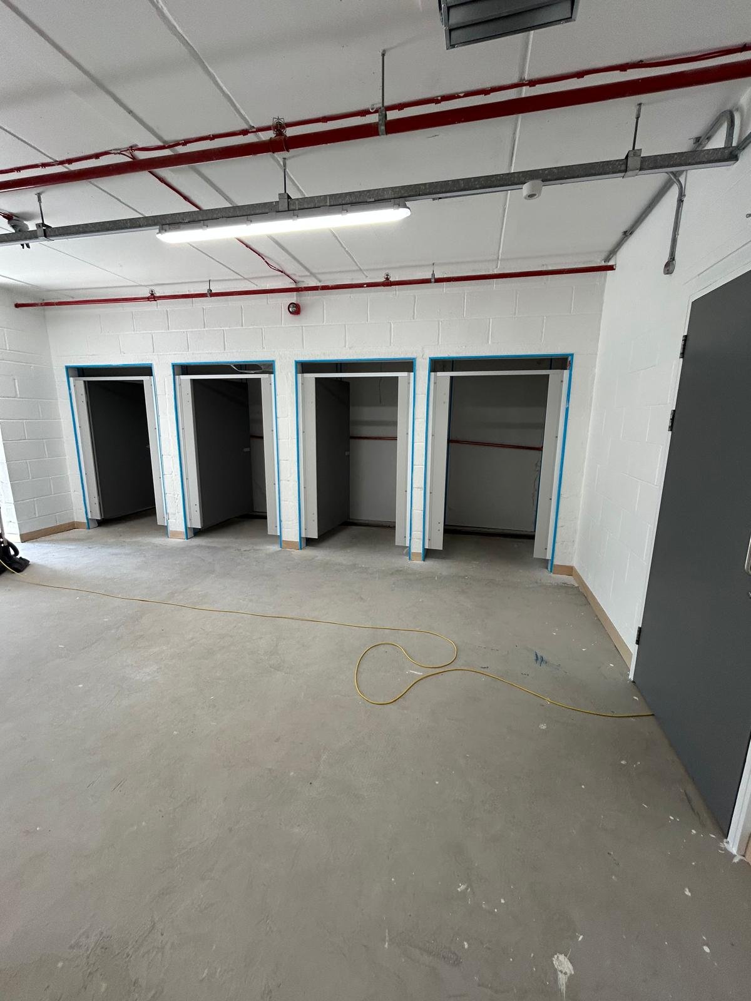
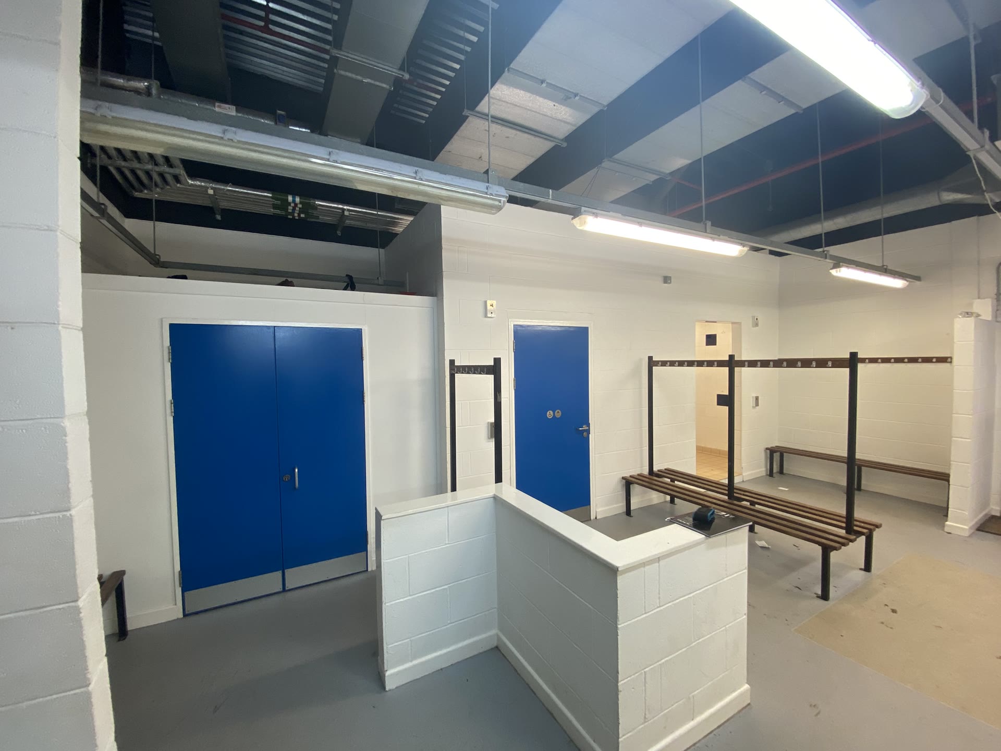
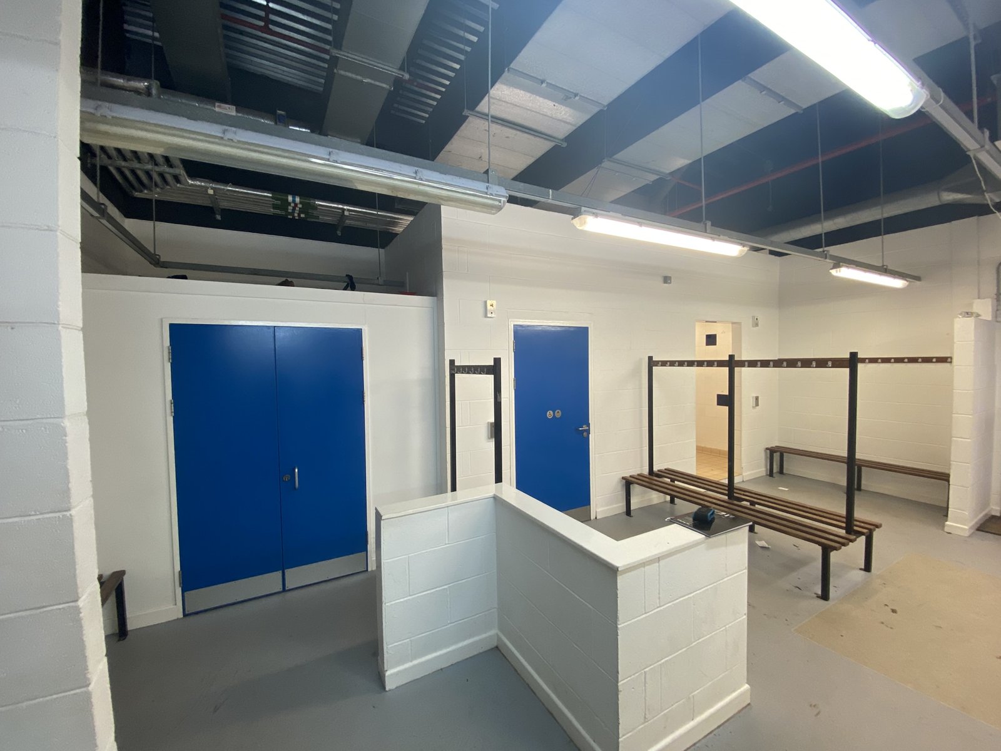
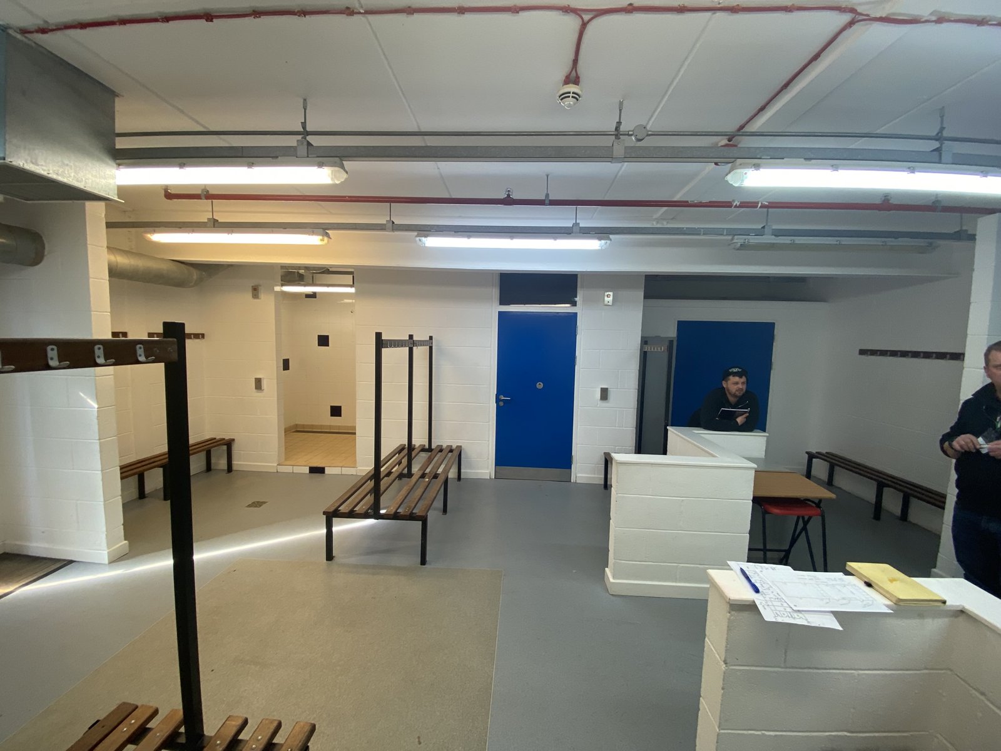
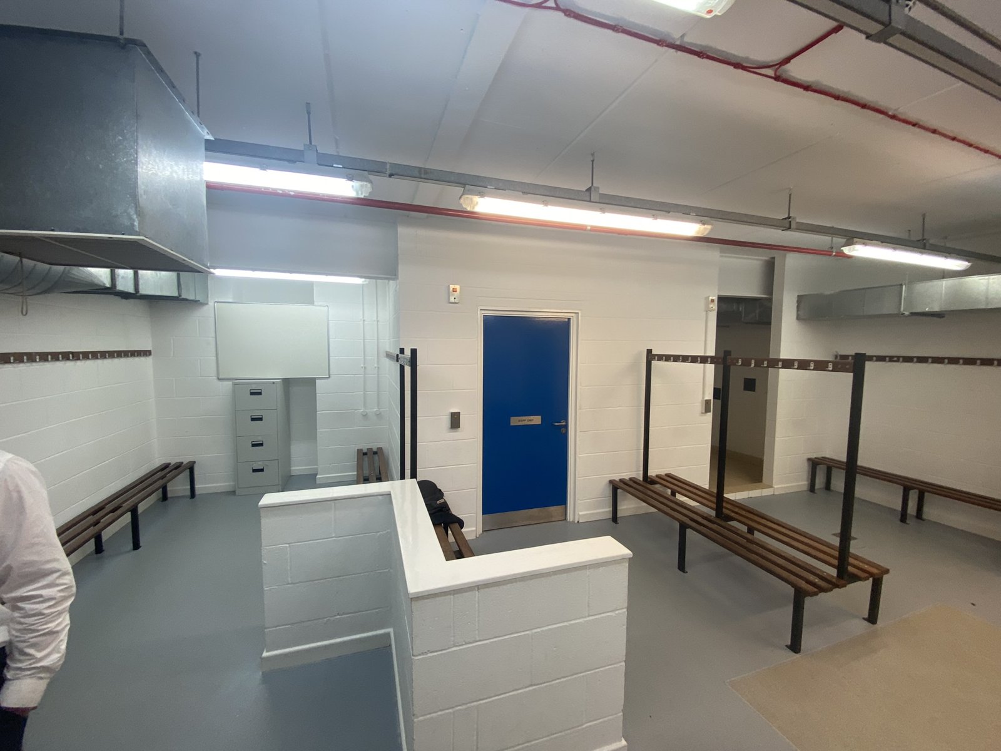
Whitecross School new changing room after refurbishment
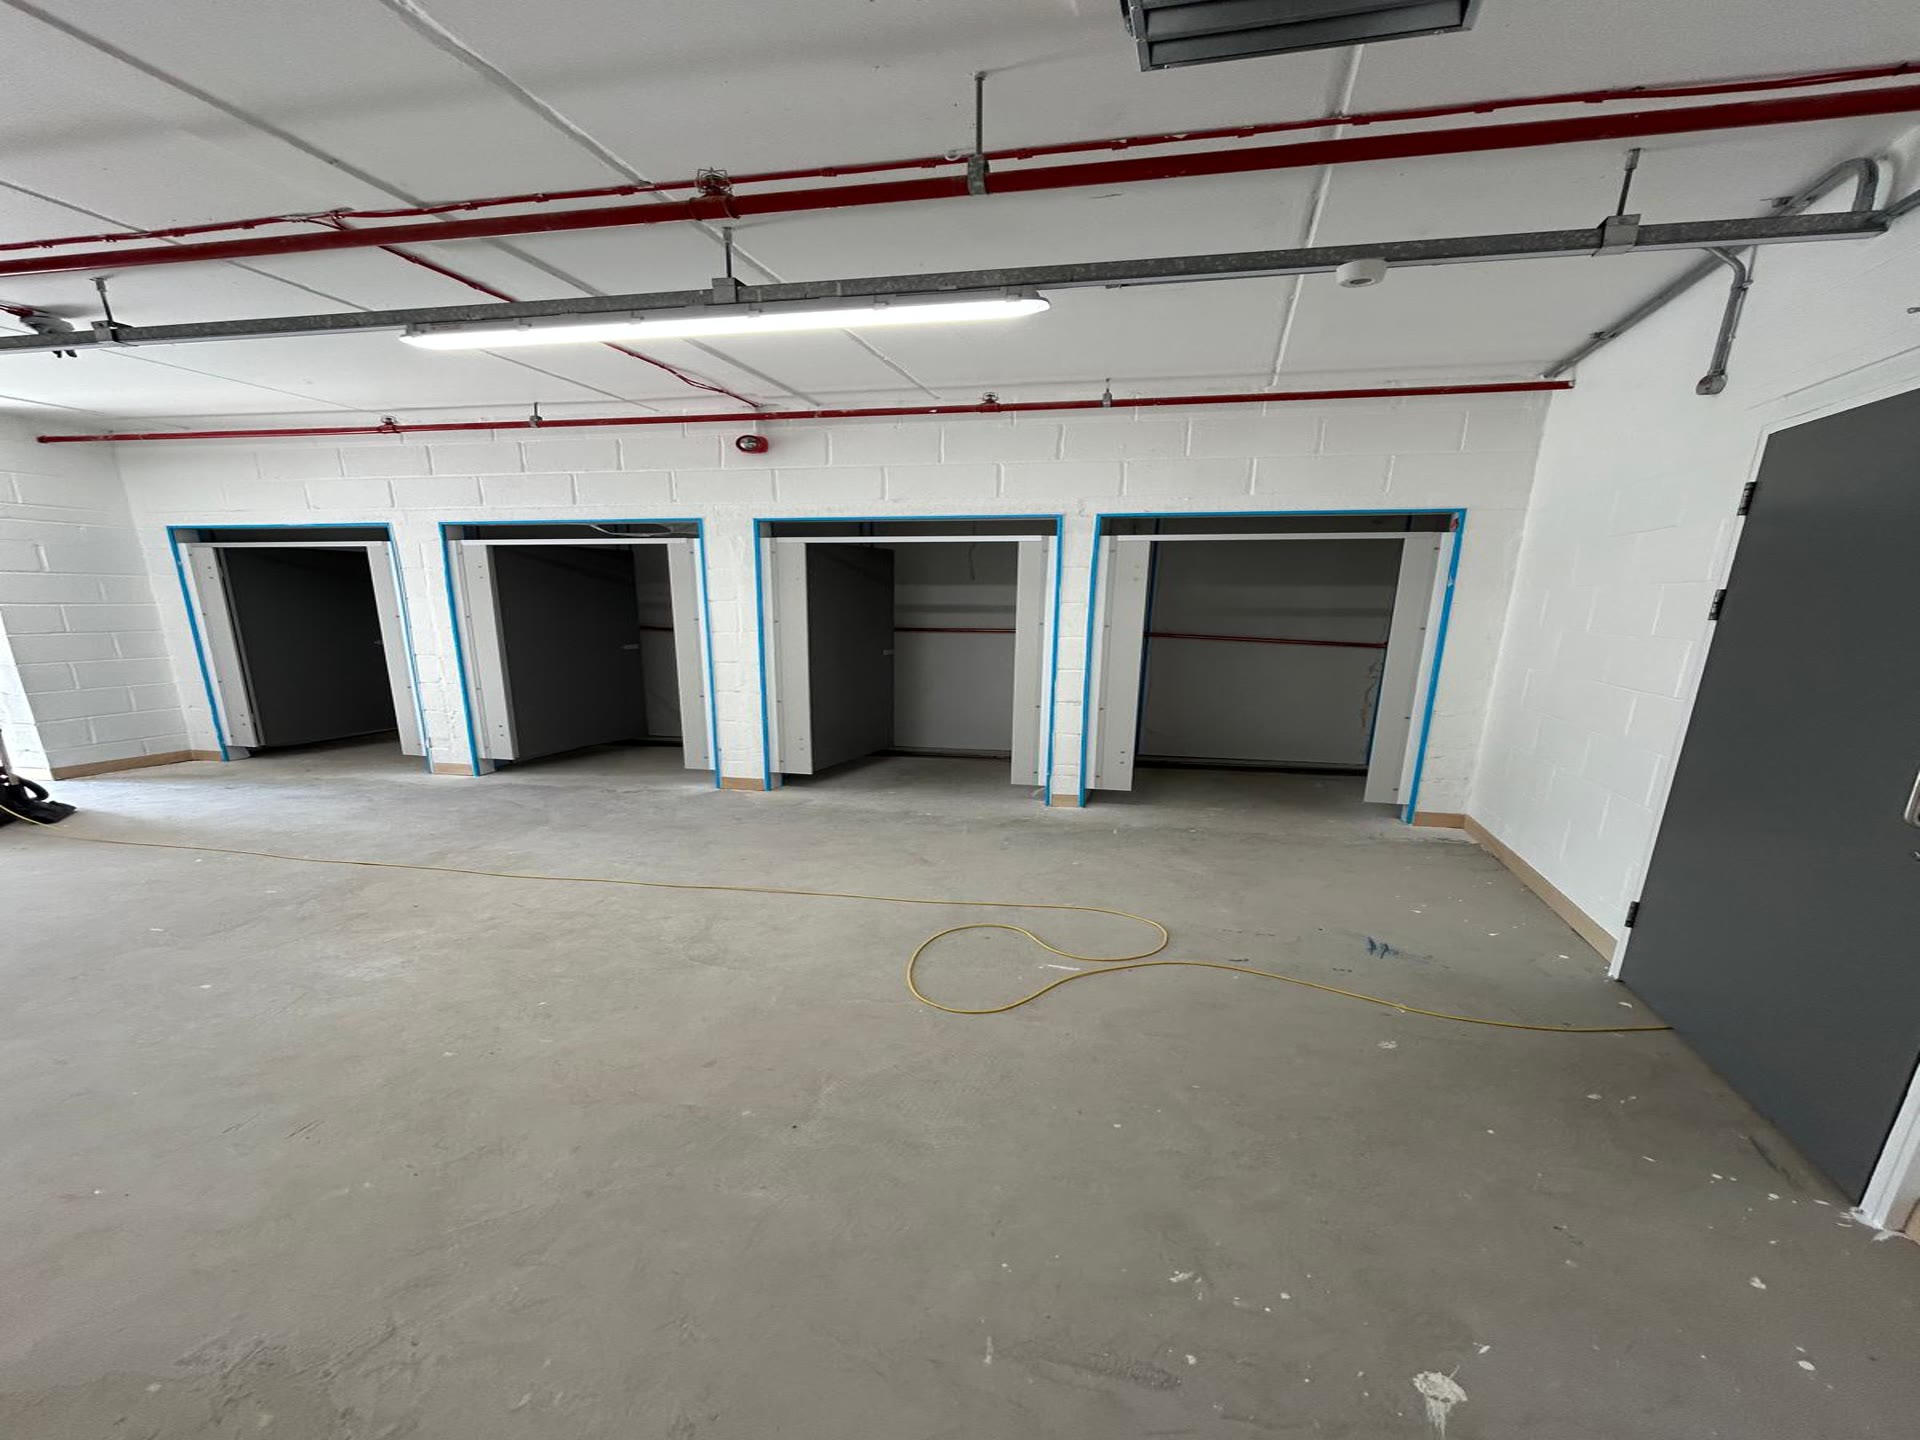
Whitecross School new WC and changing cubicles
Education — Gym & WC Refurbishment

Whitecross School — Gym & WC Refurbishment

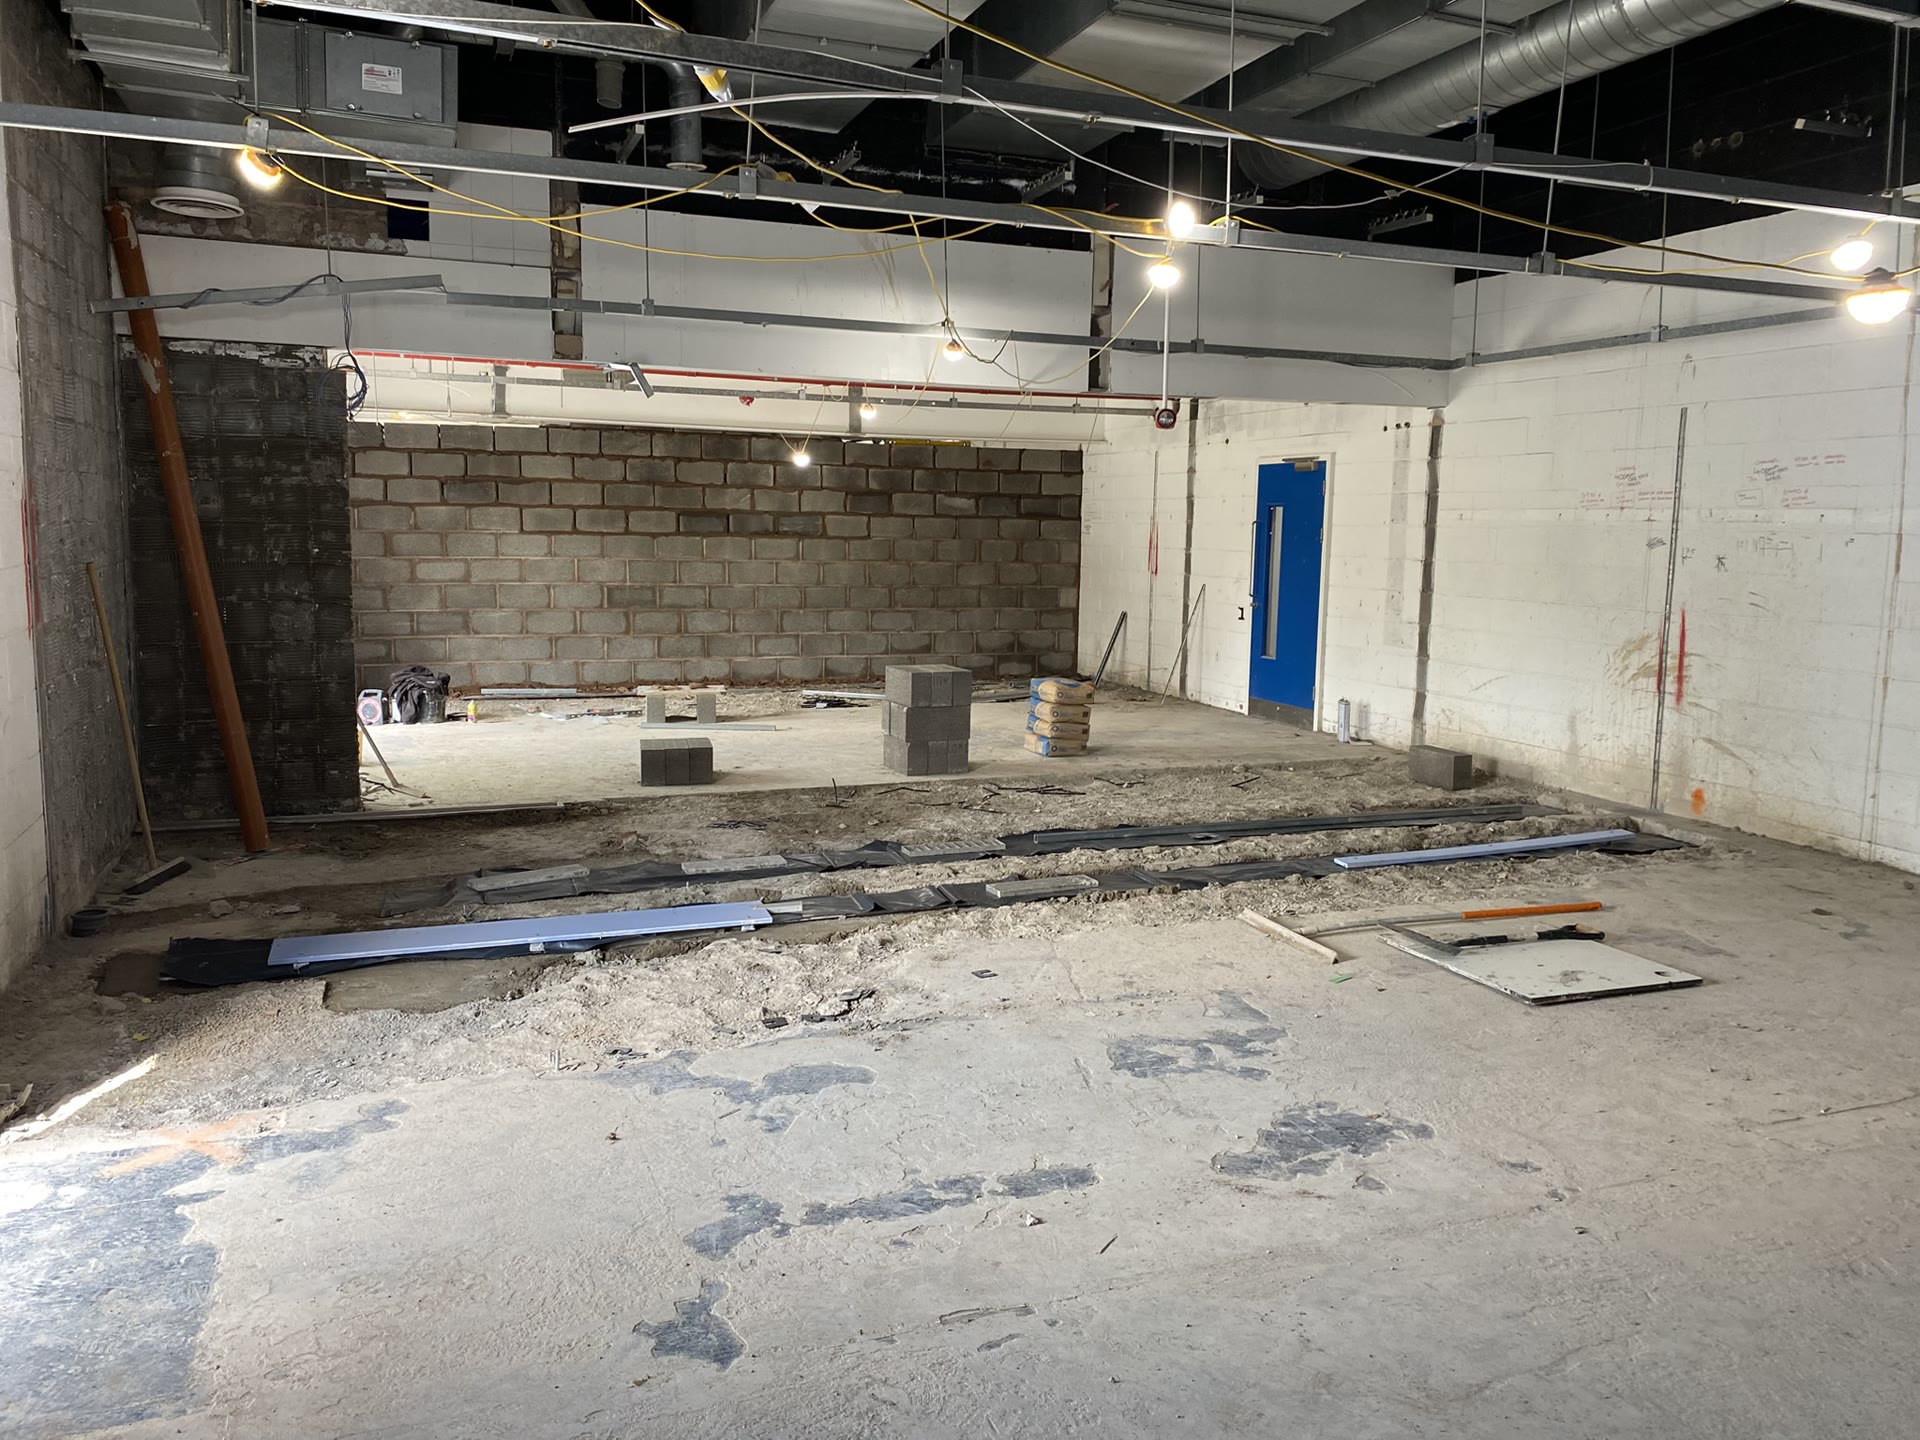
Two linked projects on one site: the school gym was extended by removing and rebuilding three walls to create a larger training space, fitted out with new cardio and strength equipment. The existing changing rooms and showers were fully stripped out and rebuilt as individual accessible cubicles.
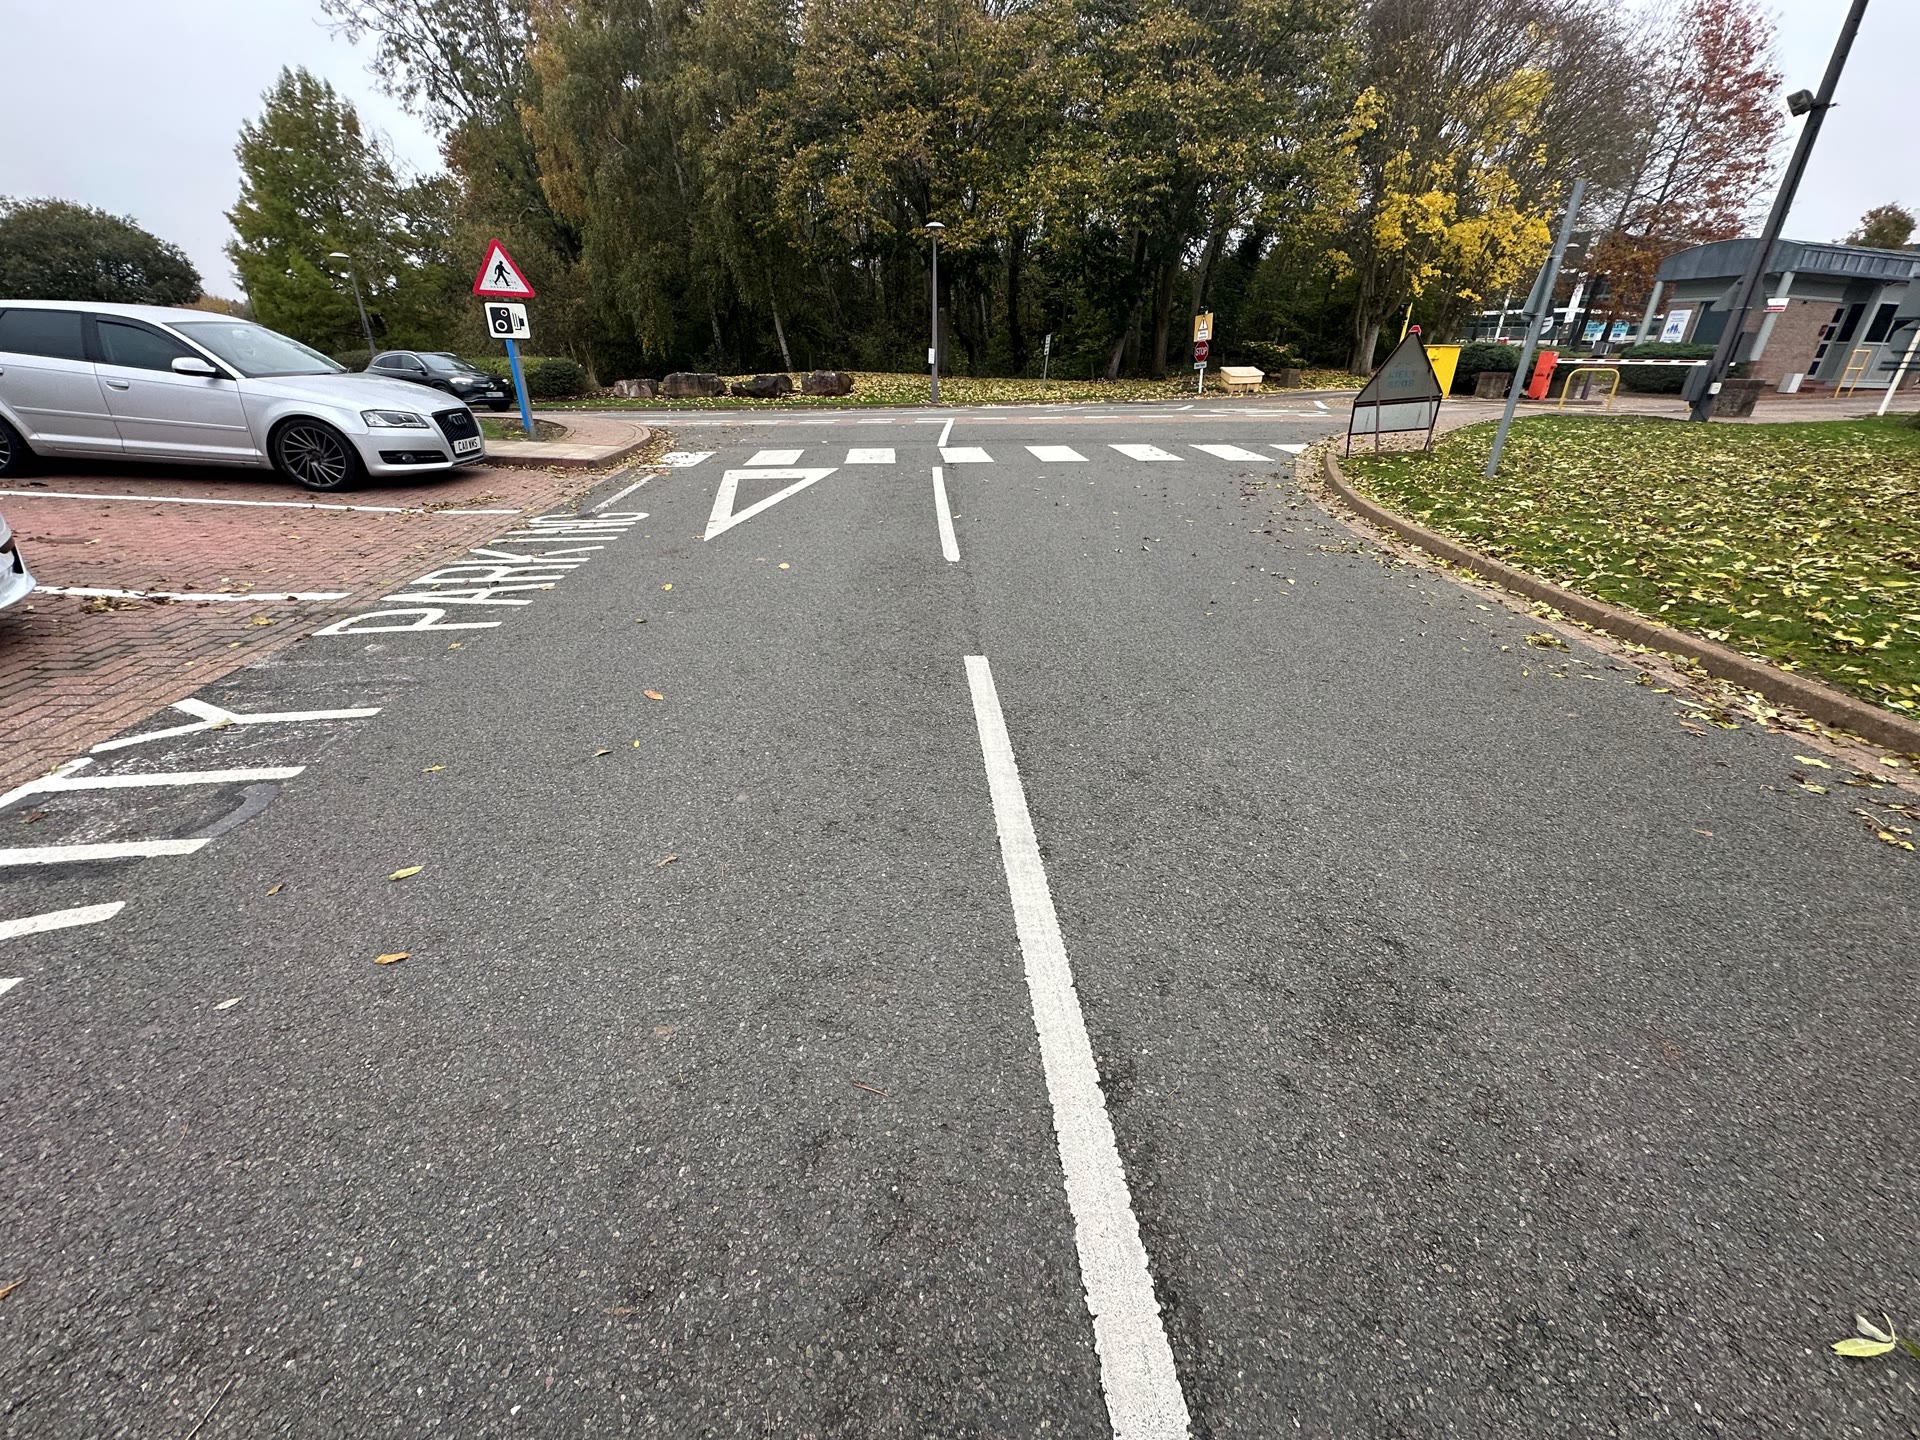
Car park give-way and pedestrian crossing line marking
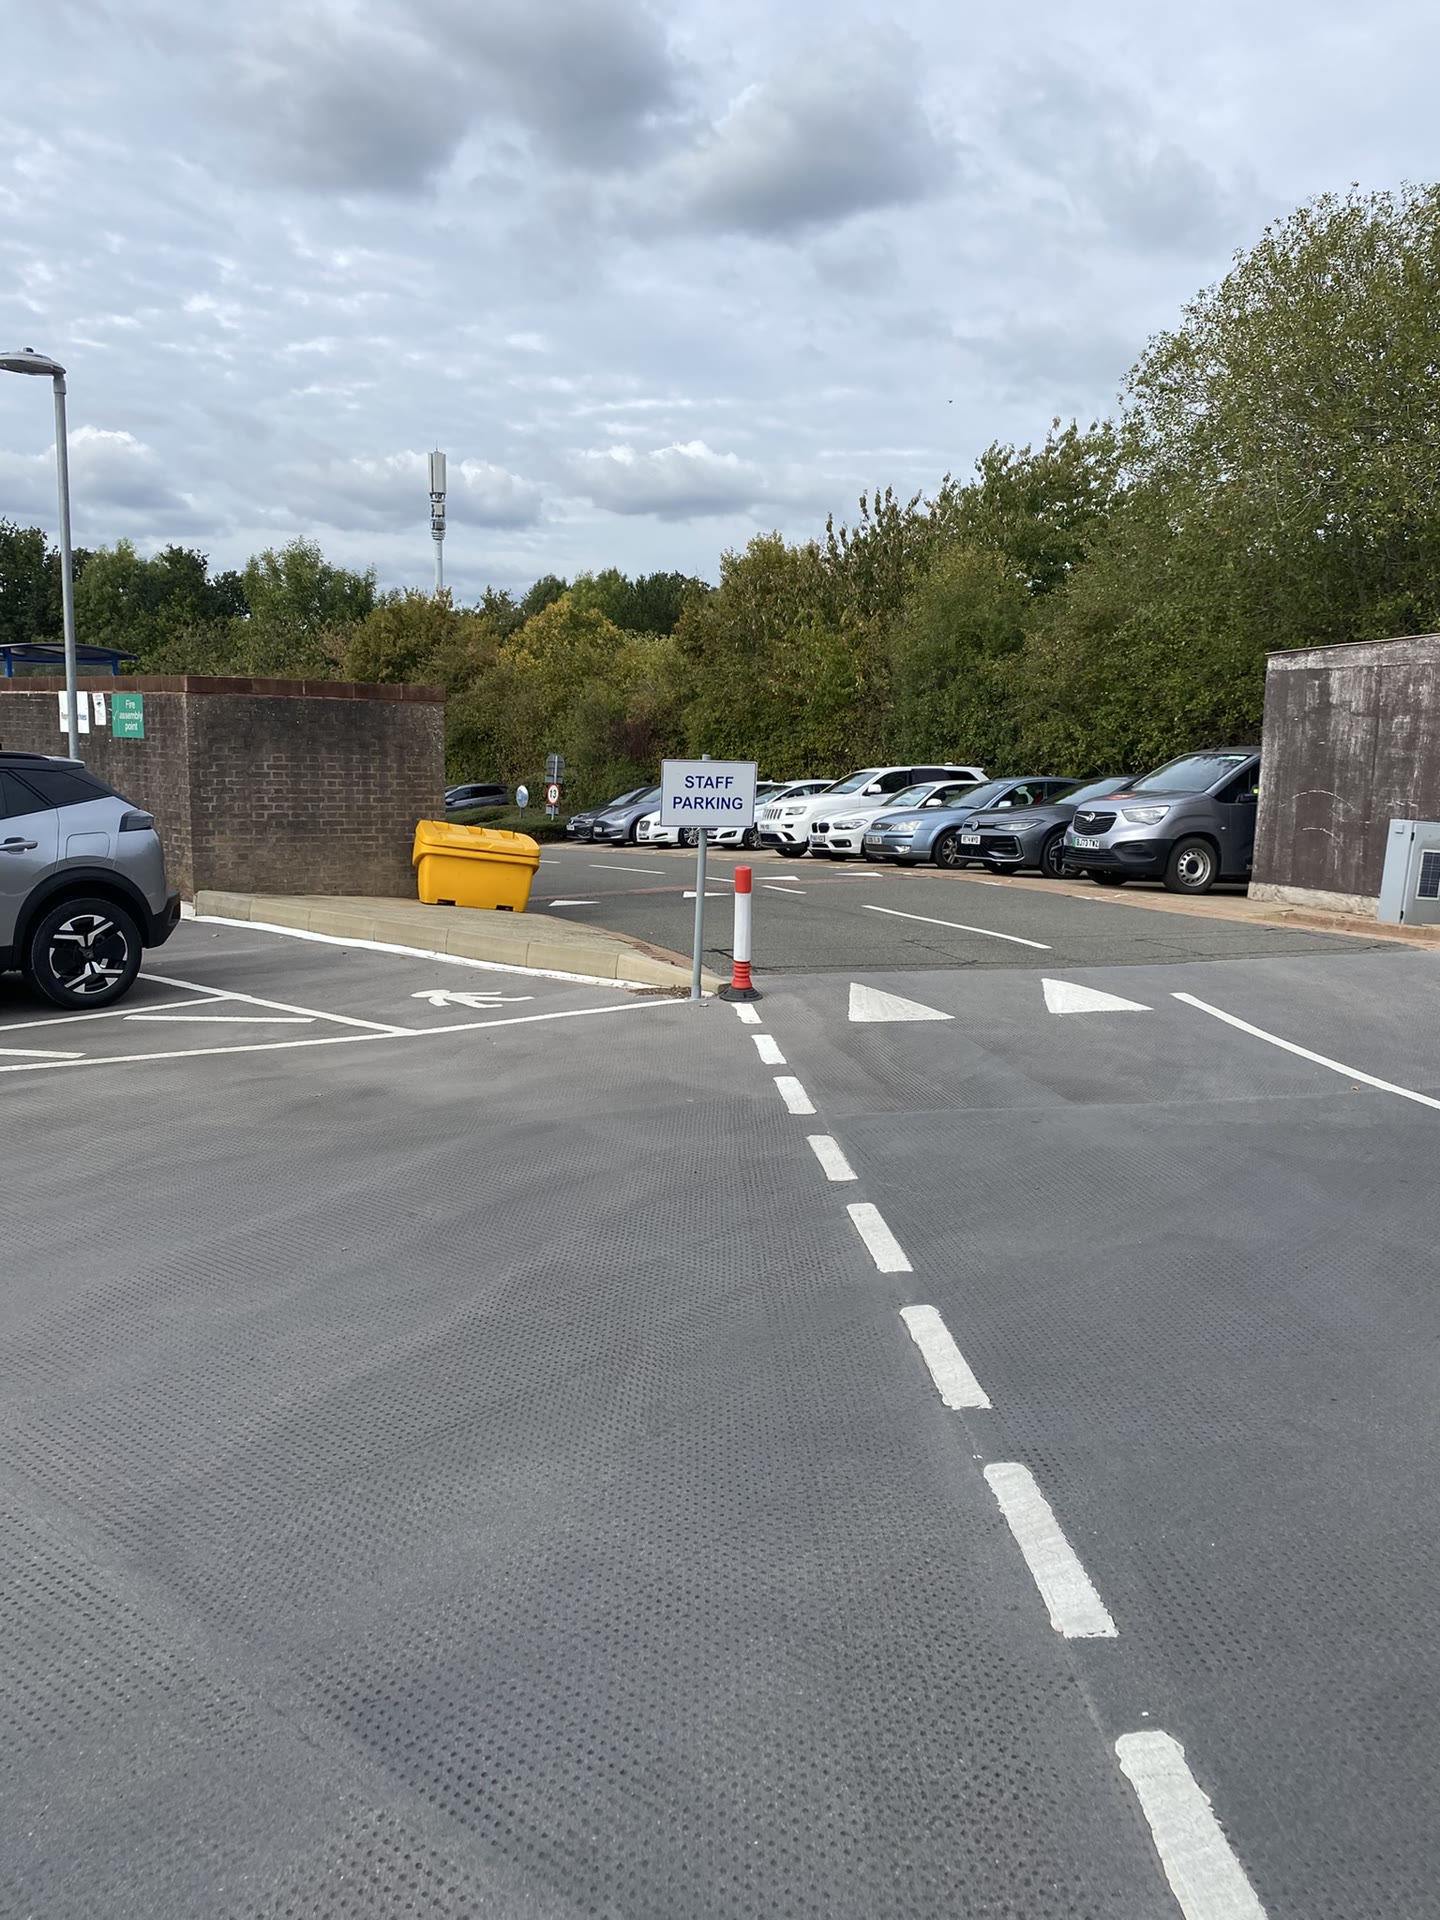
Staff parking access road with directional line marking
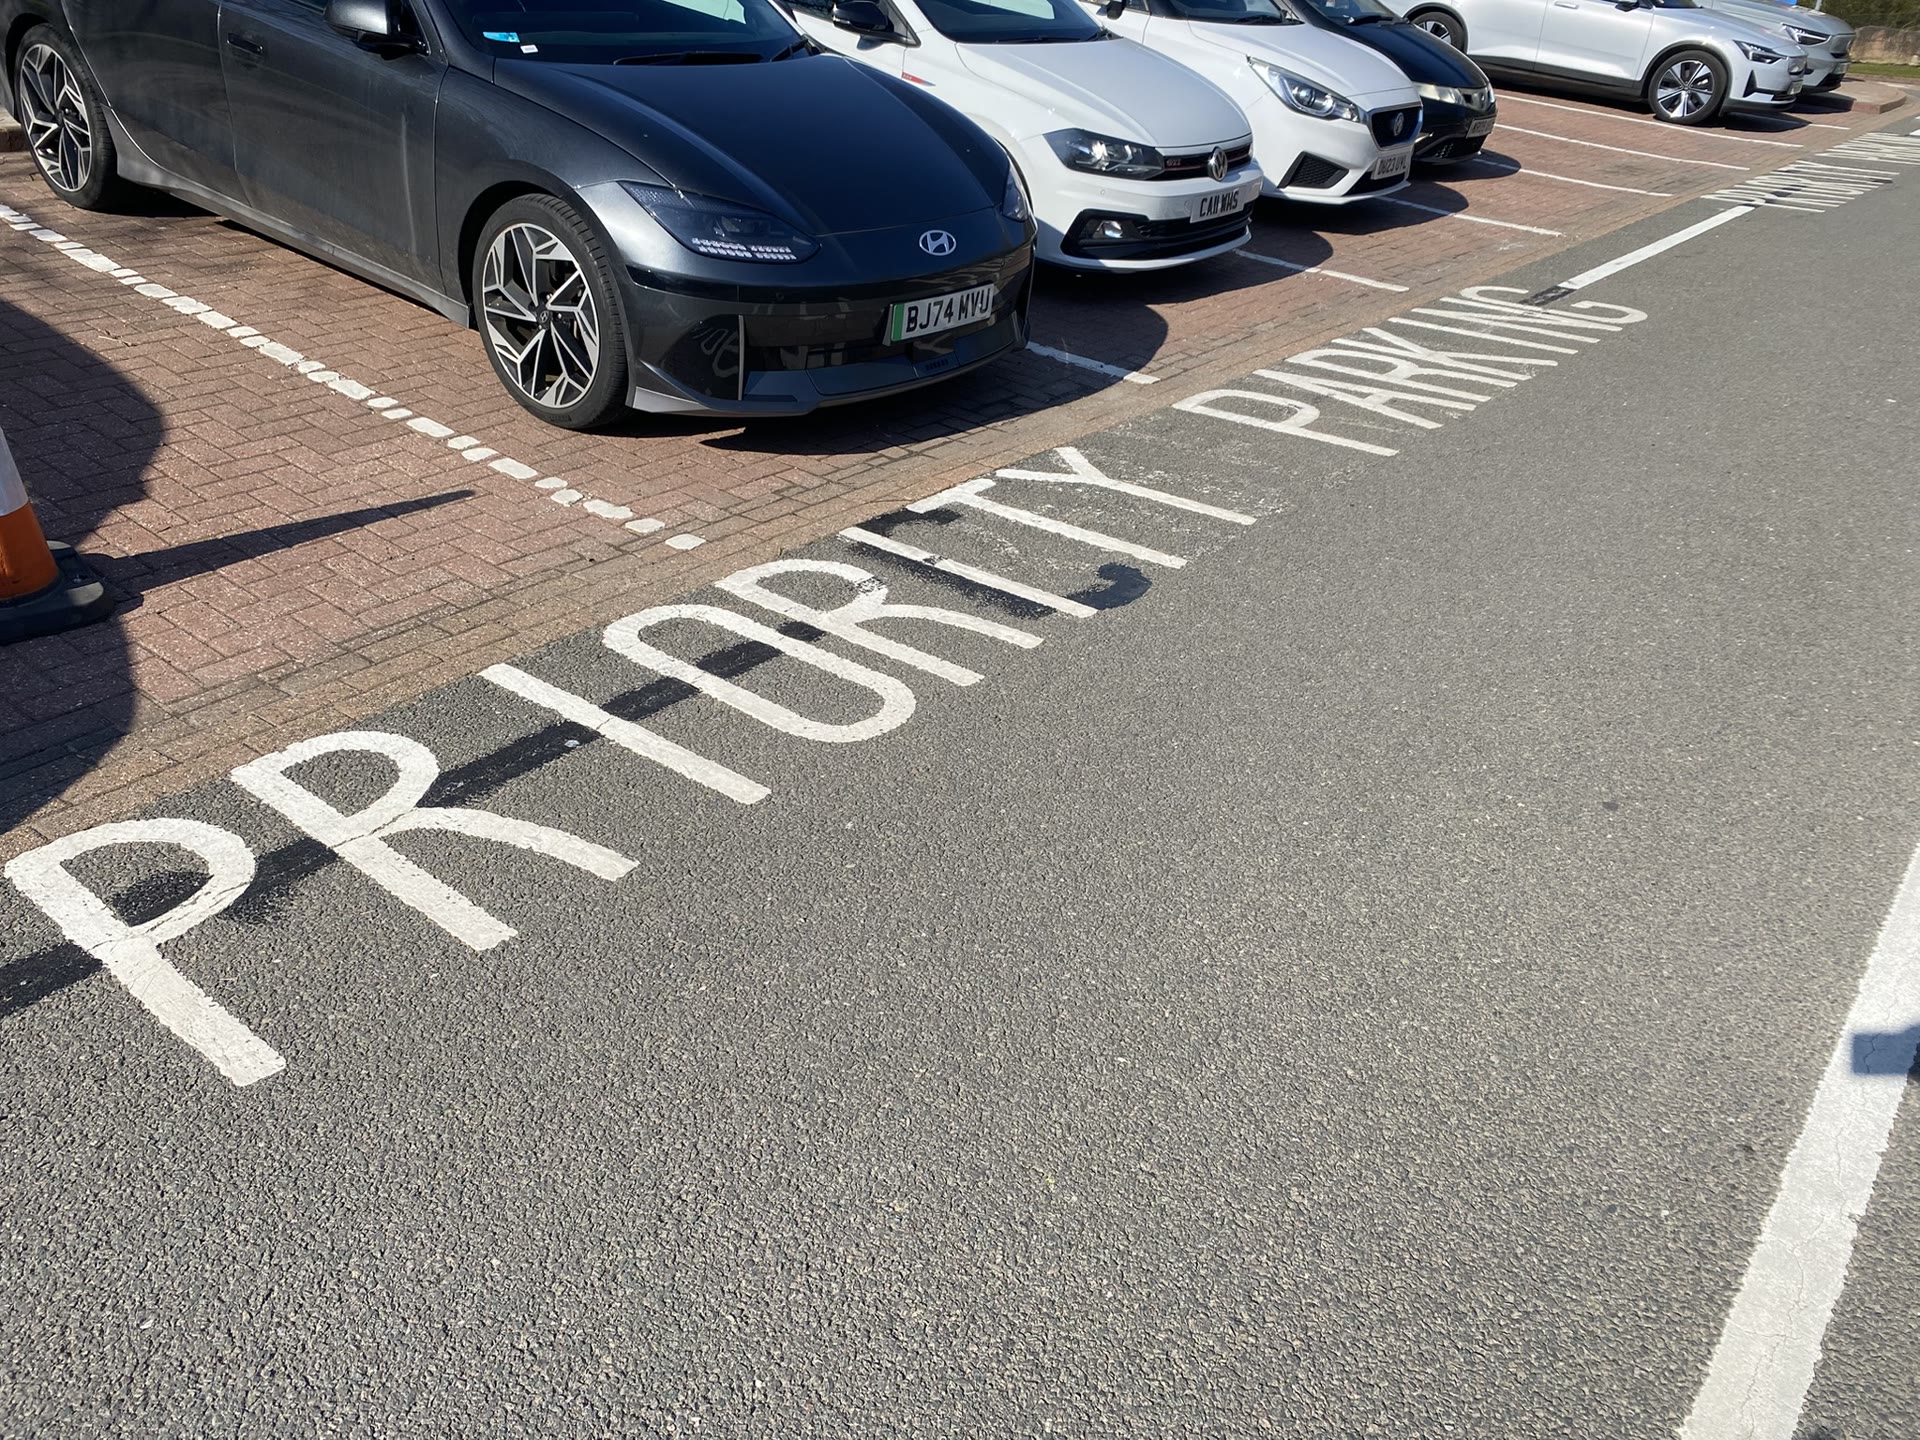
Priority parking bay line marking
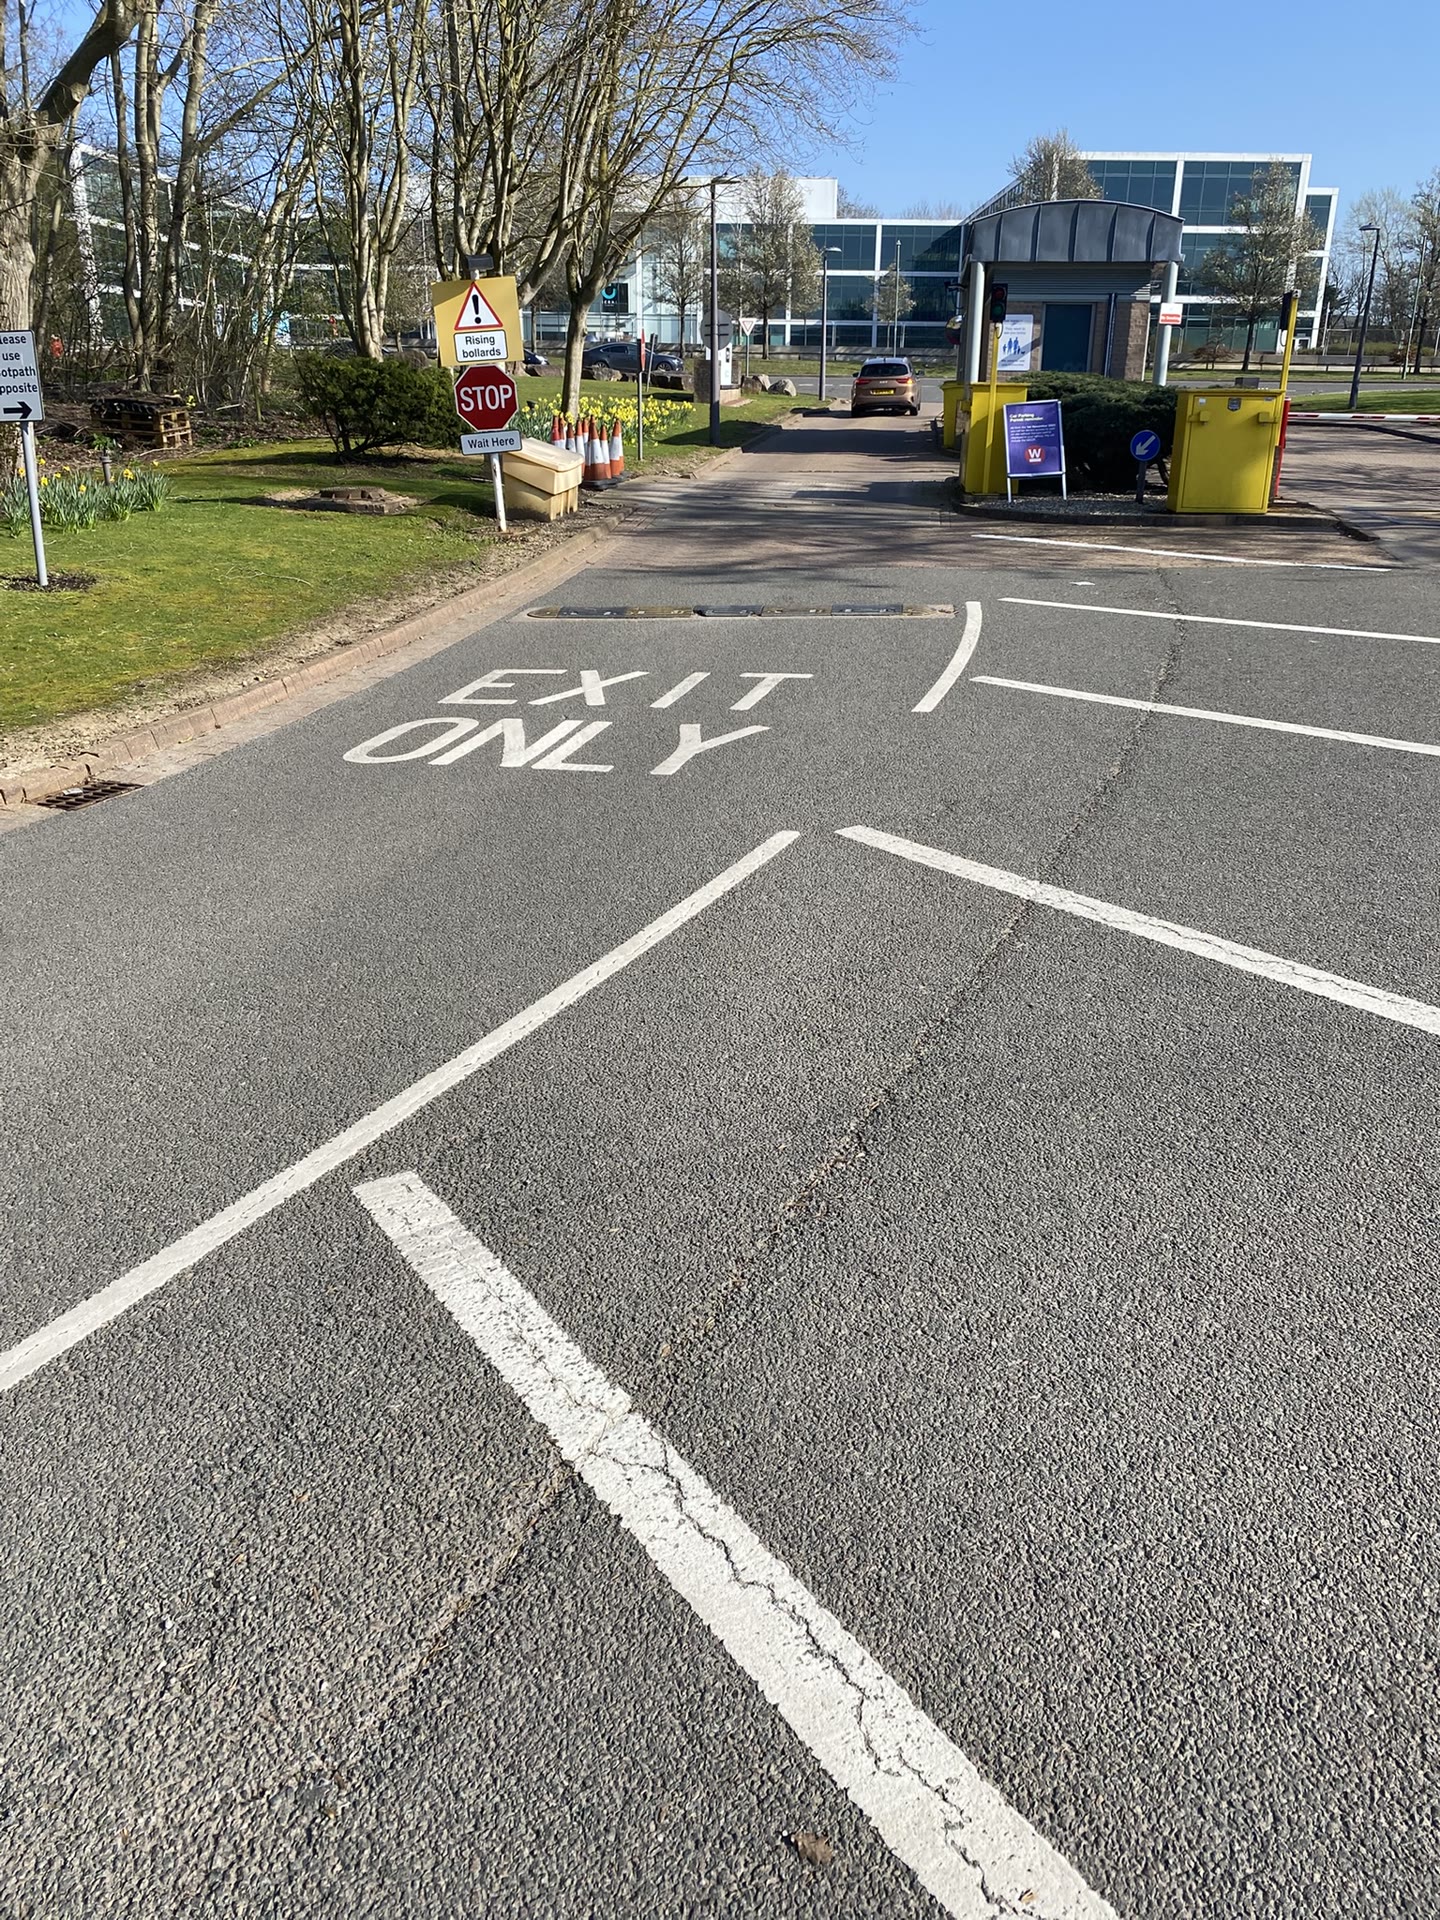
Exit only line marking at site access road
Line Marking

Road Lining

Full line marking scheme for a business park's car park and access roads — give-way and pedestrian crossing markings, directional arrows, reserved and priority parking bays, and exit-only markings, finished to a clean, durable standard.
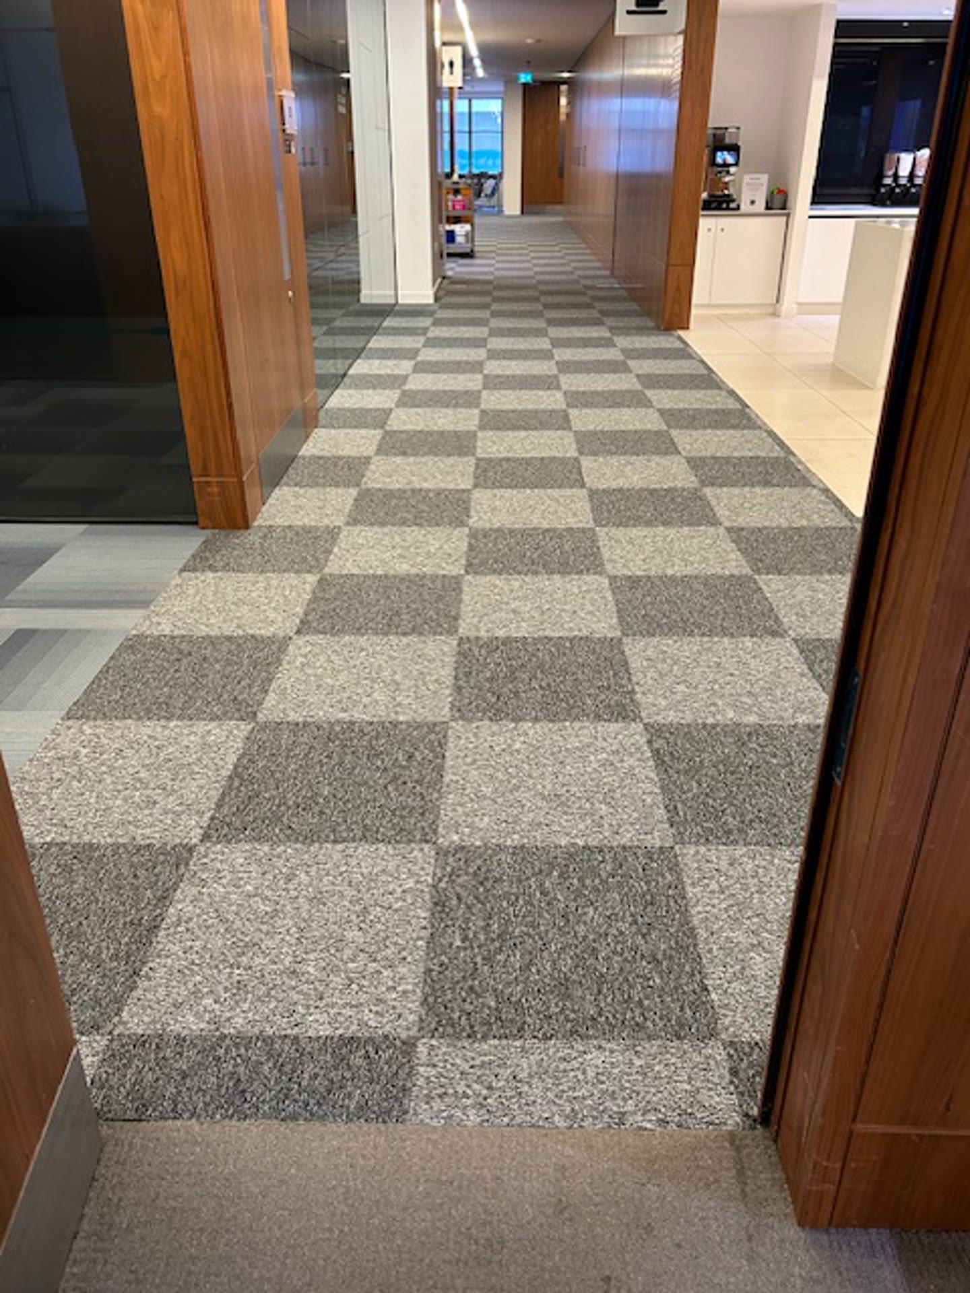
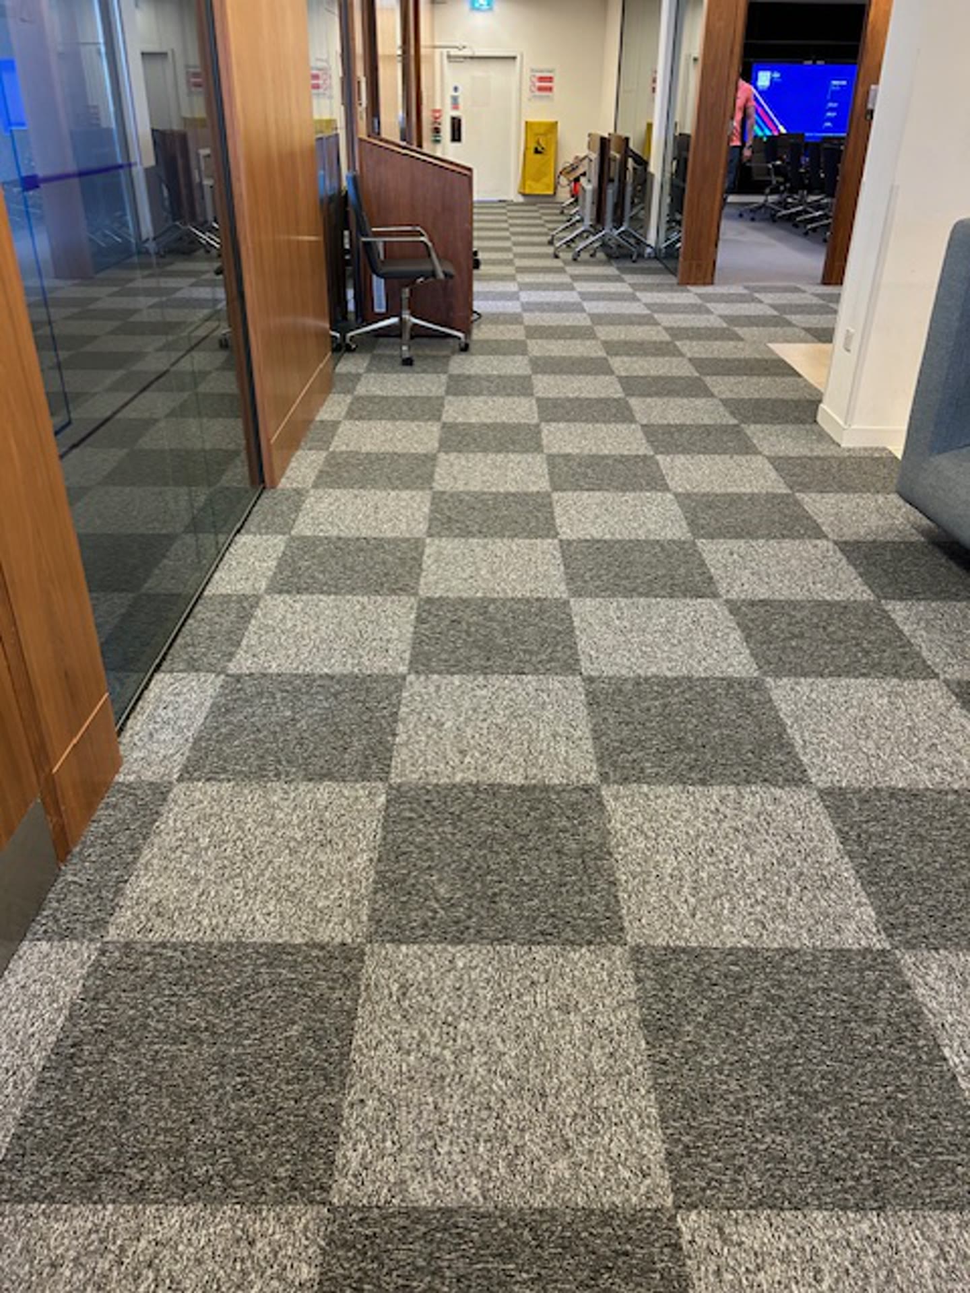
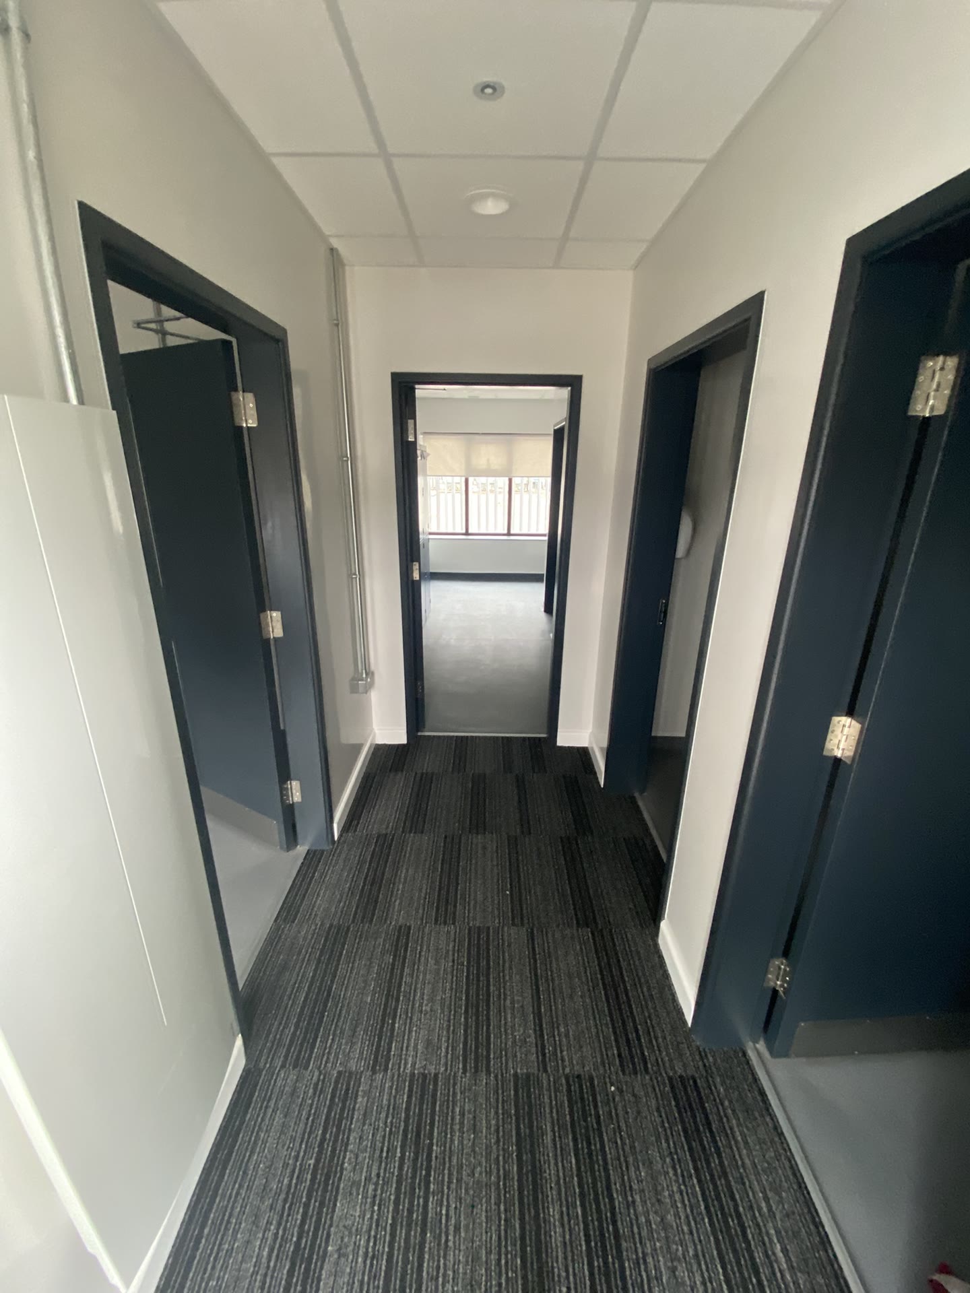
Office corridor after carpet tile replacement
Circulation corridor after carpet tile replacement
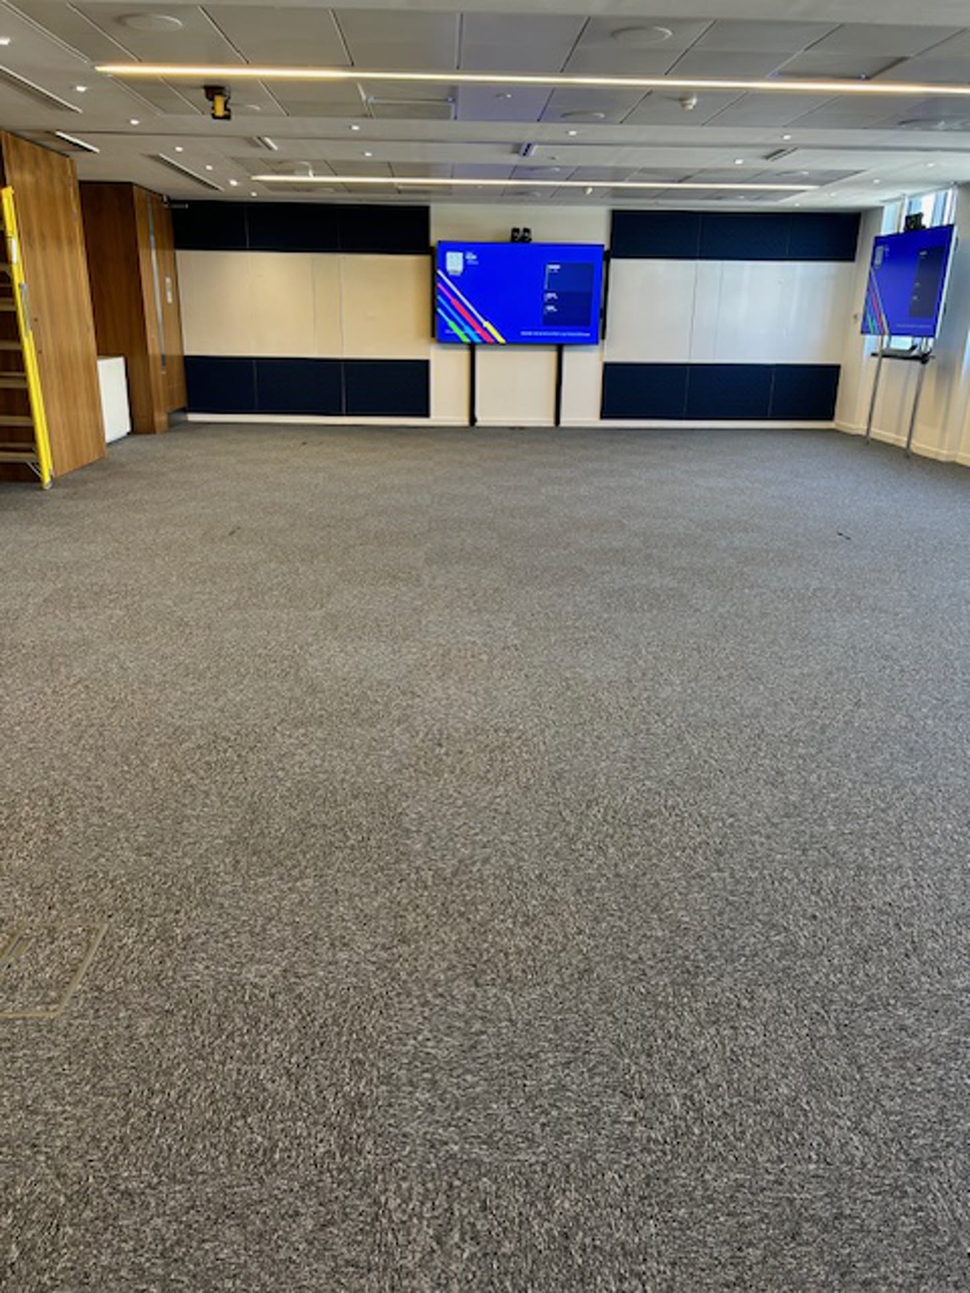
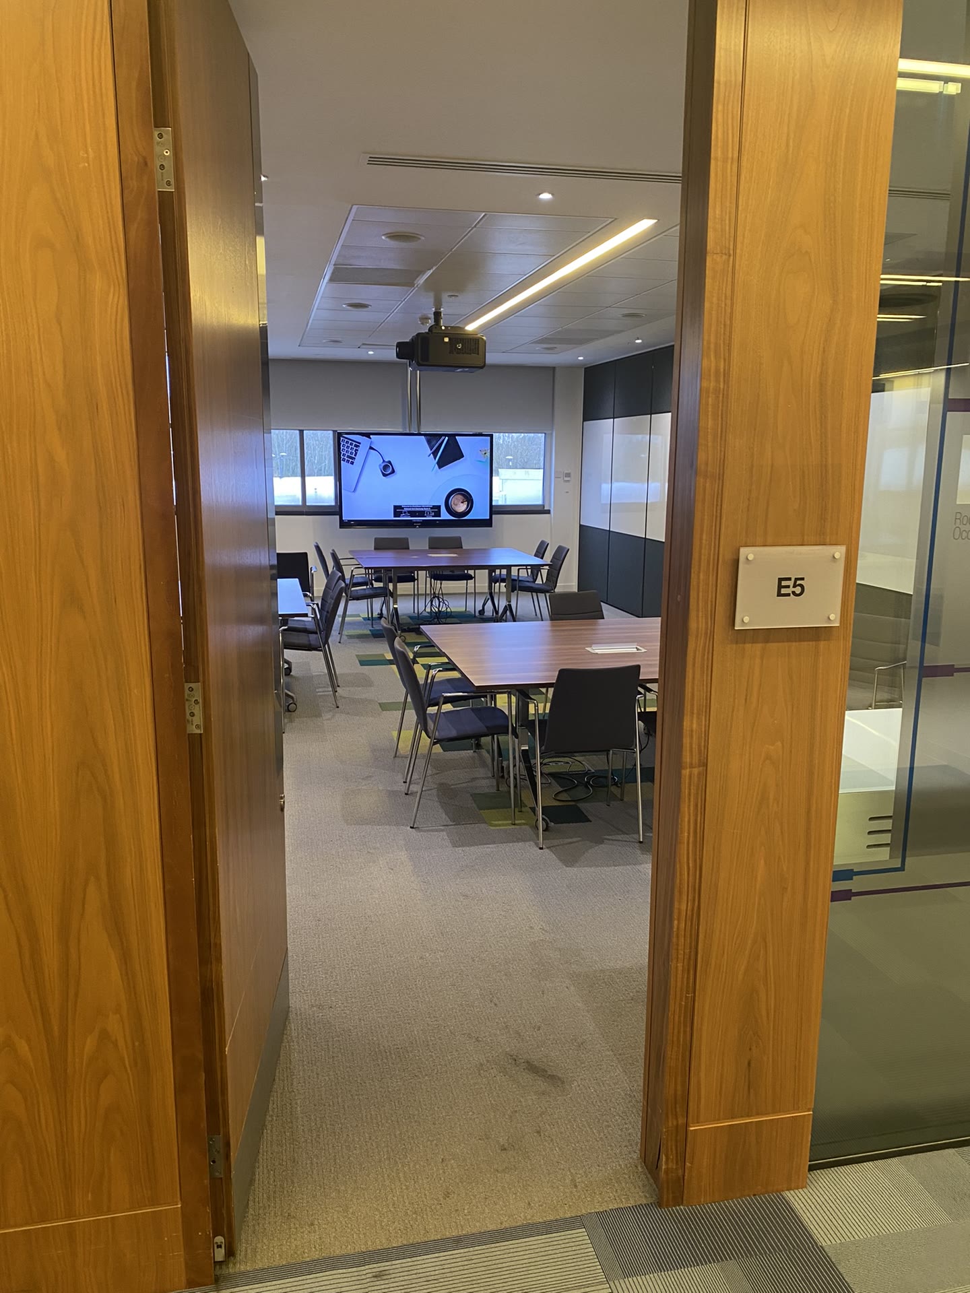
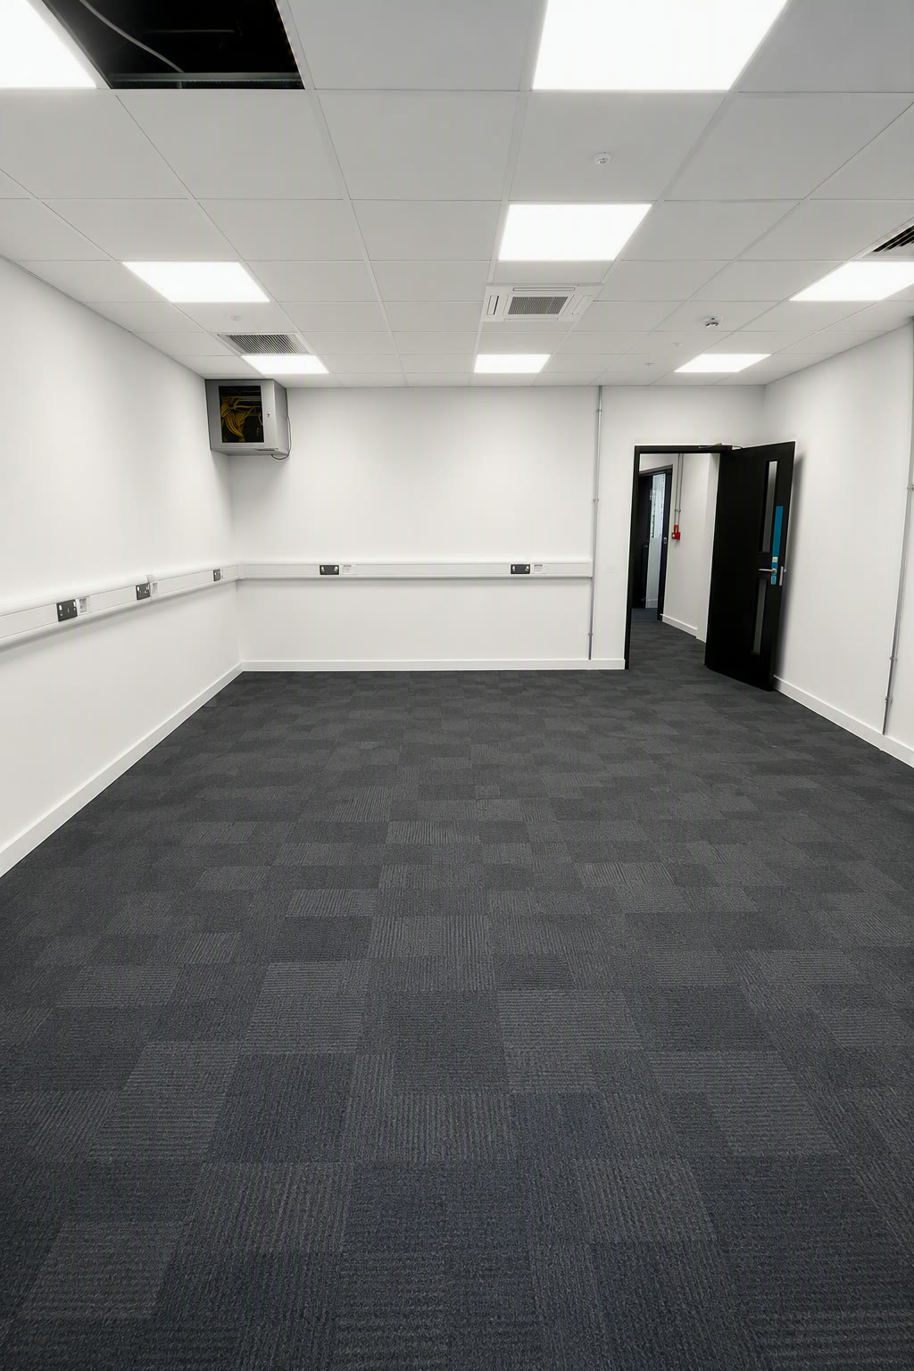
Conference room after carpet tile replacement
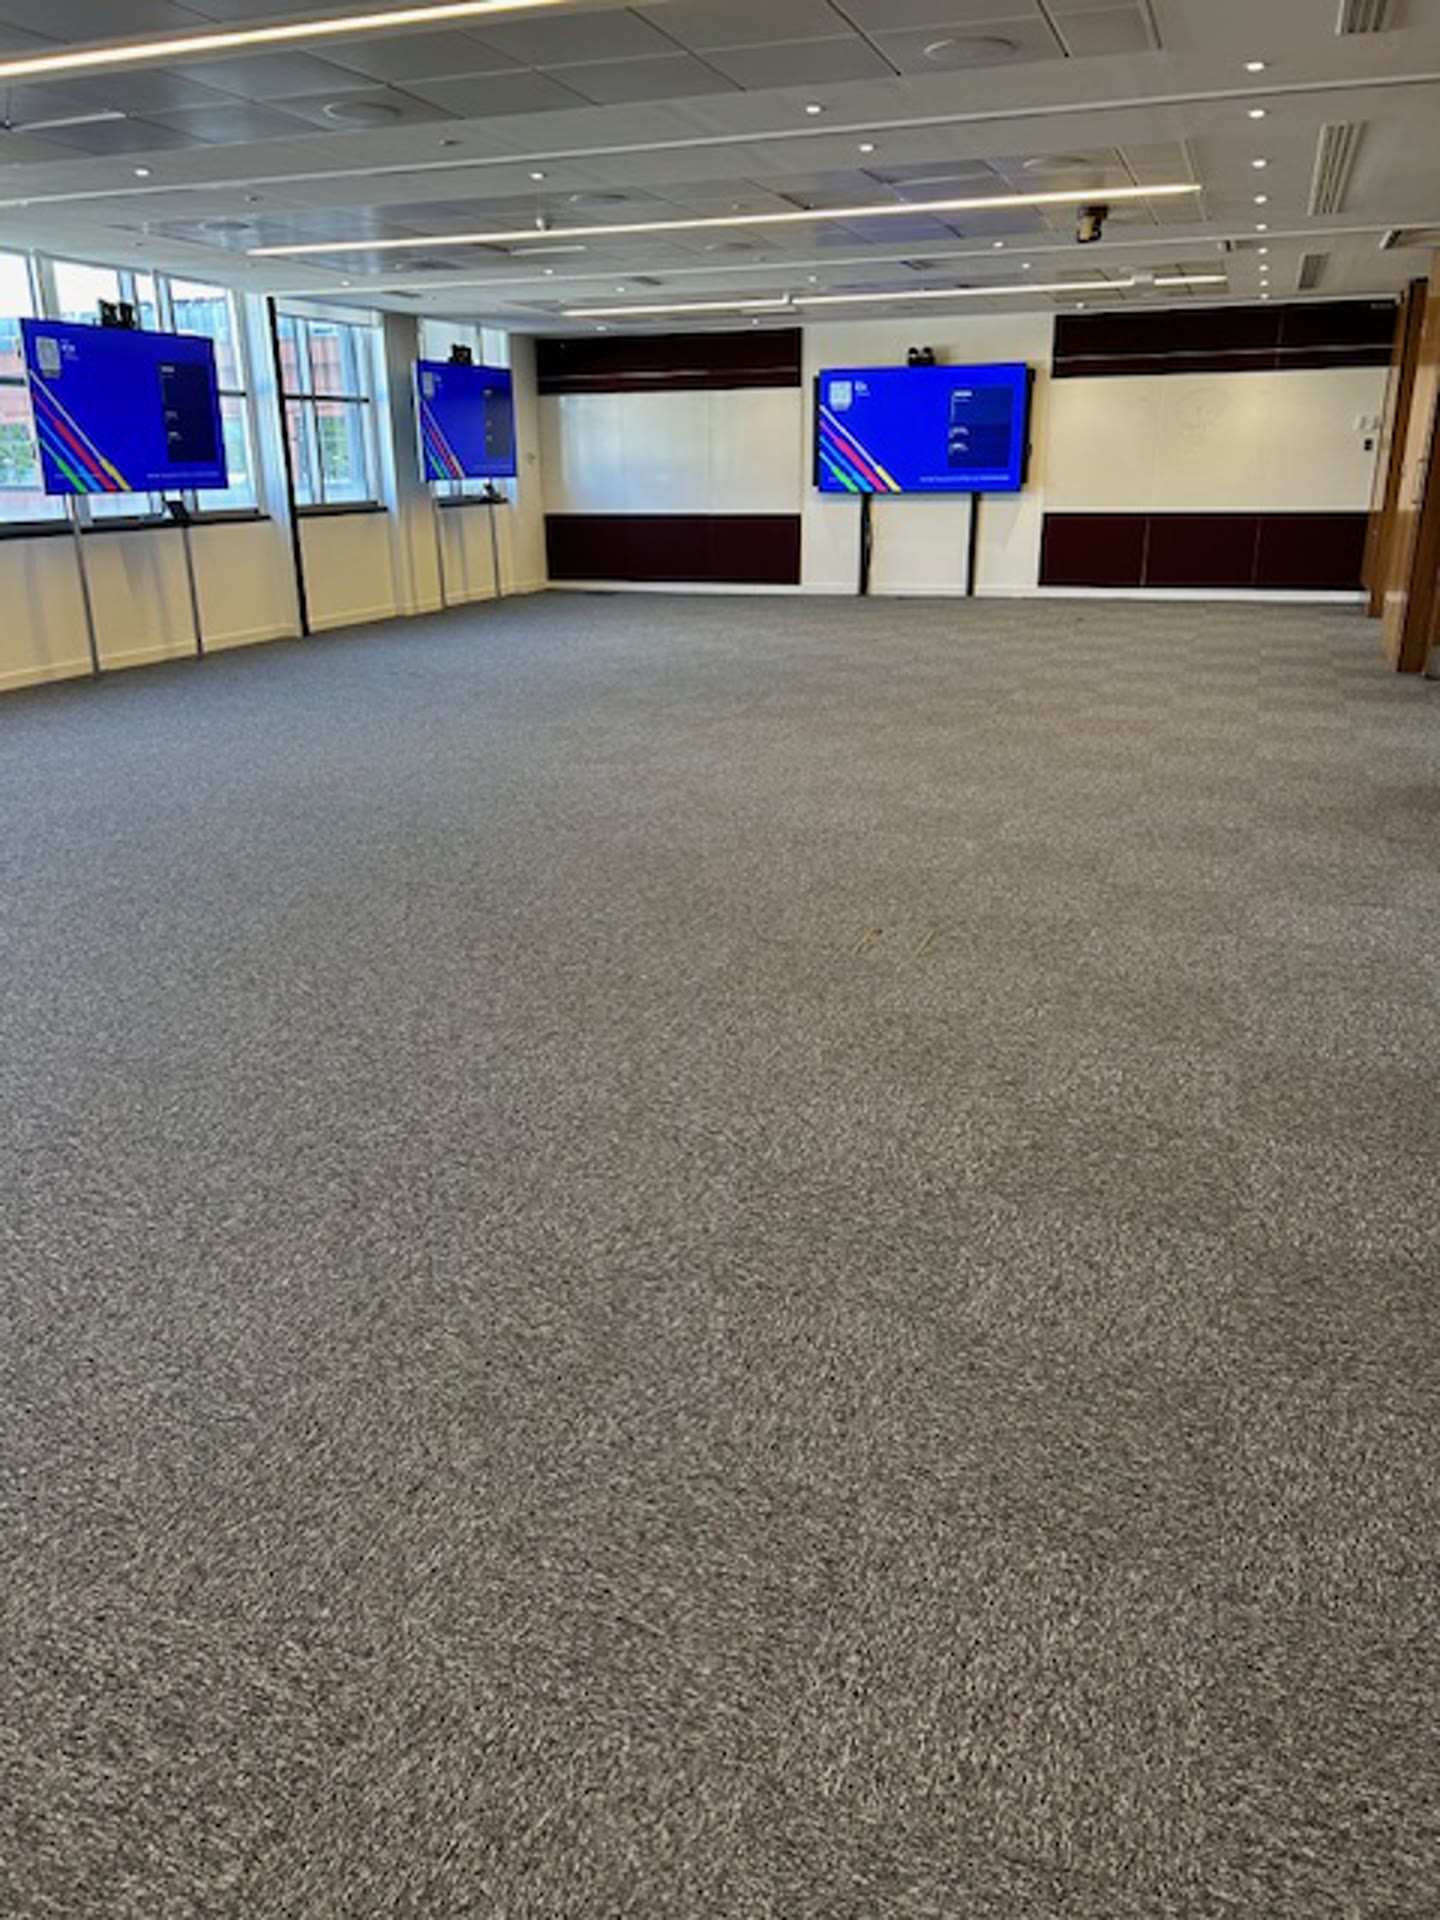
Second conference room with new carpet tiles fitted
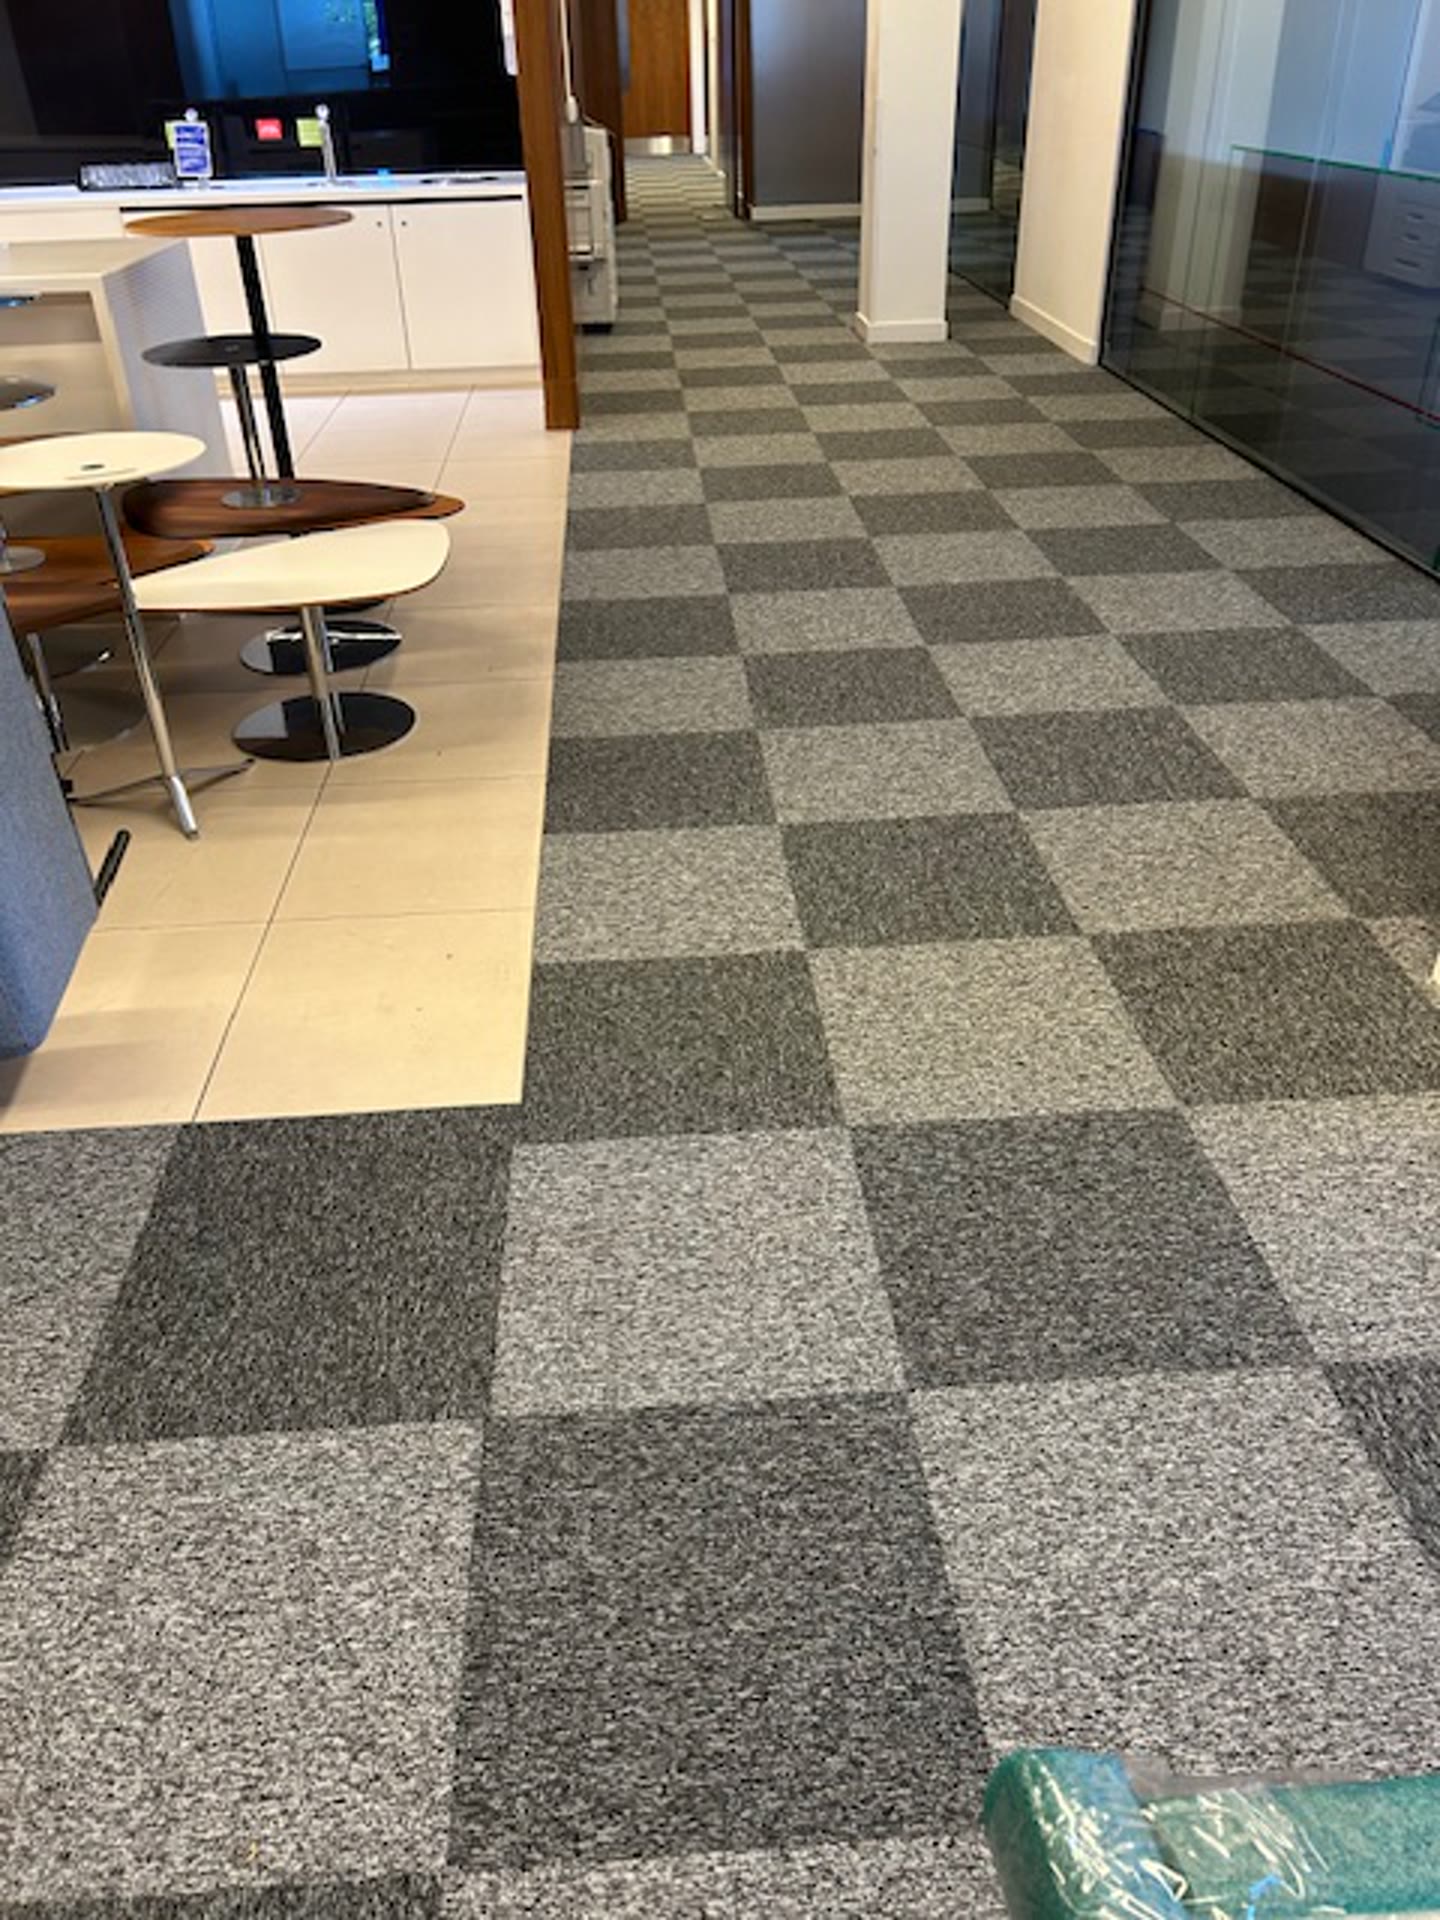
Breakout coffee point with new carpet tiles fitted
Carpet Tile Fit-Out

Conference Suite

Full replacement of worn carpet tiles across a corporate conference suite — conference rooms, breakout coffee point and connecting corridors — finished throughout with a modern checkerboard pattern.
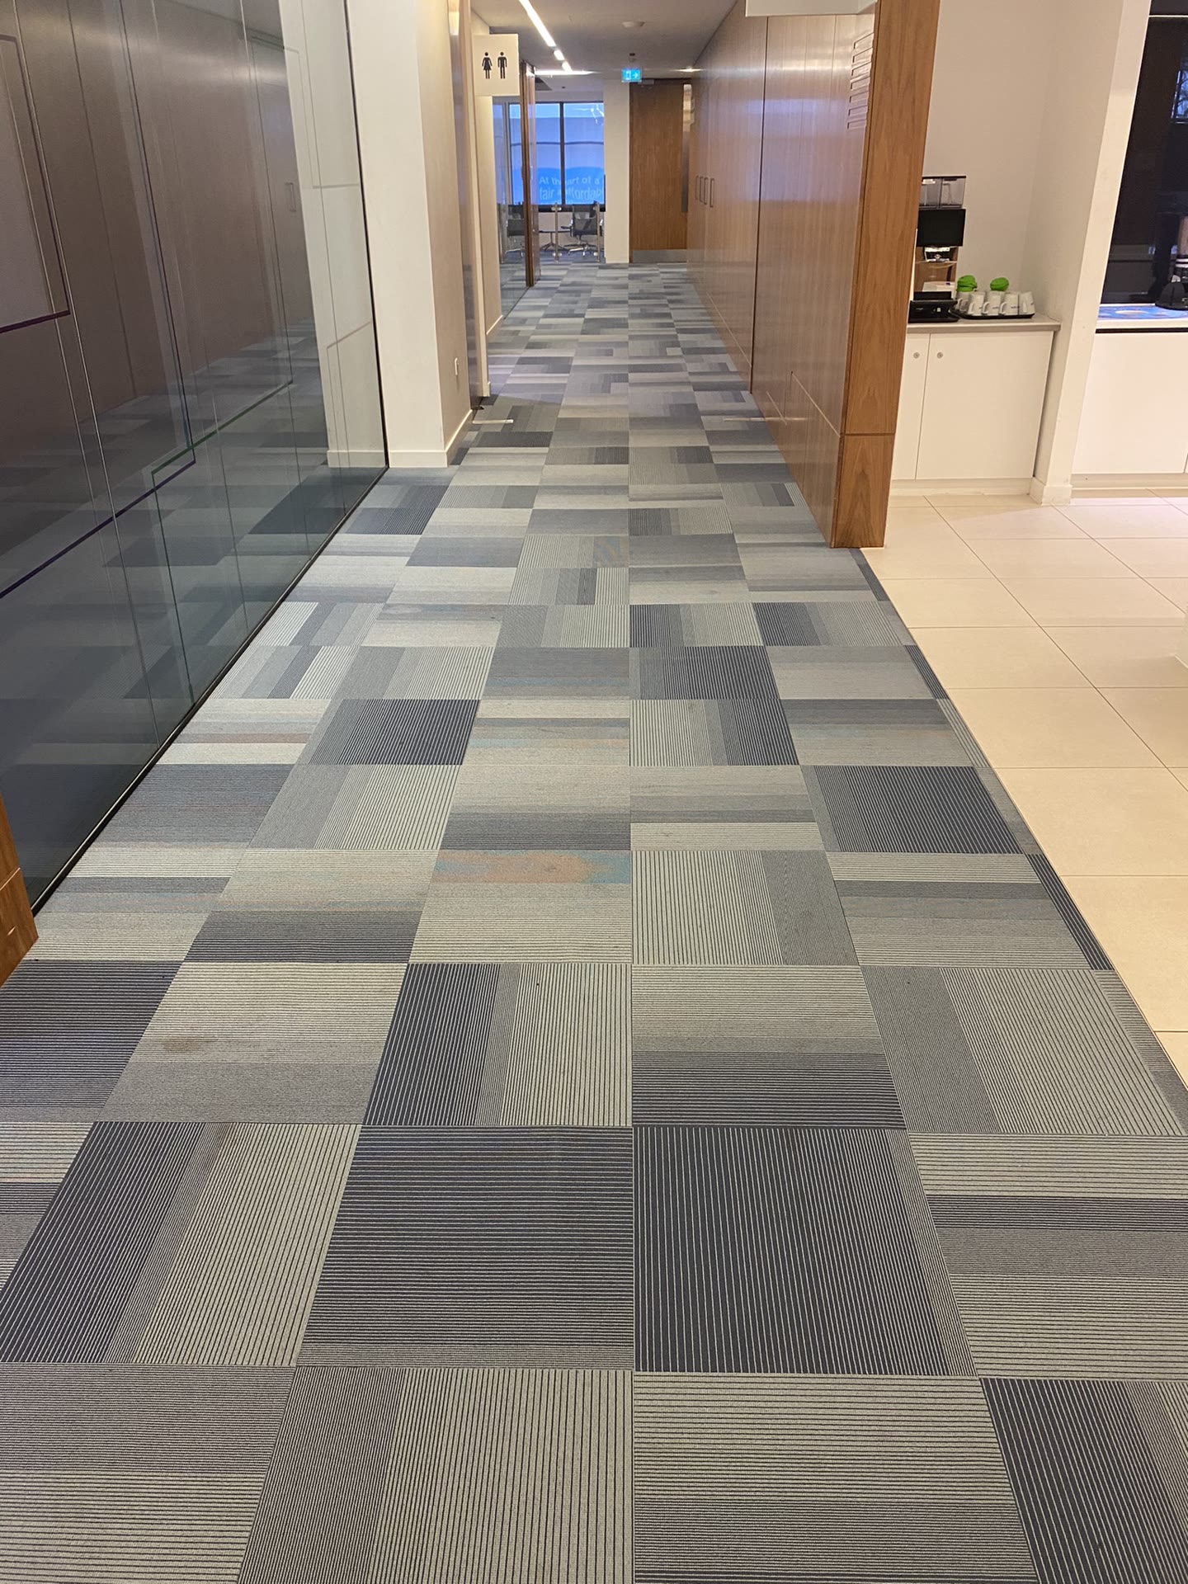
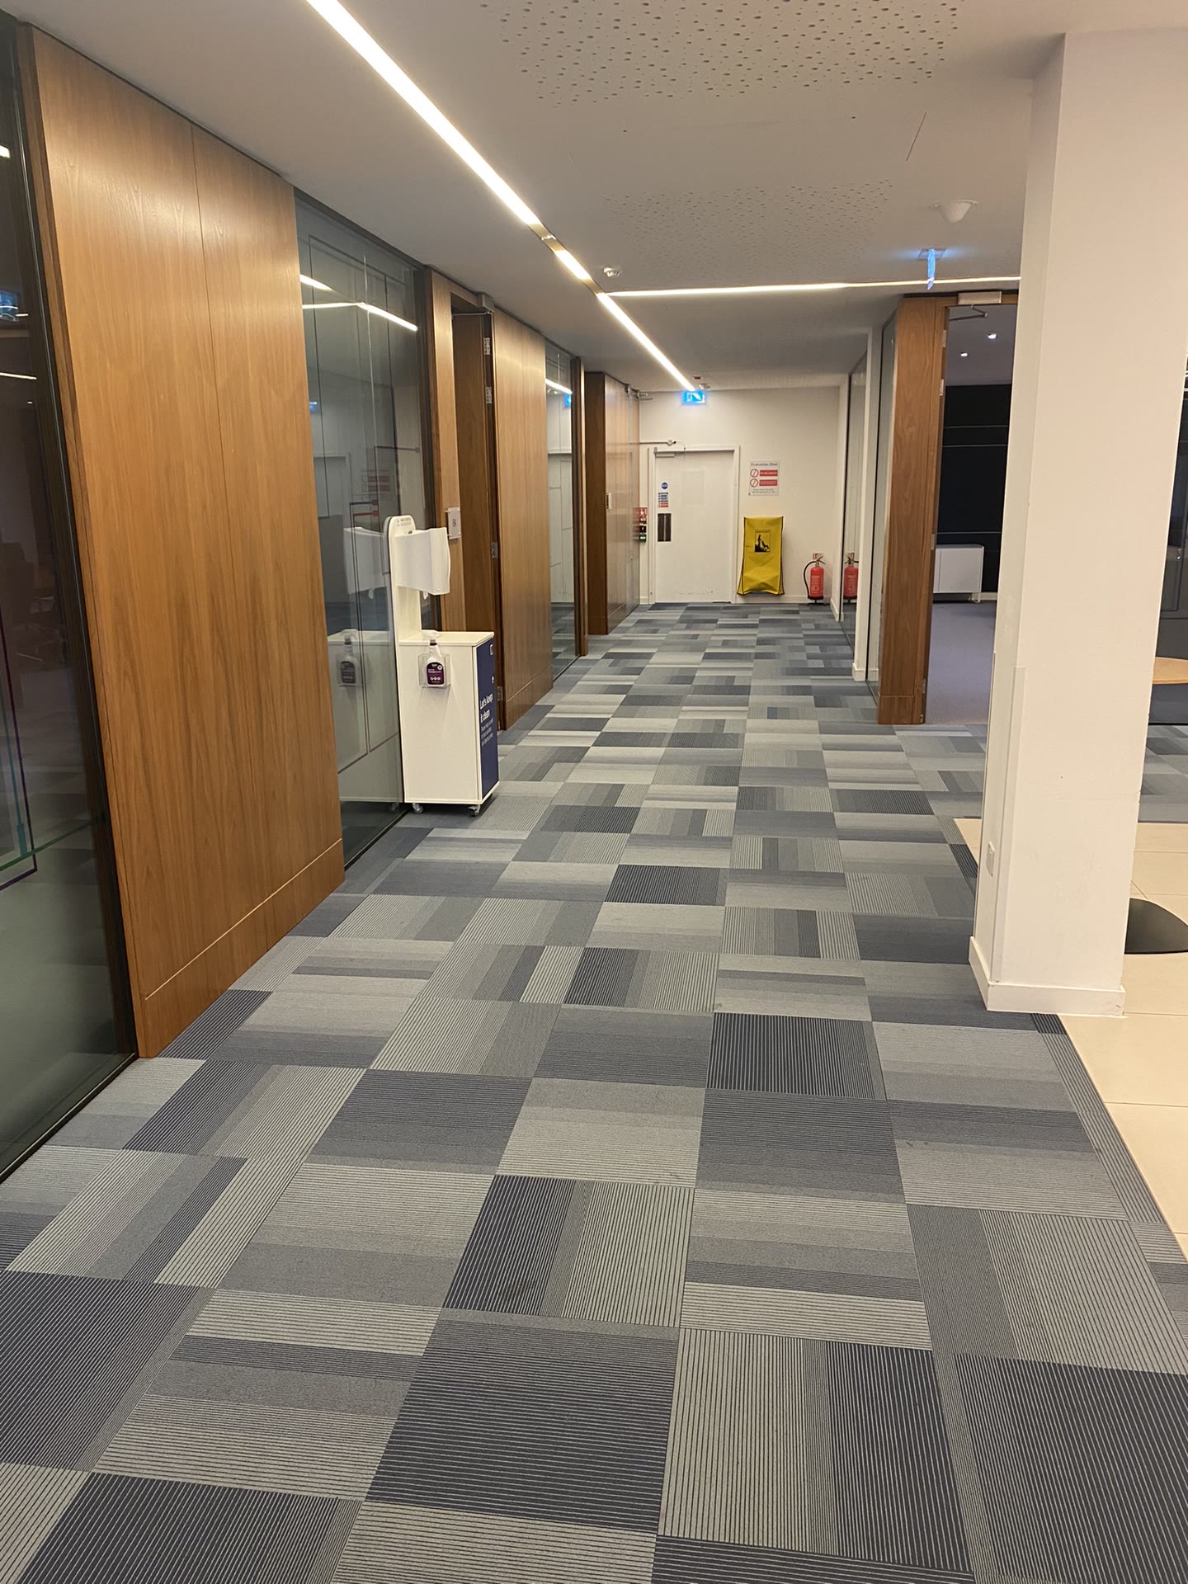
Substation corridor after refurbishment
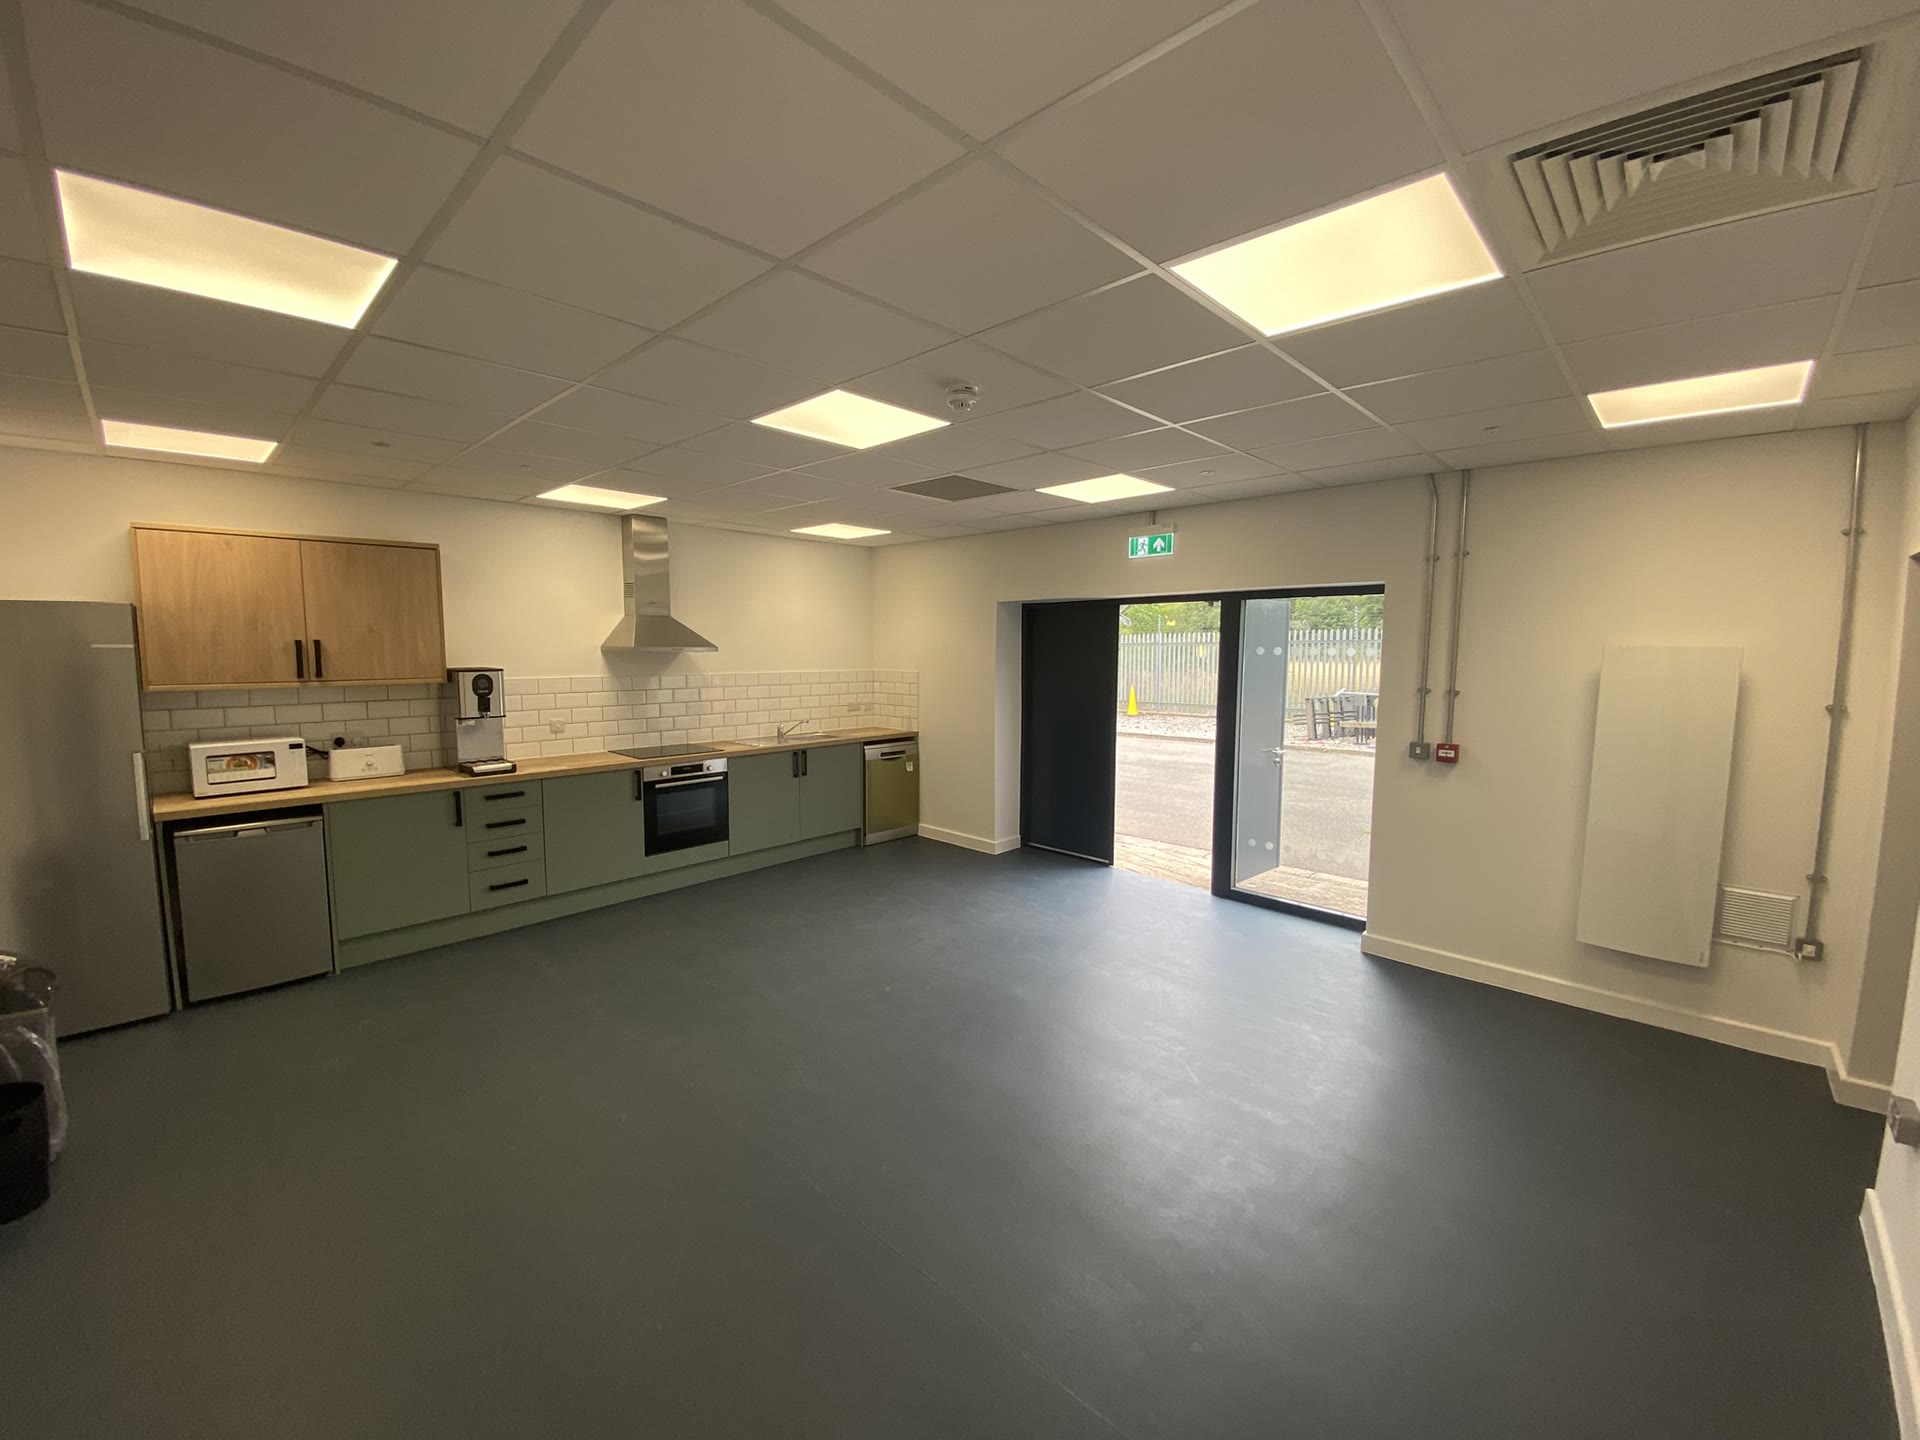
Substation room after refurbishment, fitted as a kitchen and breakout space
Substation meeting room after refurbishment
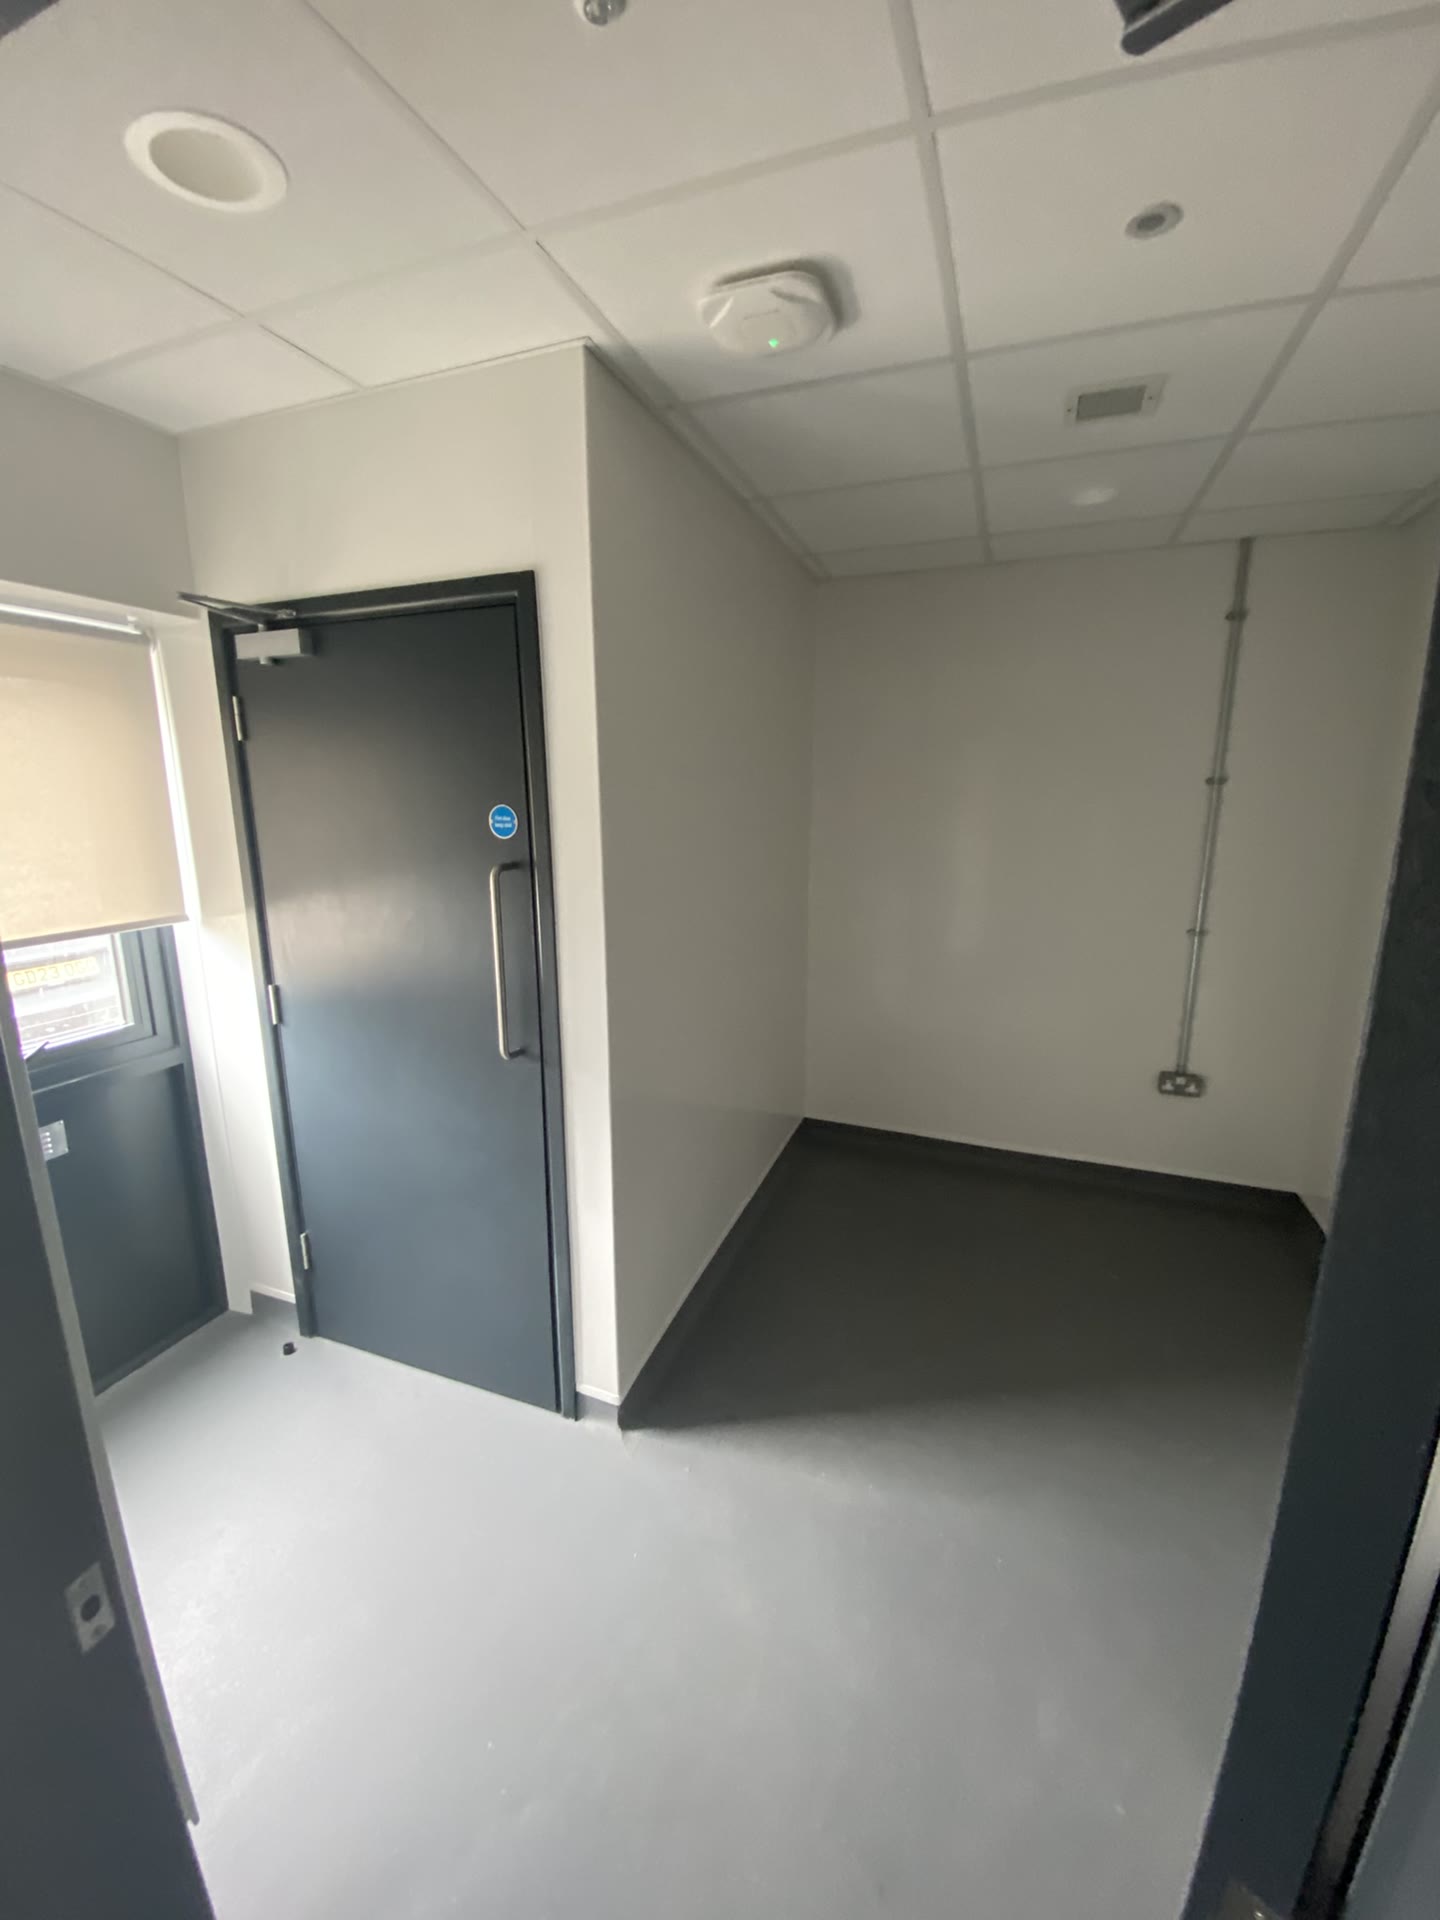
Substation washroom after refurbishment
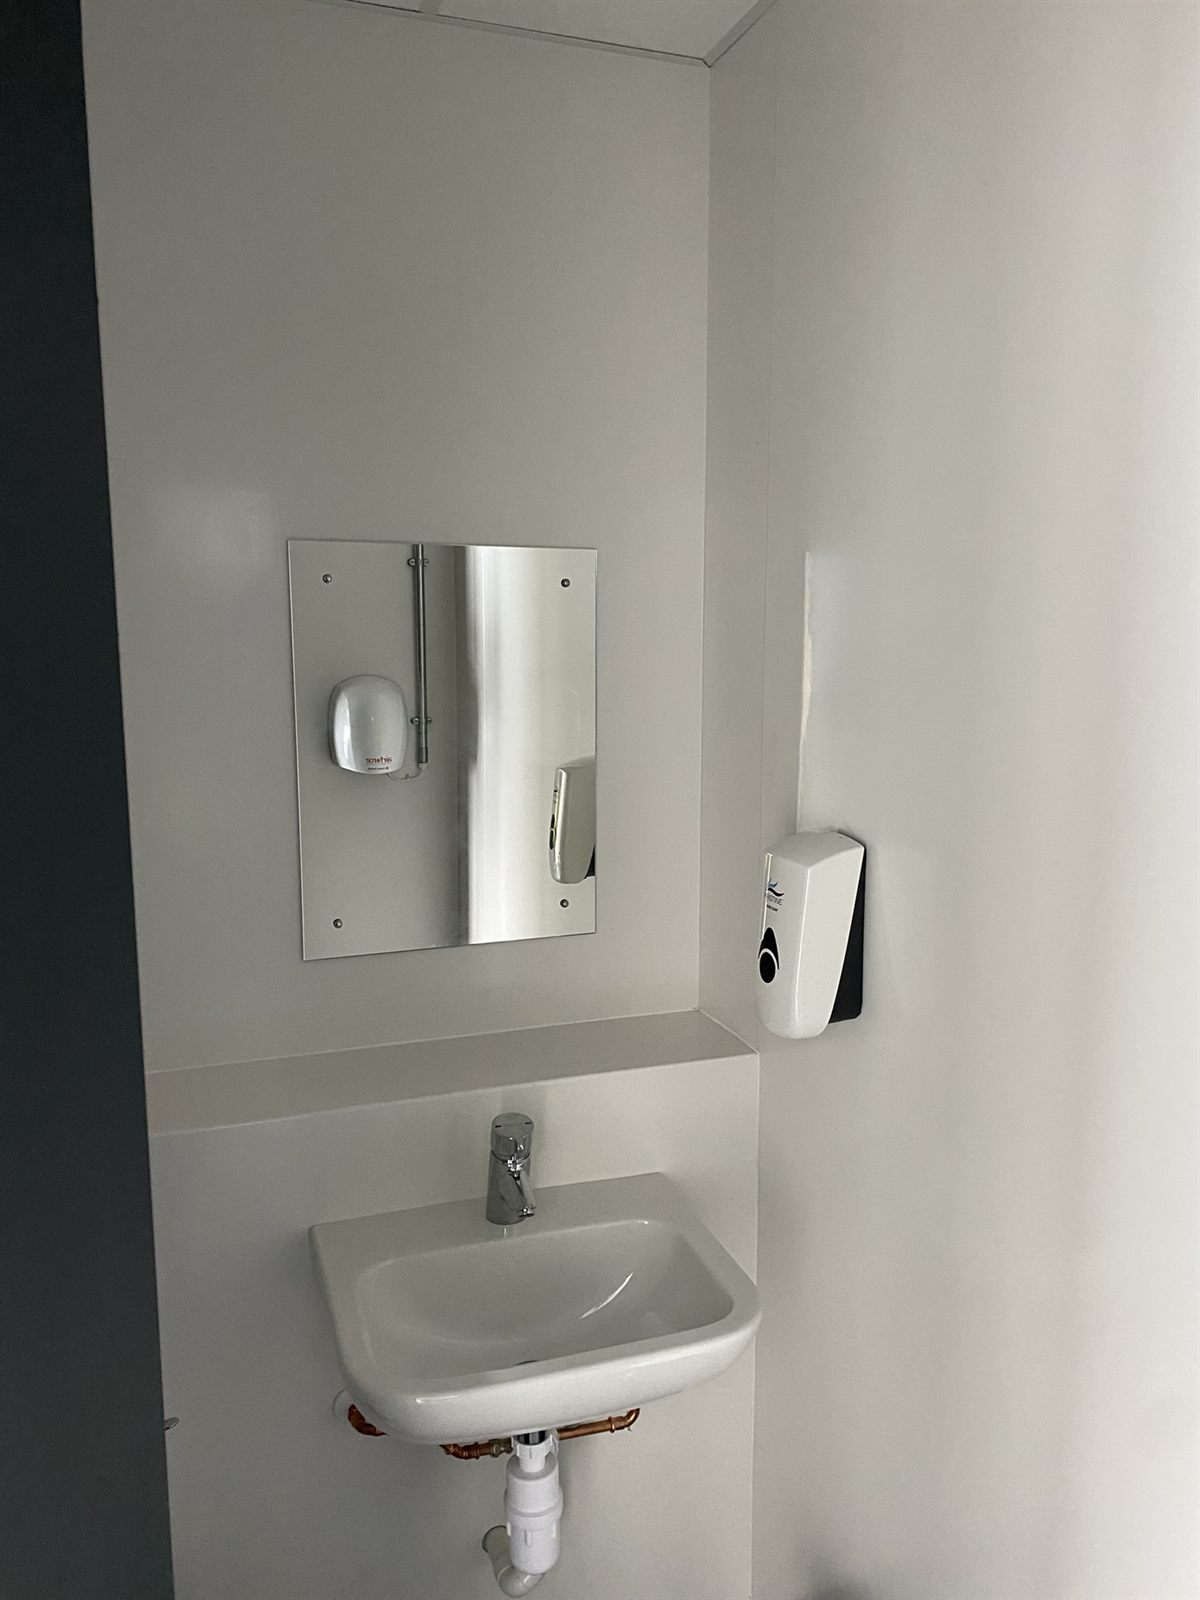
Refurbished washroom with new hygienic wall cladding and basin
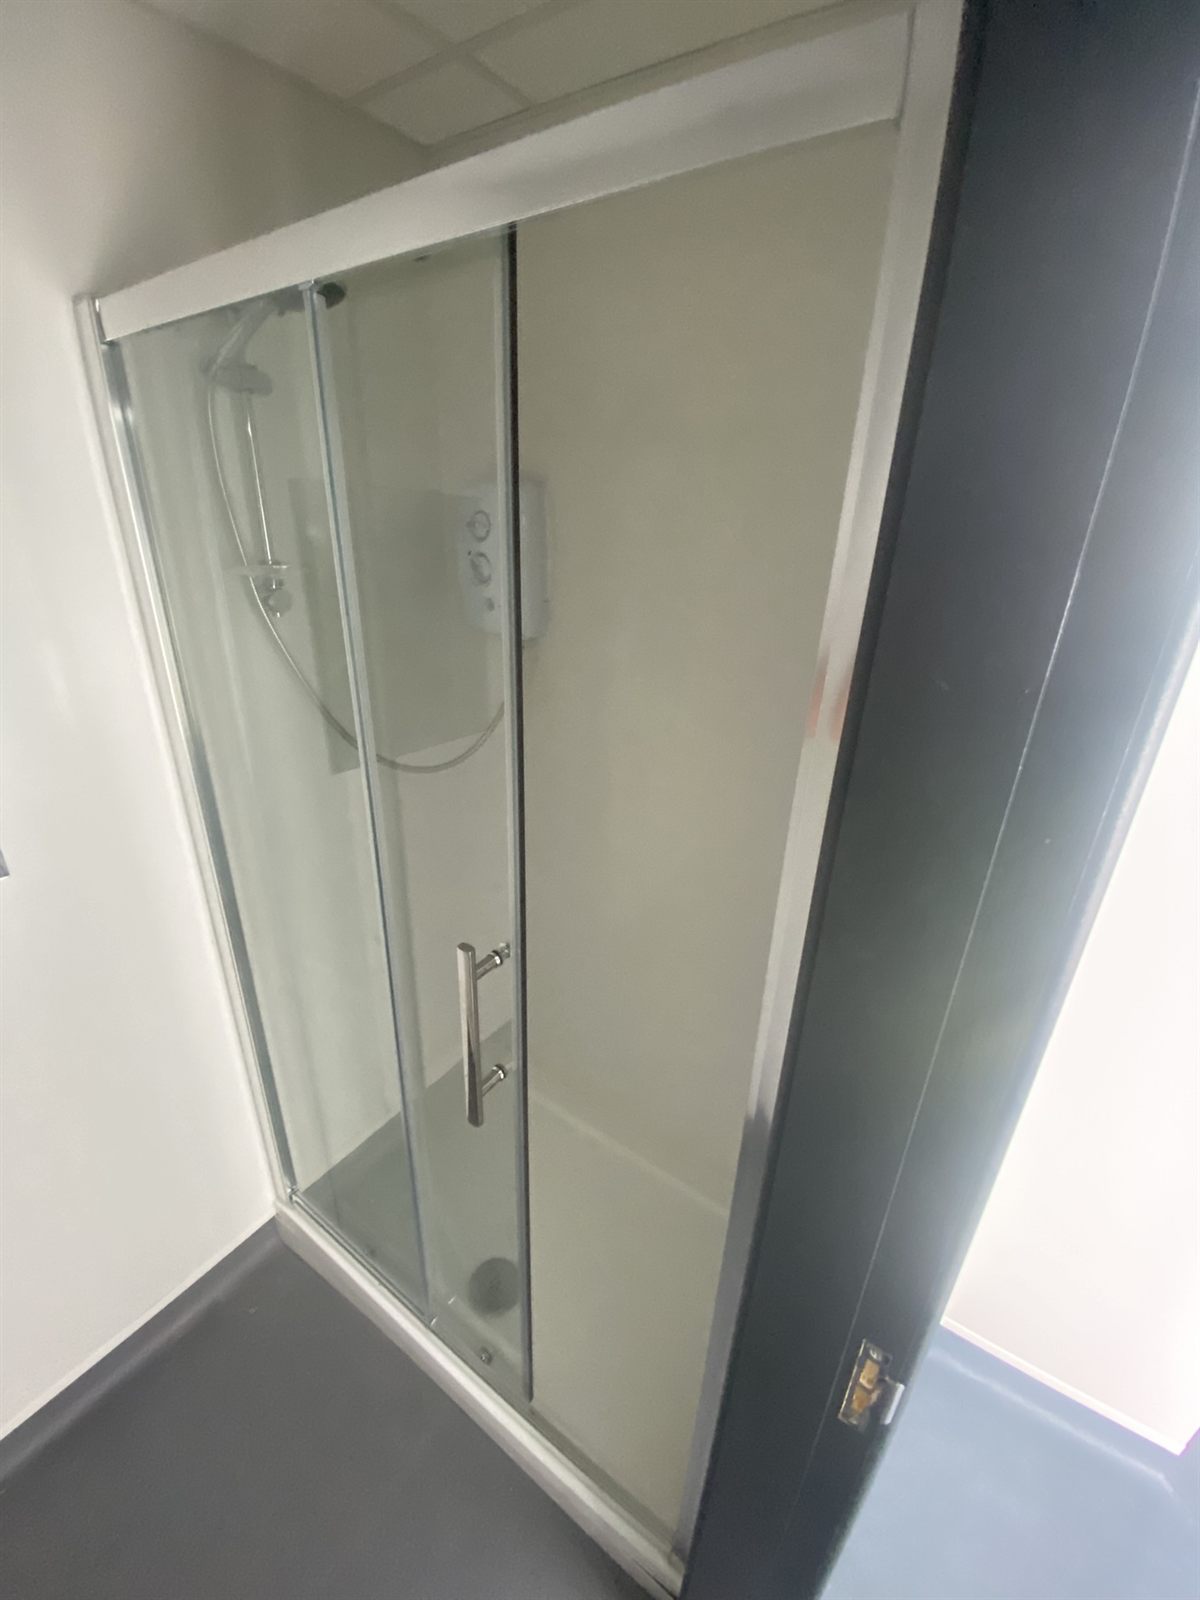
New shower enclosure fitted during the refurbishment
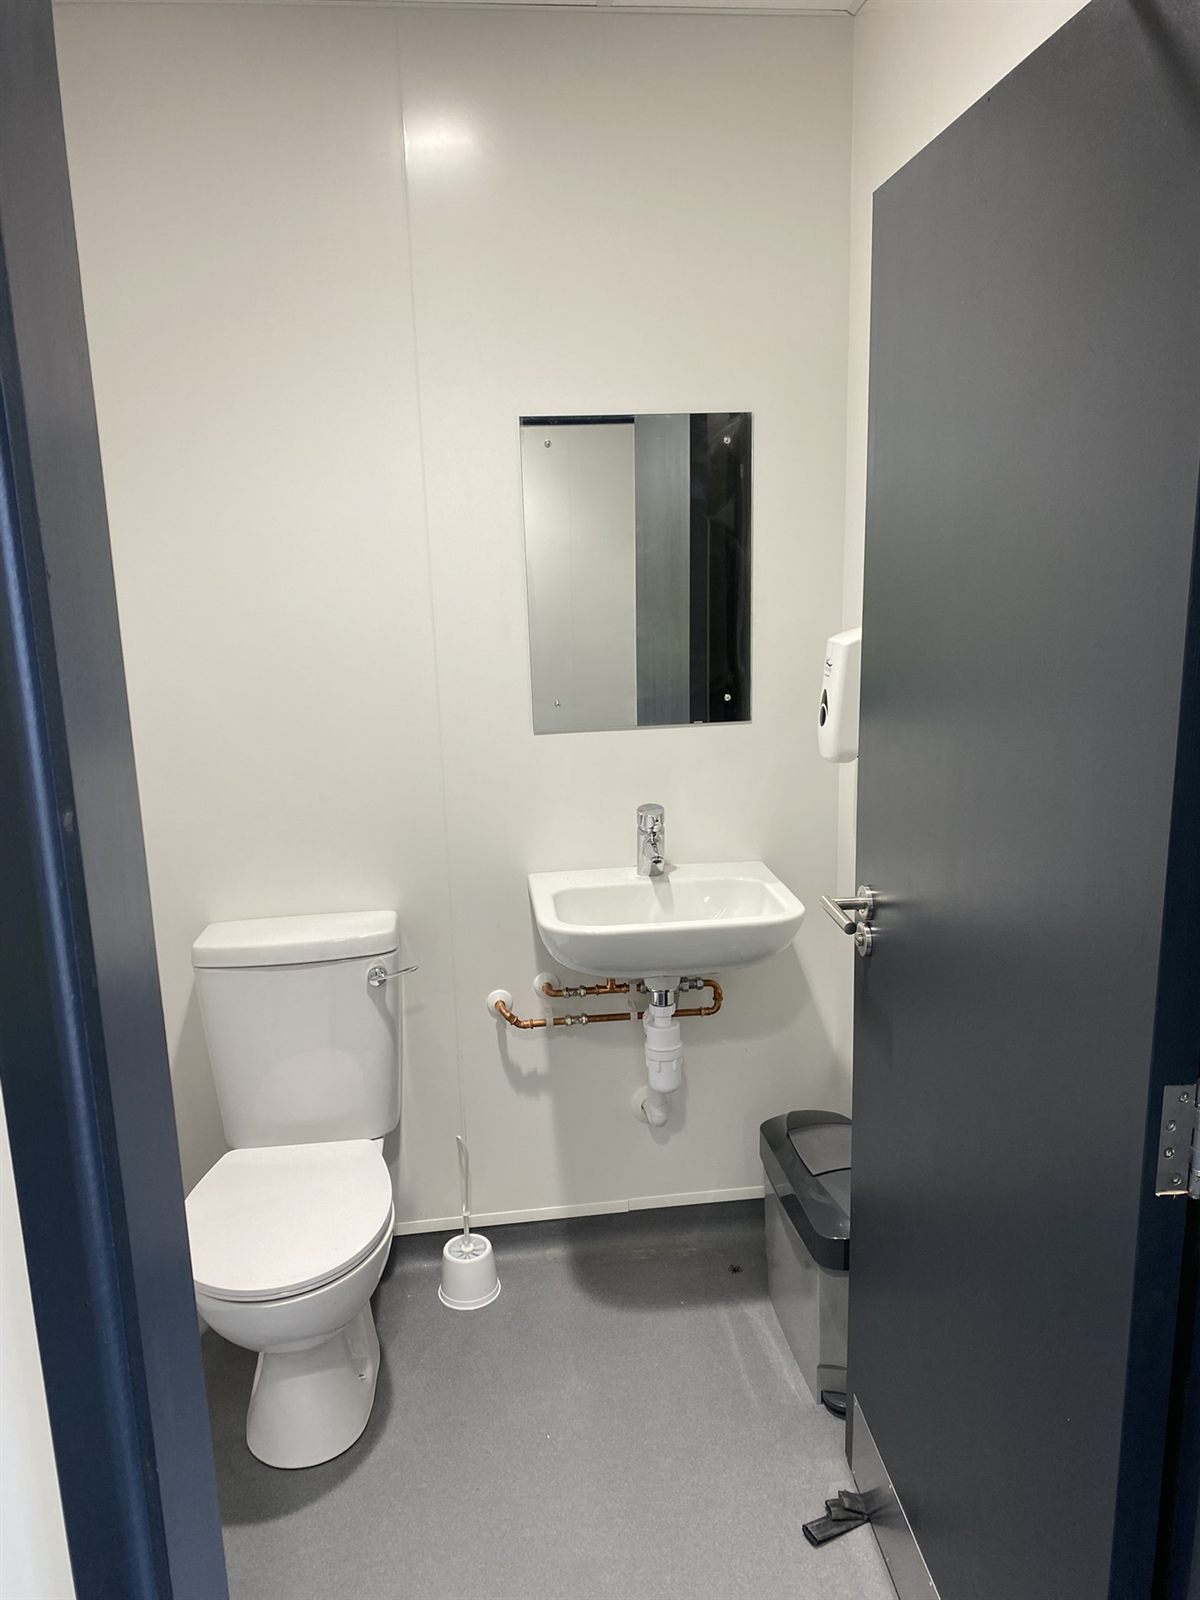
Refurbished WC with hygienic wall cladding and grey resin floor
Refurbishment

Substation Refurbishment

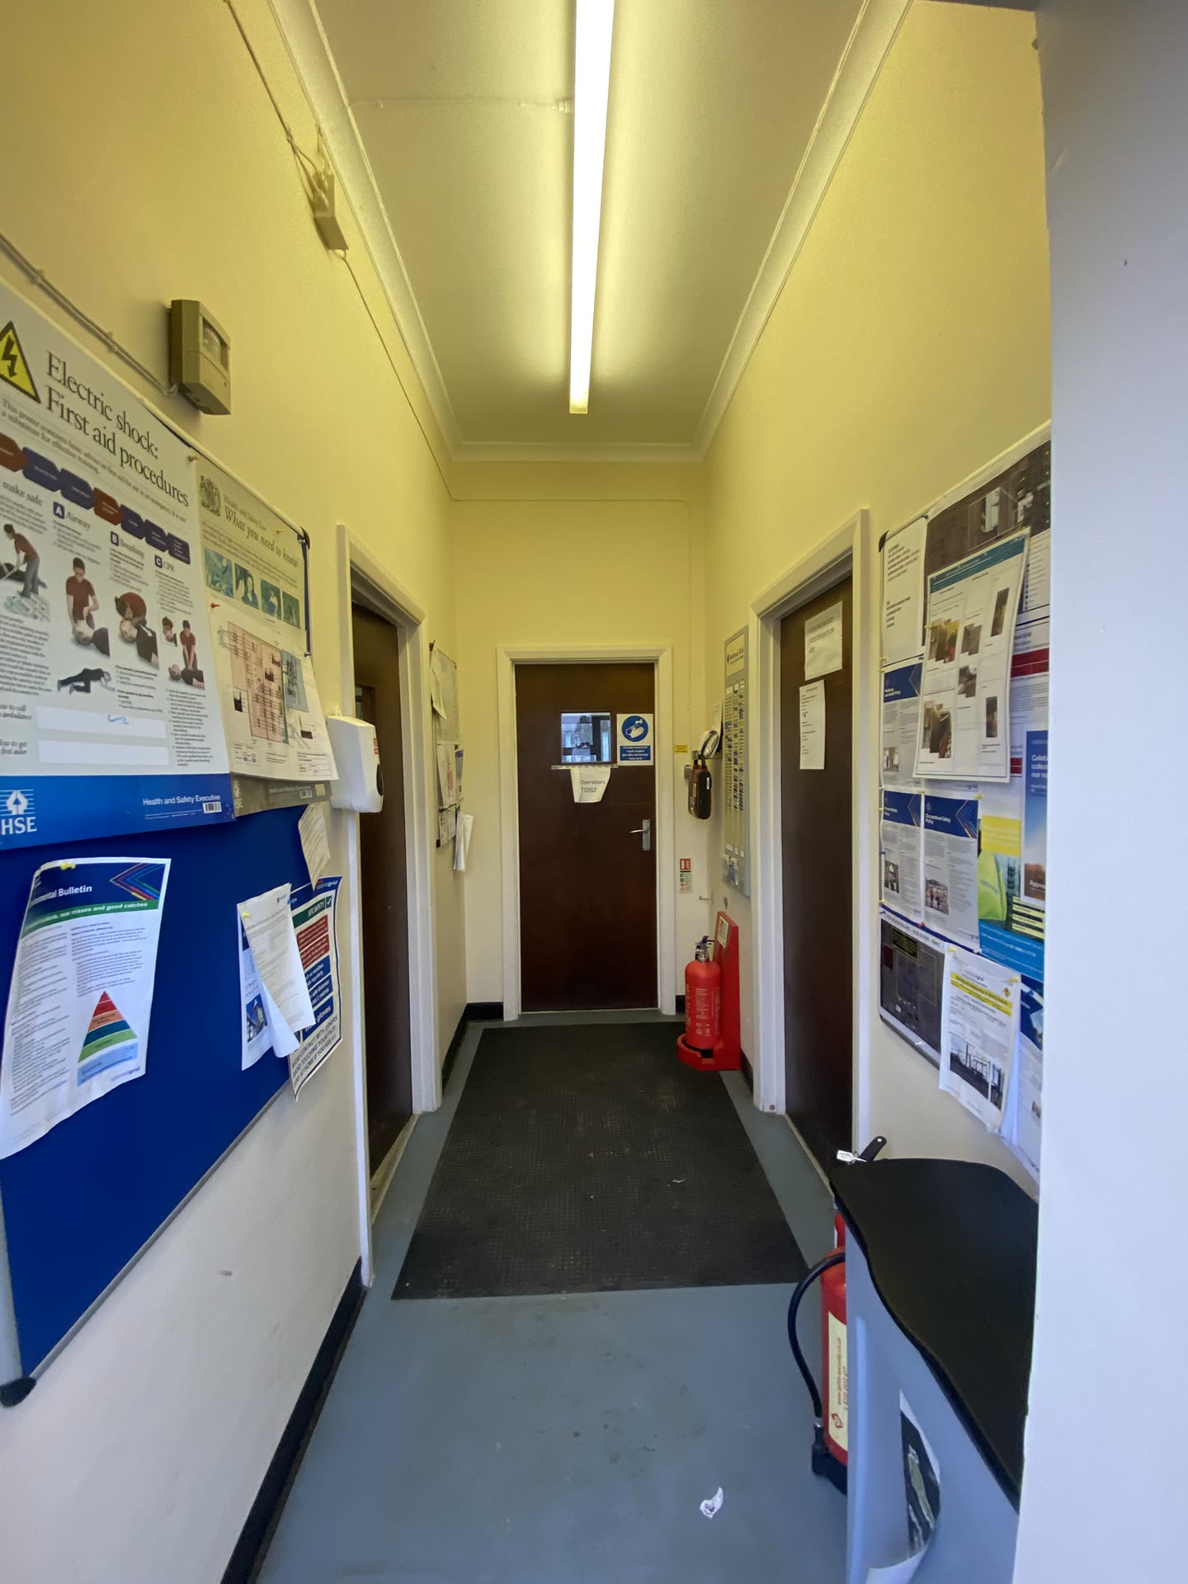
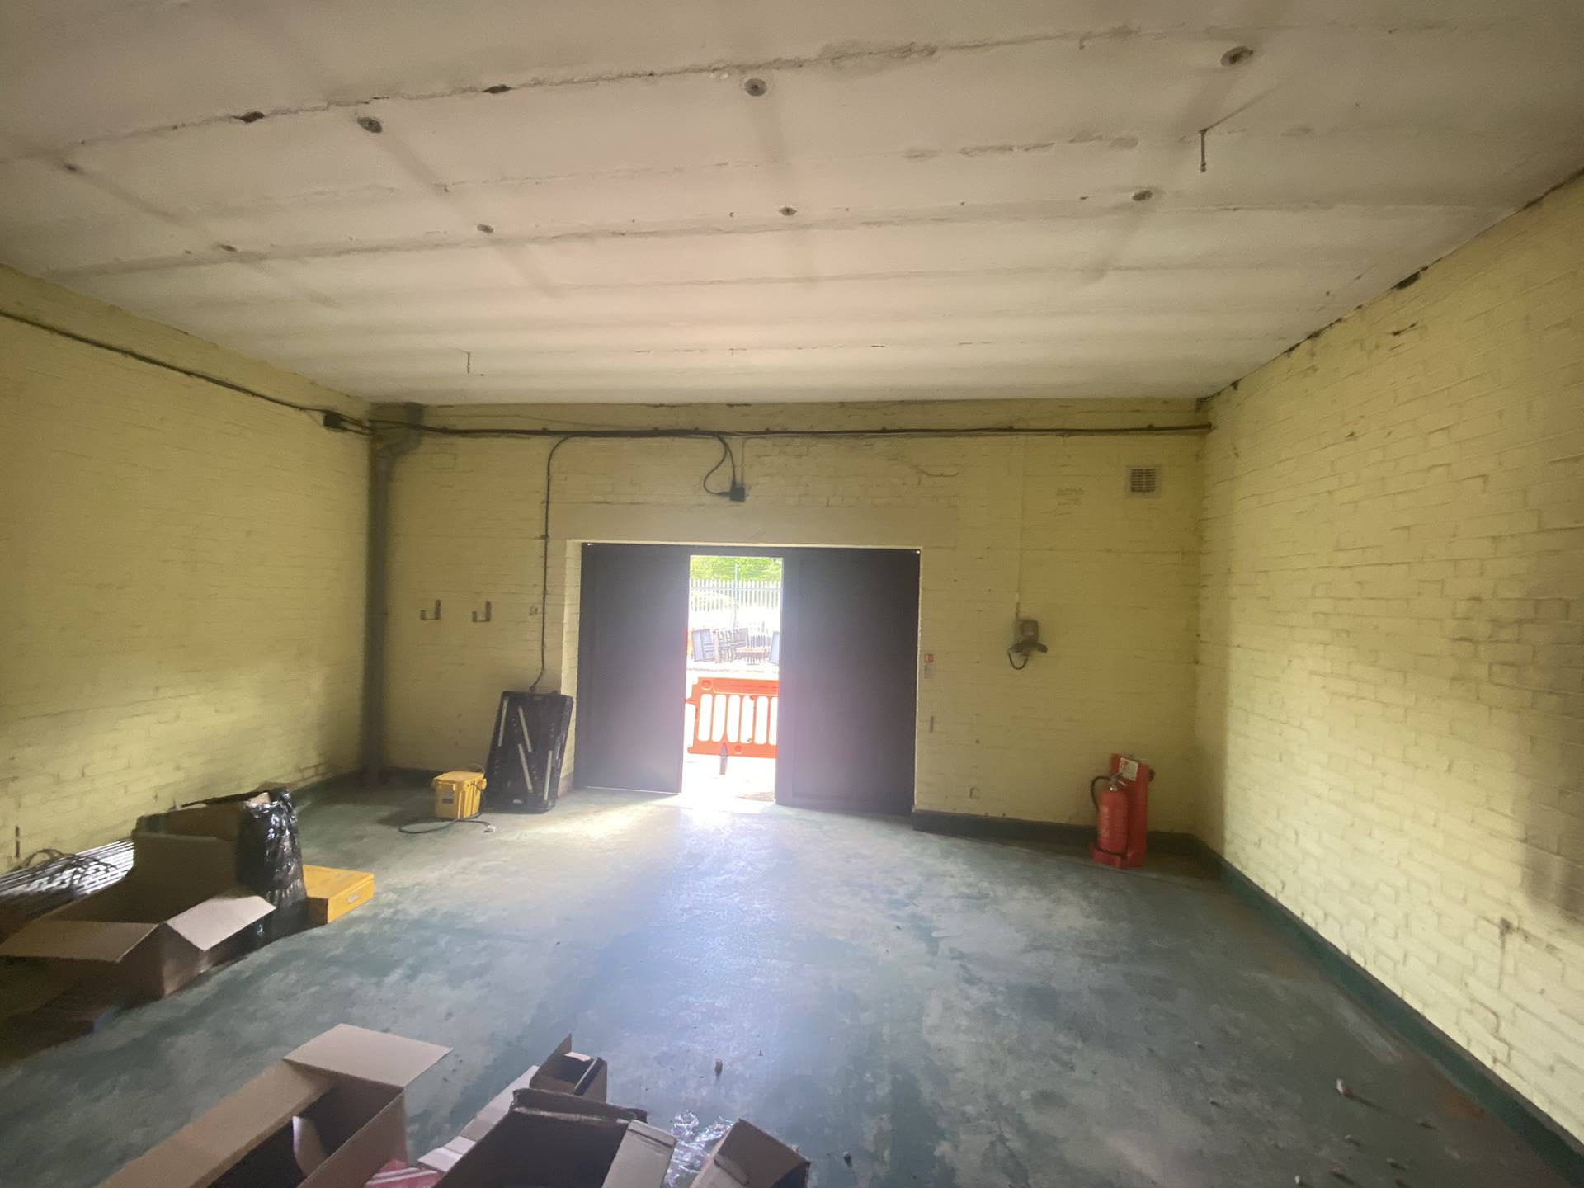
Full internal refurbishment of an electrical substation building — corridors, meeting room, washroom and a former store room converted into a fitted kitchen and breakout space, all brought up to a modern standard.
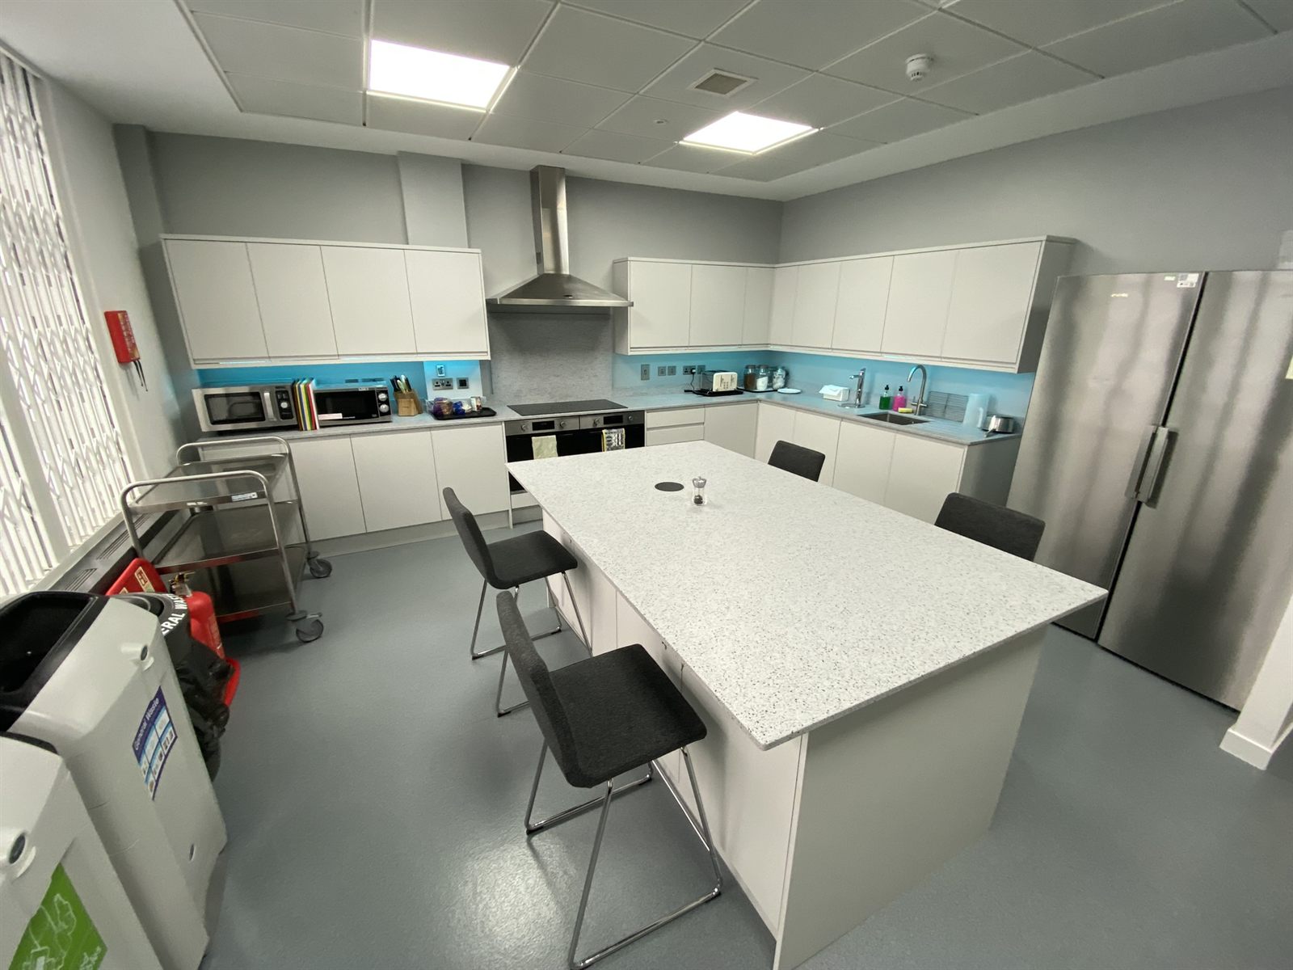
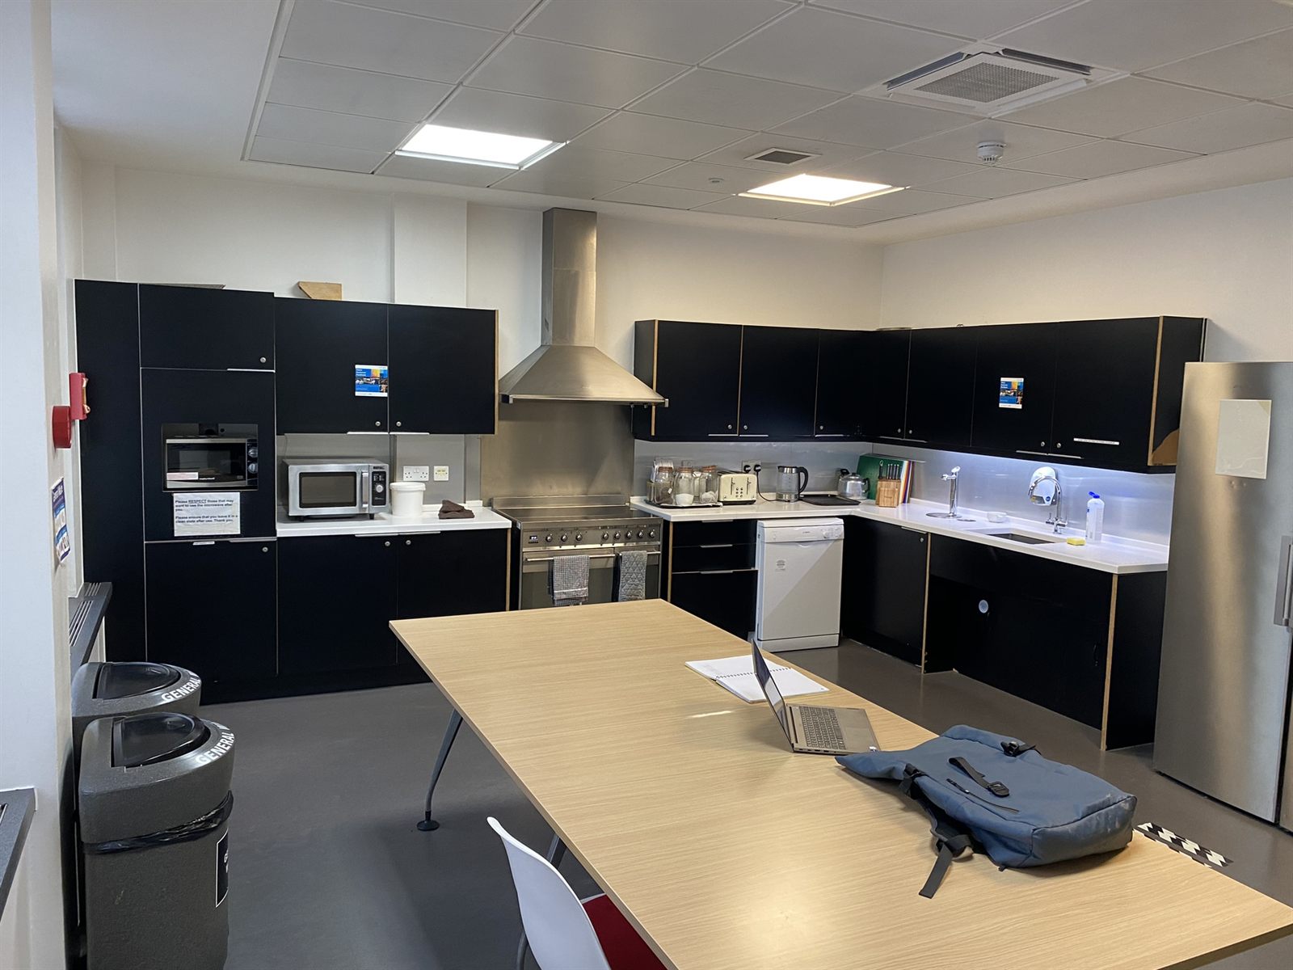
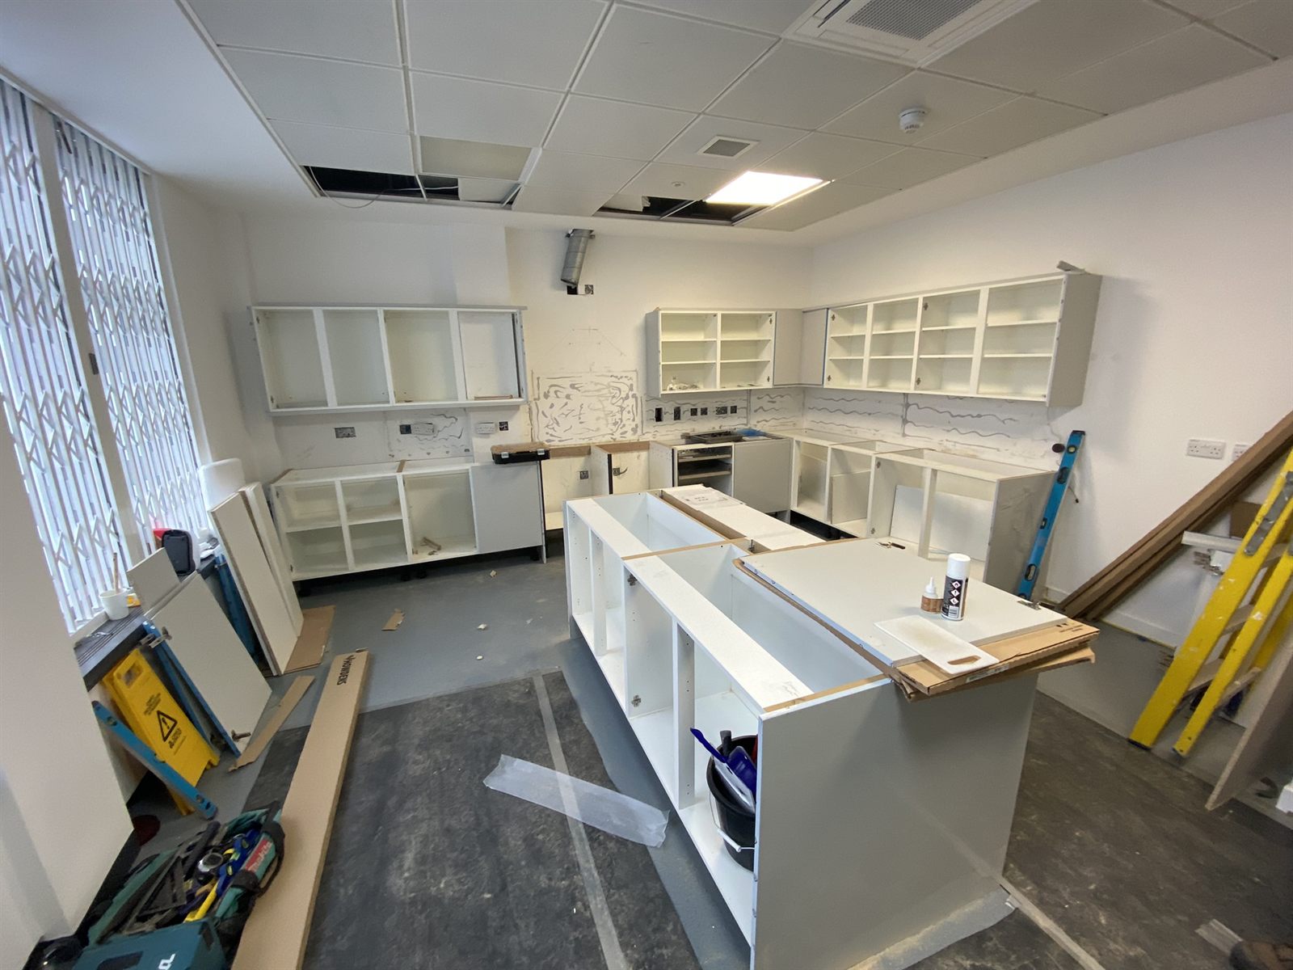
Refurbished staff kitchen with handleless units, stone-effect island and integrated appliances
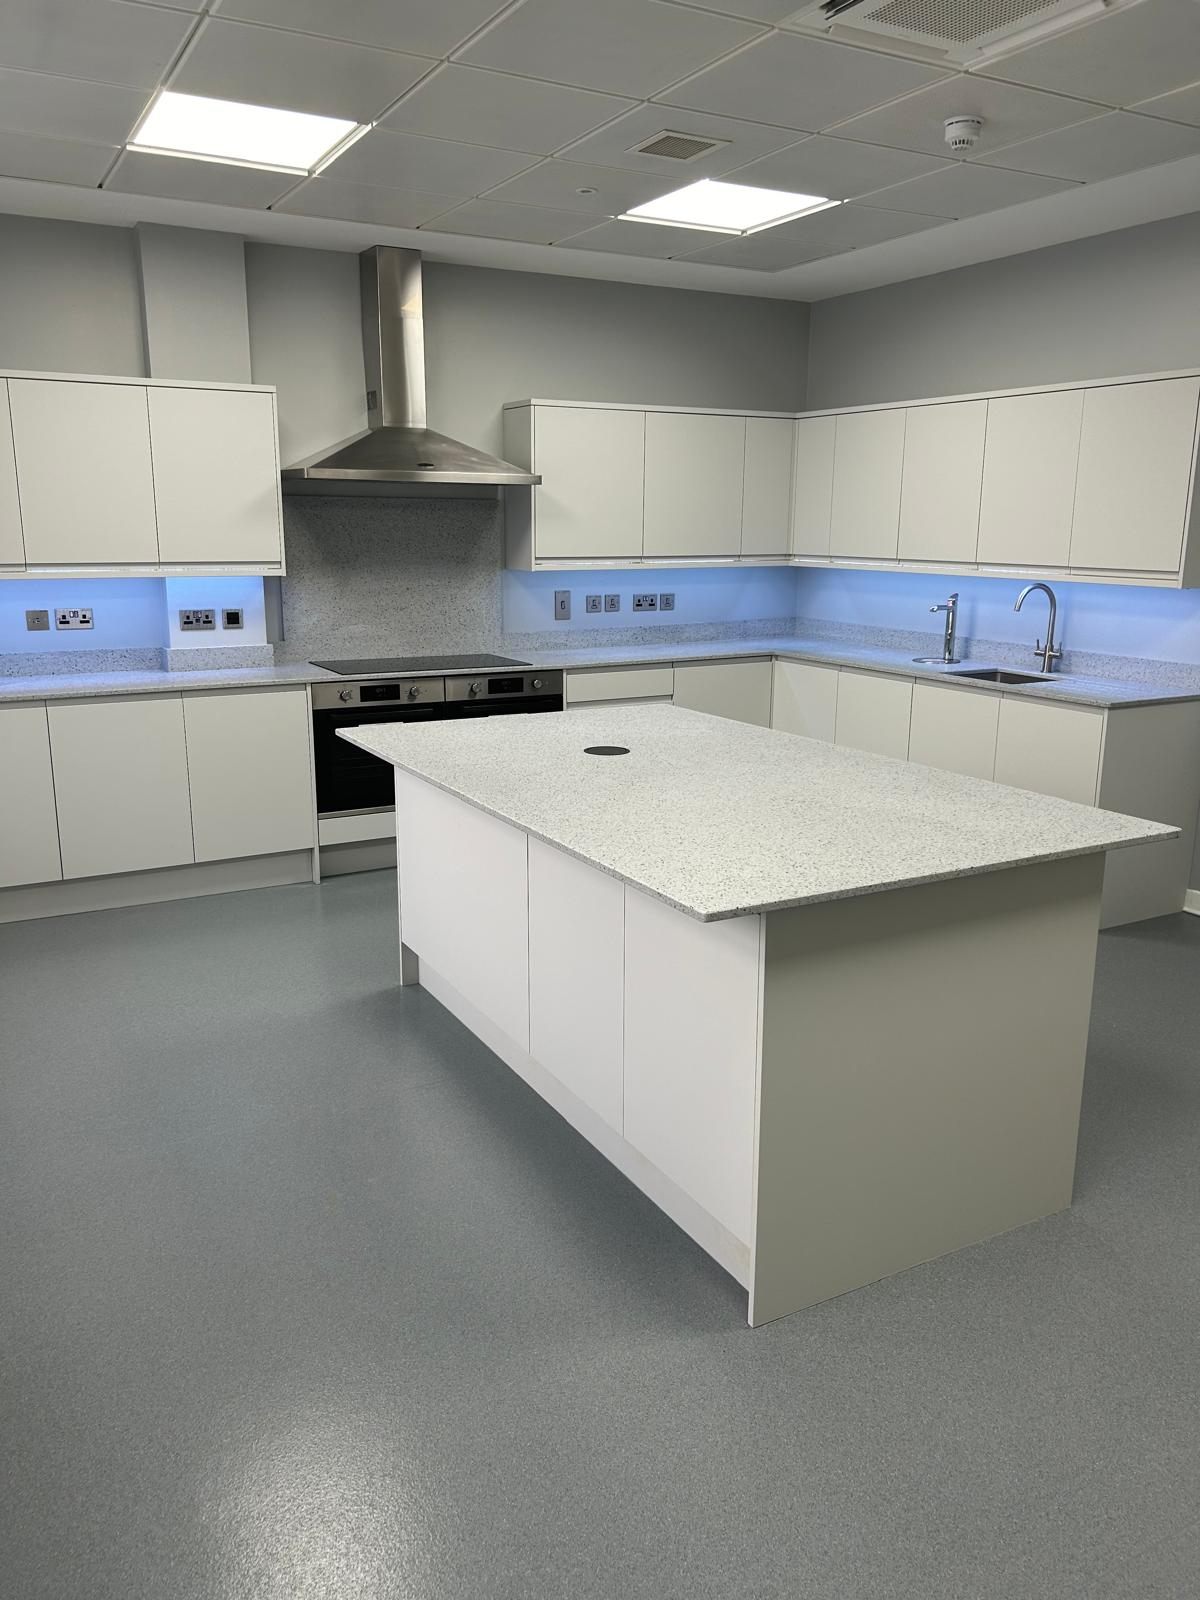
Newly fitted kitchen with central island, induction hob and feature lighting
Refurbished kitchen and breakout area with island seating and soft seating
Refurbishment

Kitchen Refurbishment

Full strip-out and refit of a staff kitchen — new handleless units, stone-effect worktops with a central island, integrated appliances, splashbacks and under-cabinet lighting, finished with a hard-wearing resin floor.
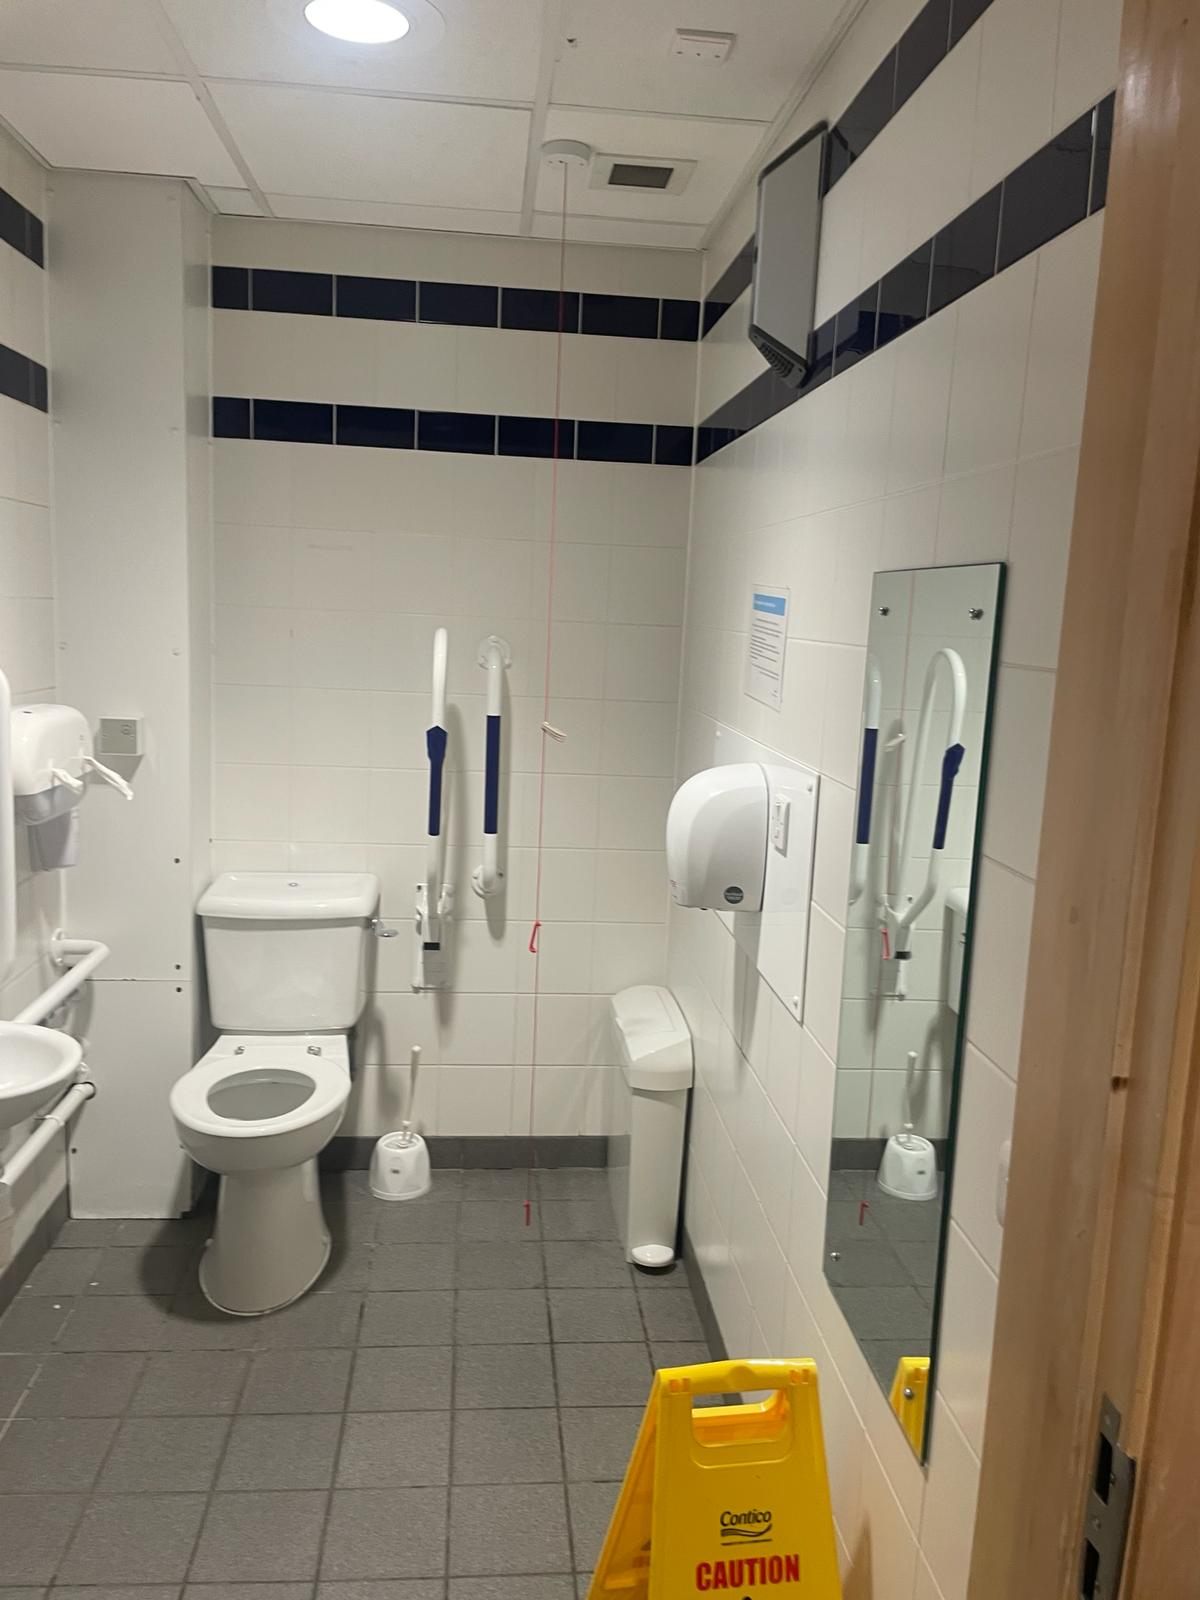
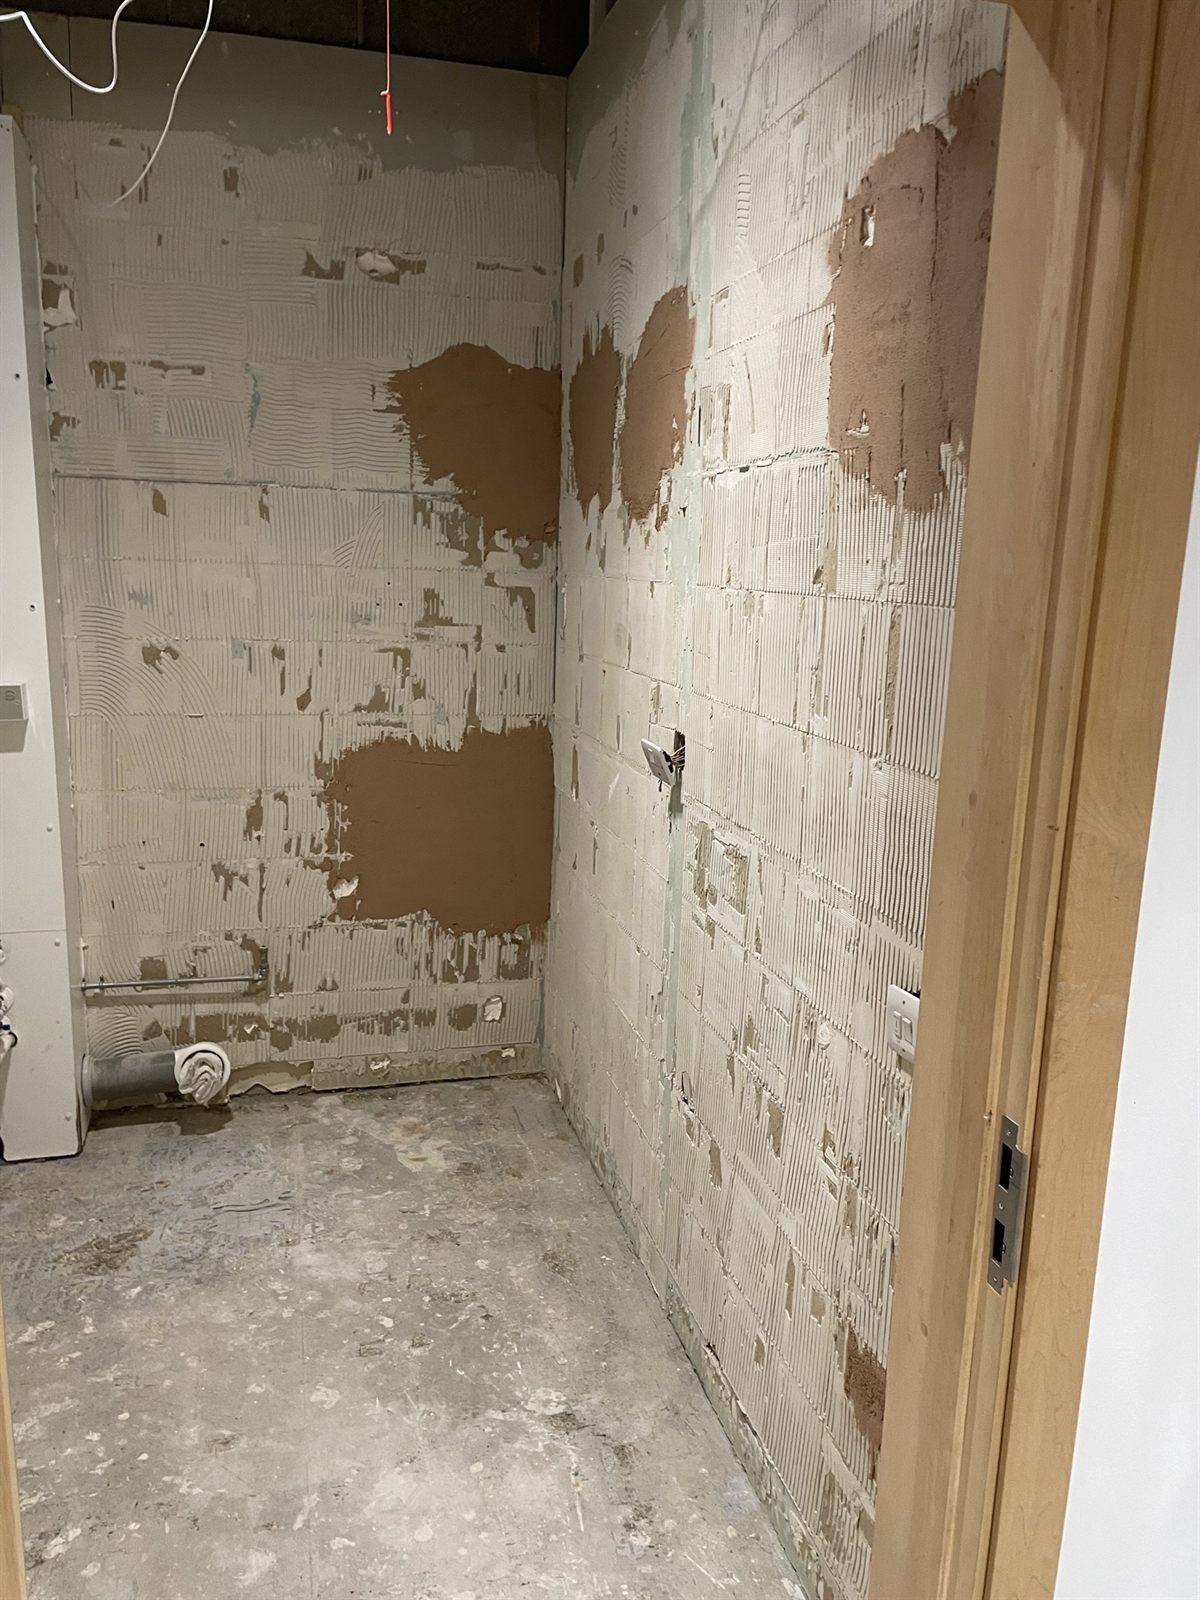
Refurbished accessible WC with grab rails, wall-hung basin and emergency pull cord
Refurbishment

Accessible Washroom Refurbishment

Refurbishment of an accessible washroom to modern standards — new sanitaryware, grab rails and drop-down support, emergency pull cord, wall-hung basin and clean, hygienic finishes throughout.
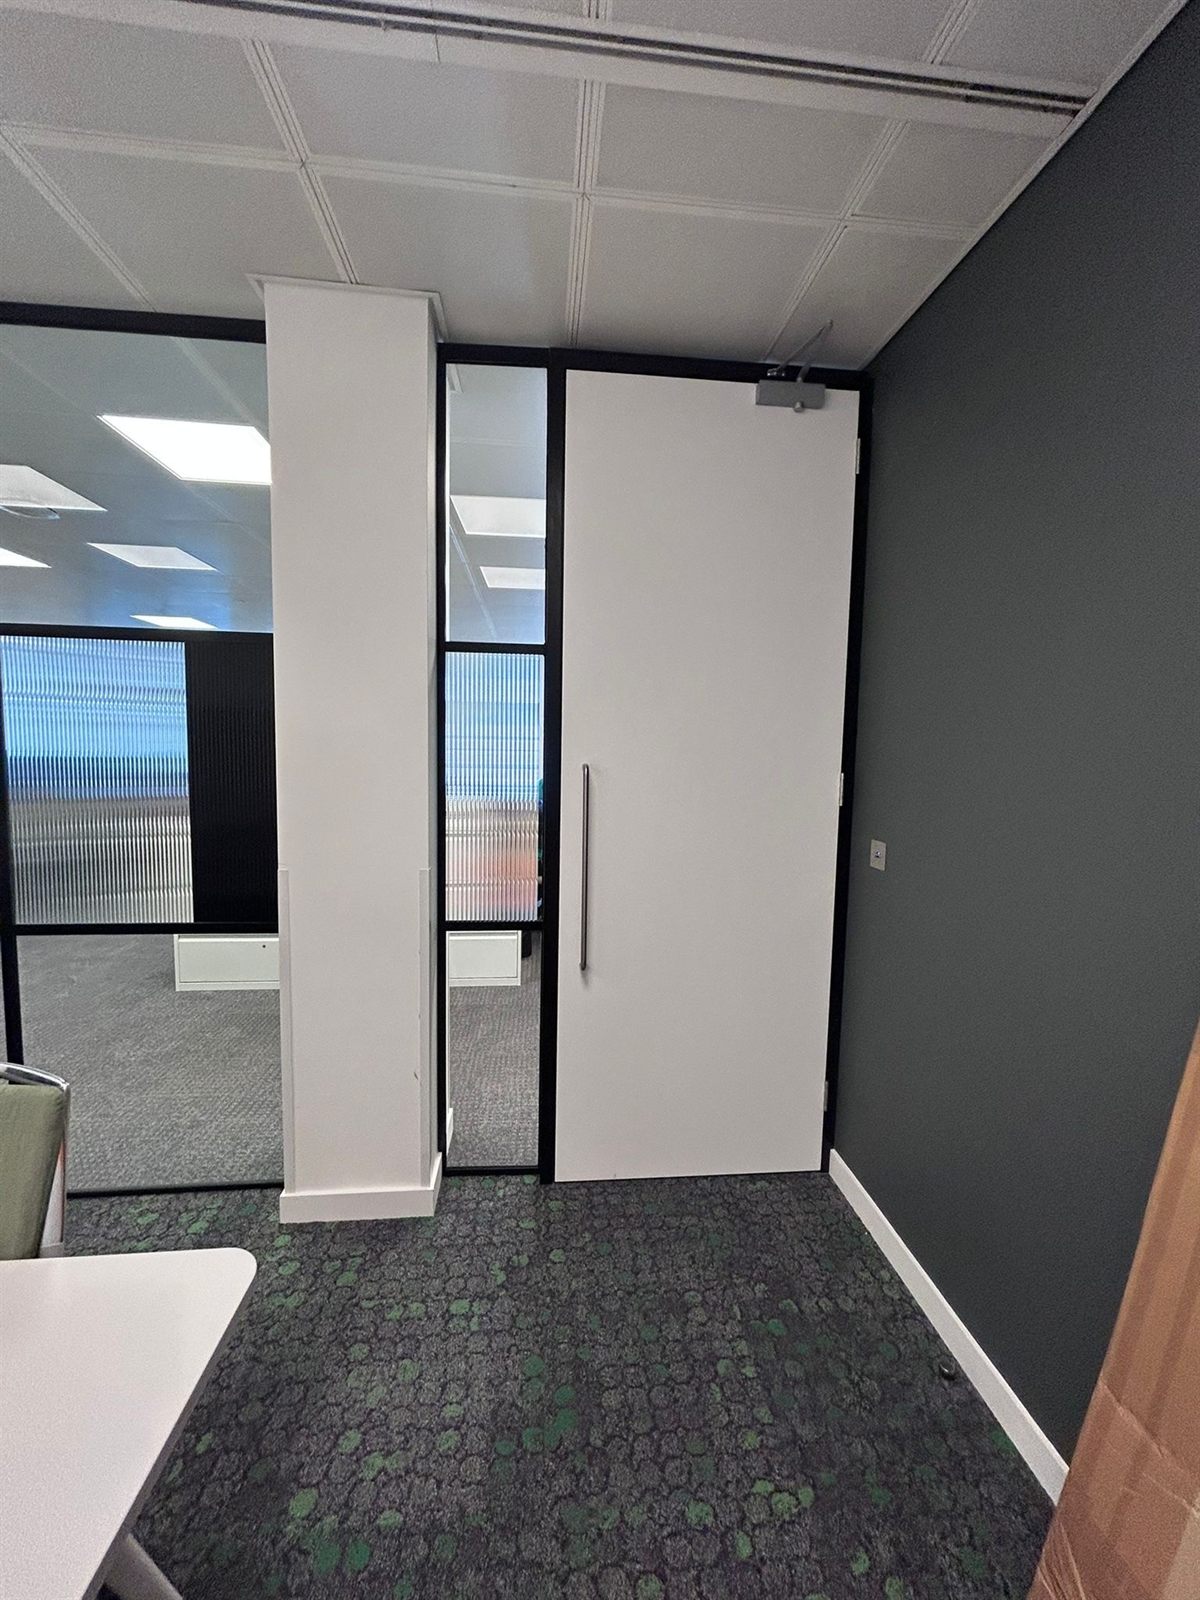
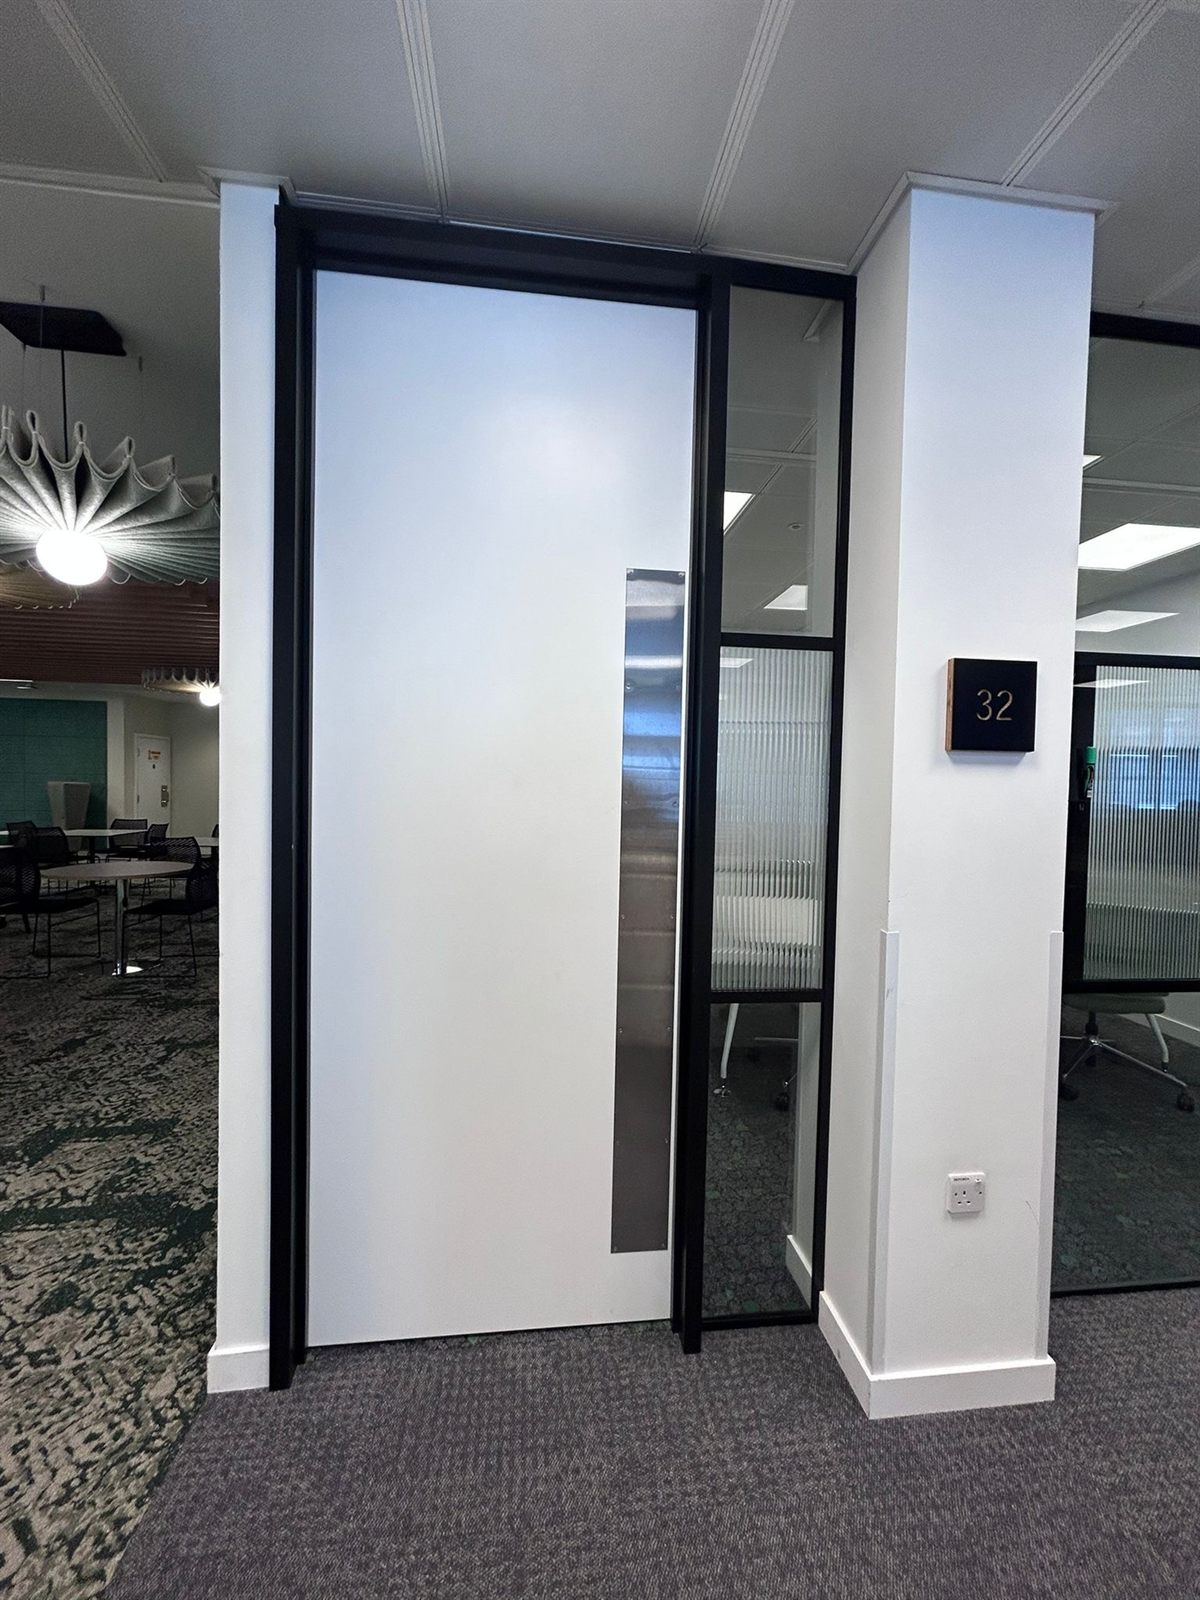
New commercial doorset with flush leaf, glazed side screen and steel push plate
Installed doorset with brushed-steel kick and push plates in an office
Joinery

Doorset Installation

Supply and installation of a new commercial doorset — flush leaf, glazed side screen and matching frame, complete with door closer, ironmongery and stainless kick and push plates for a clean, hard-wearing finish.
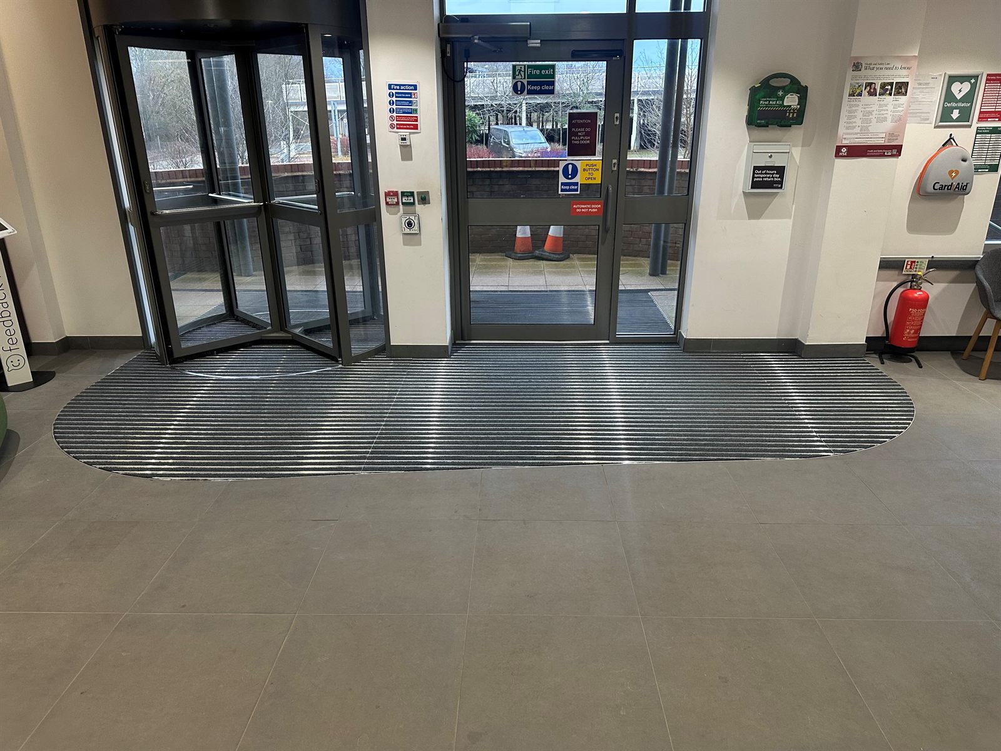
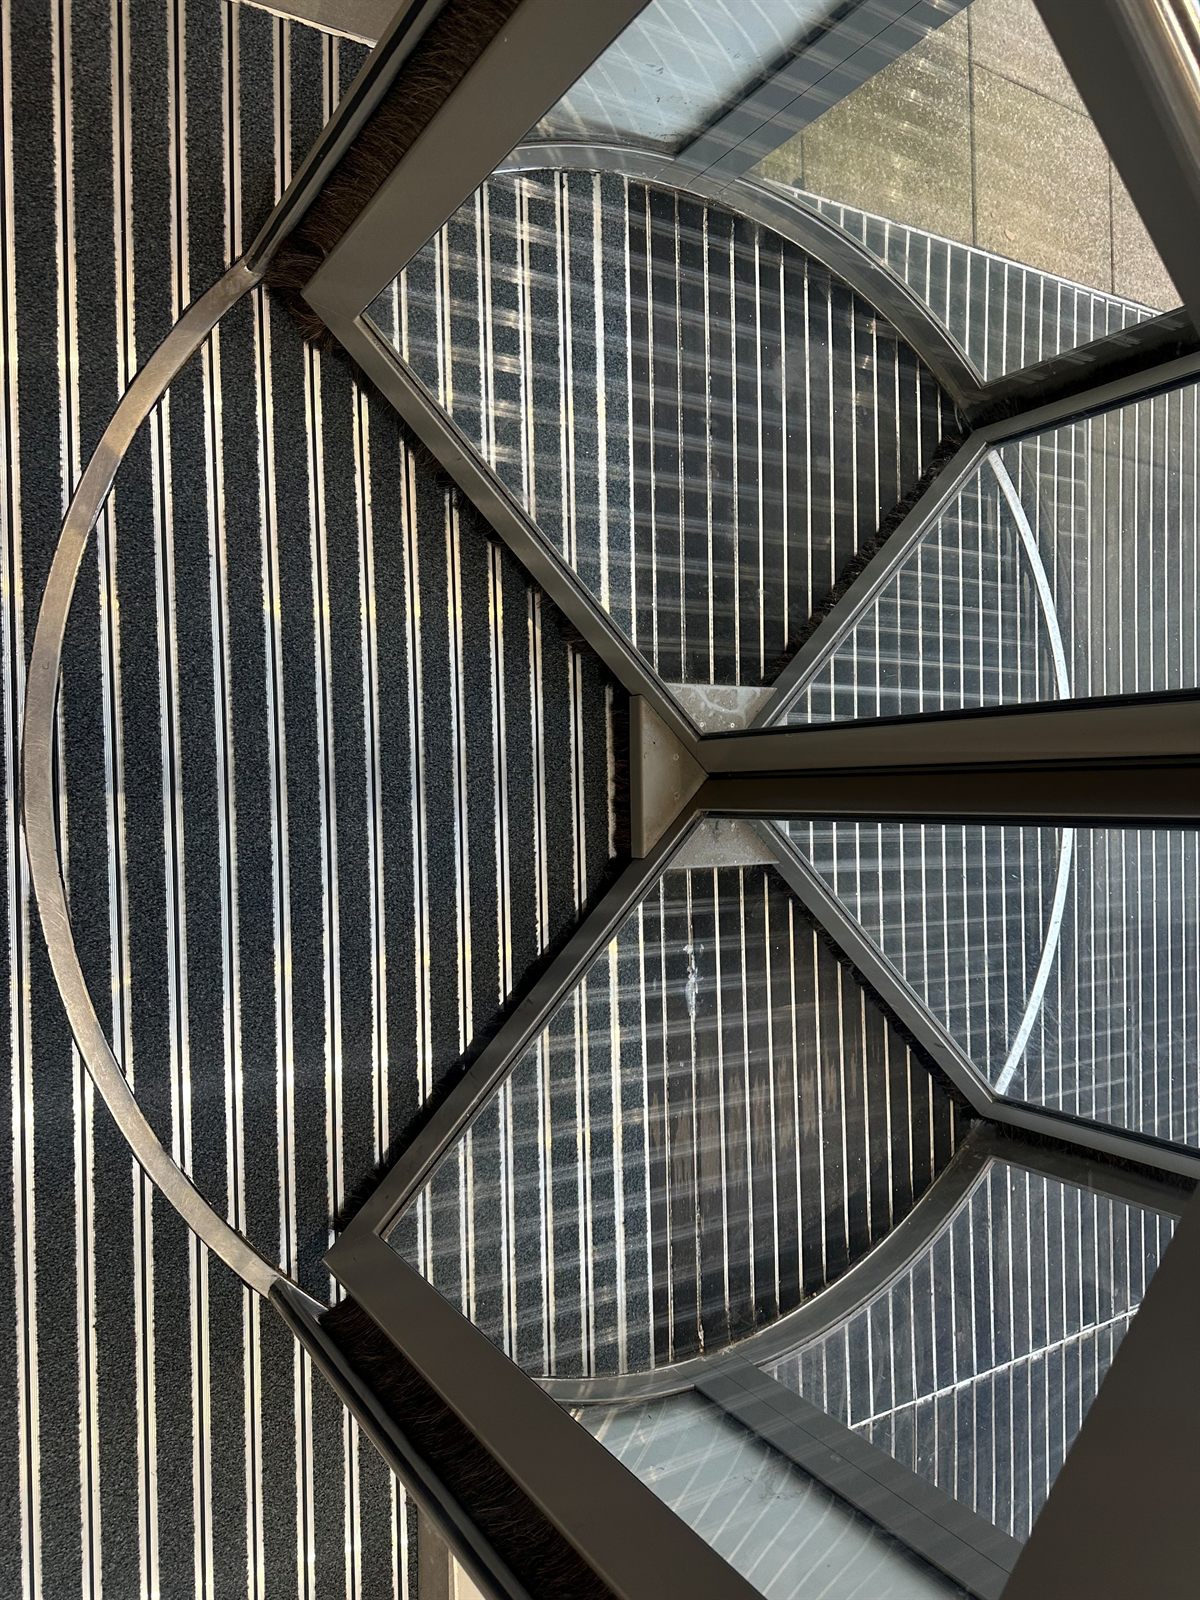
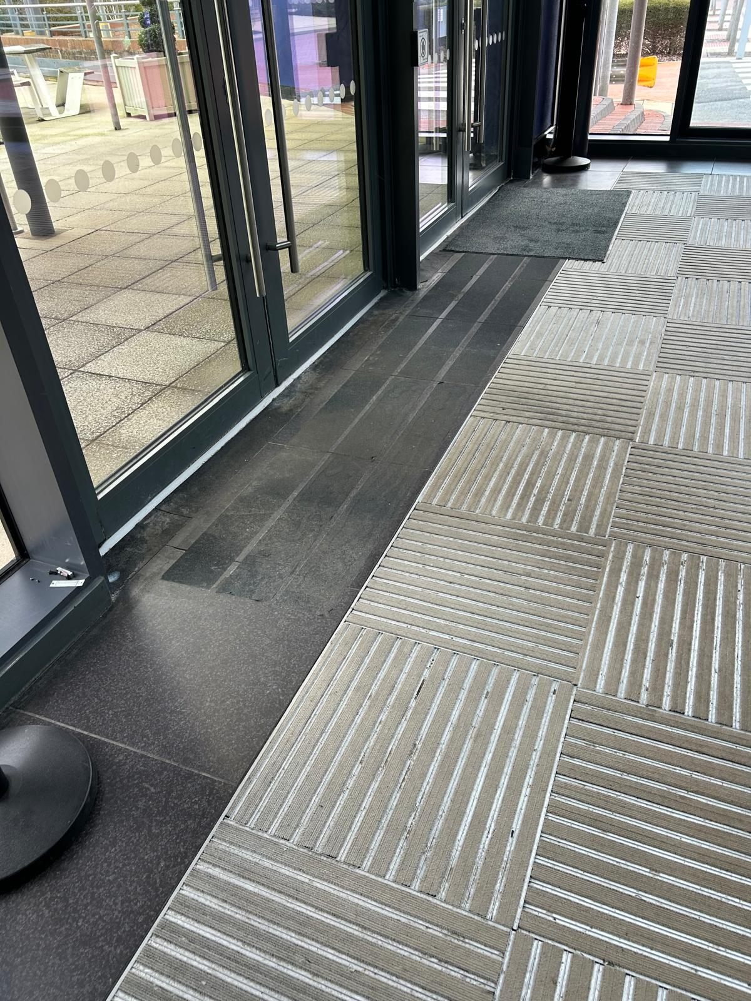
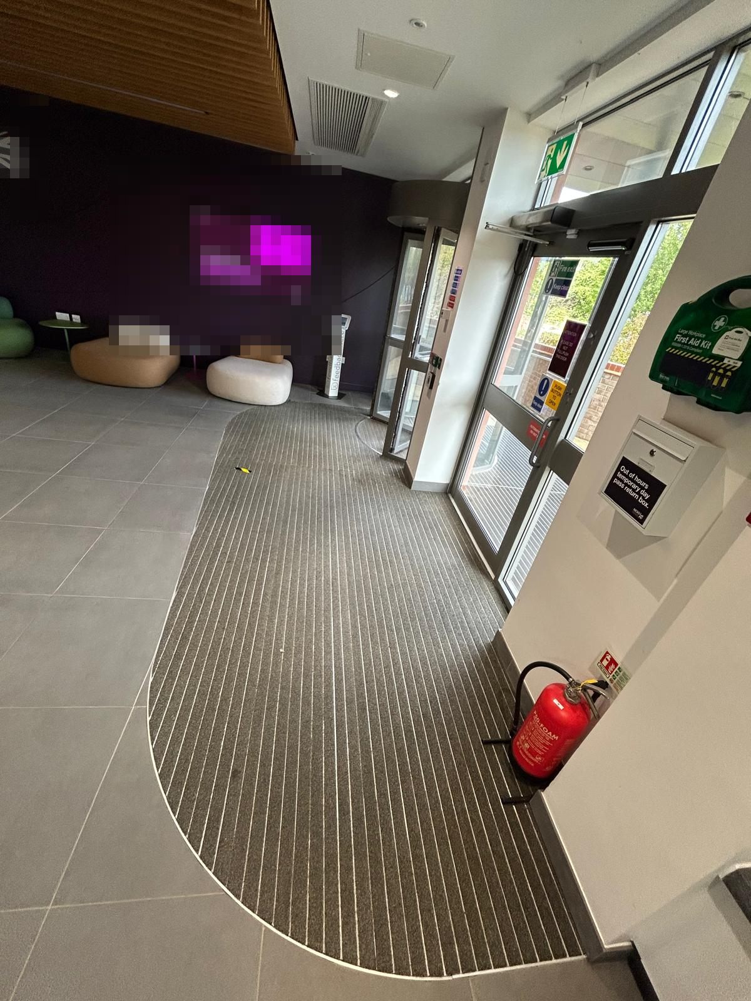
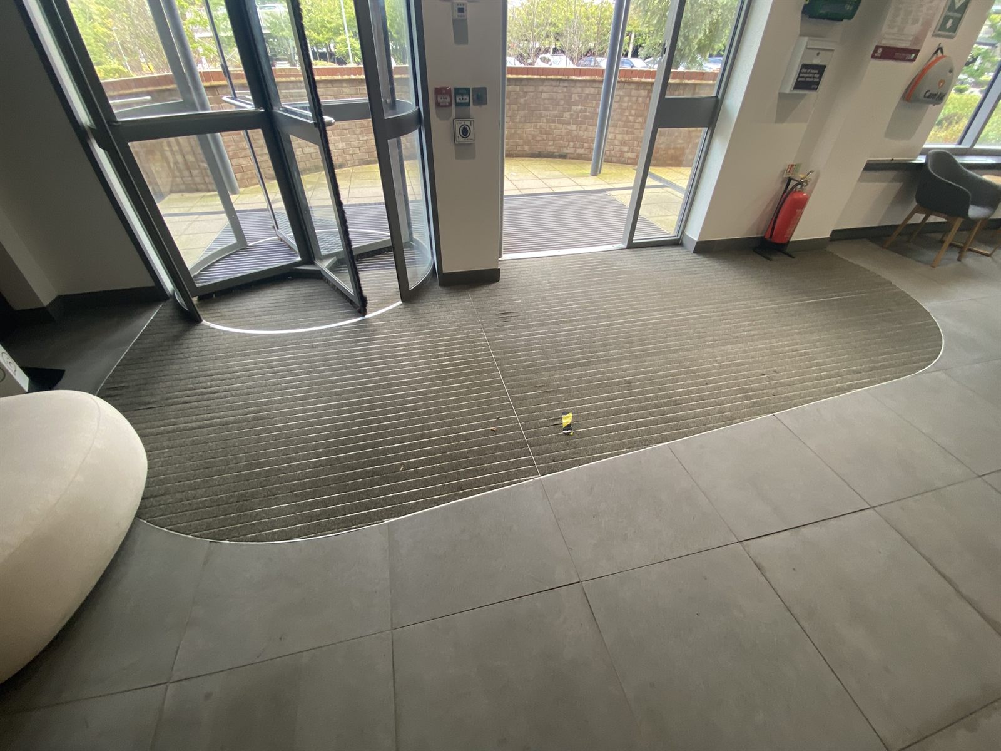
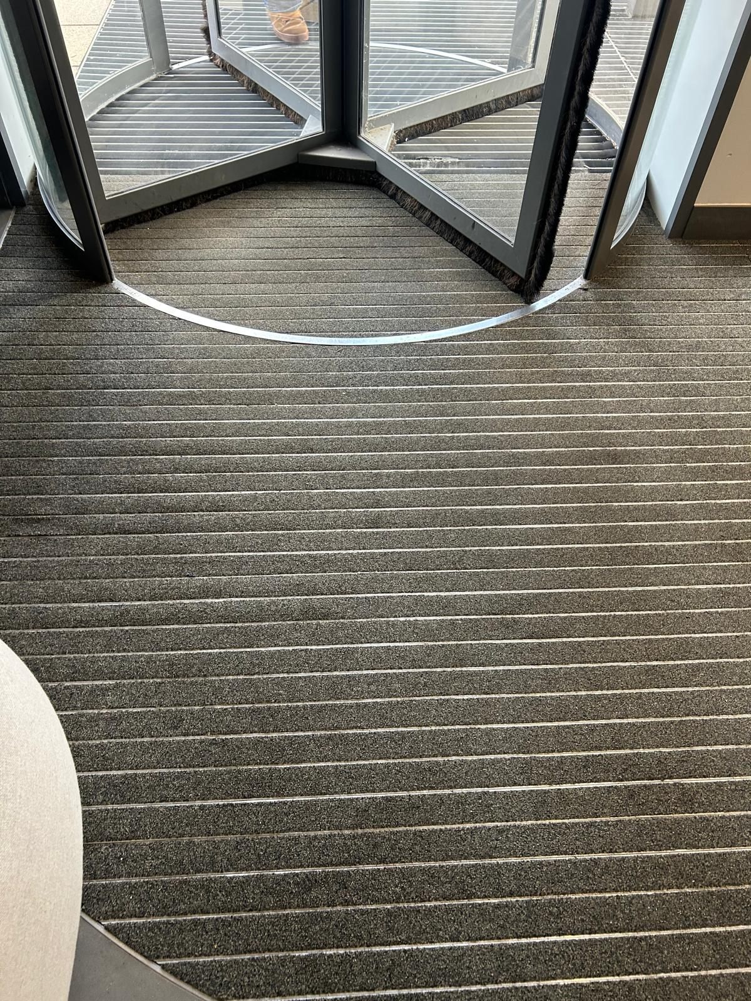
Recessed semicircular barrier matting at a revolving-door entrance lobby
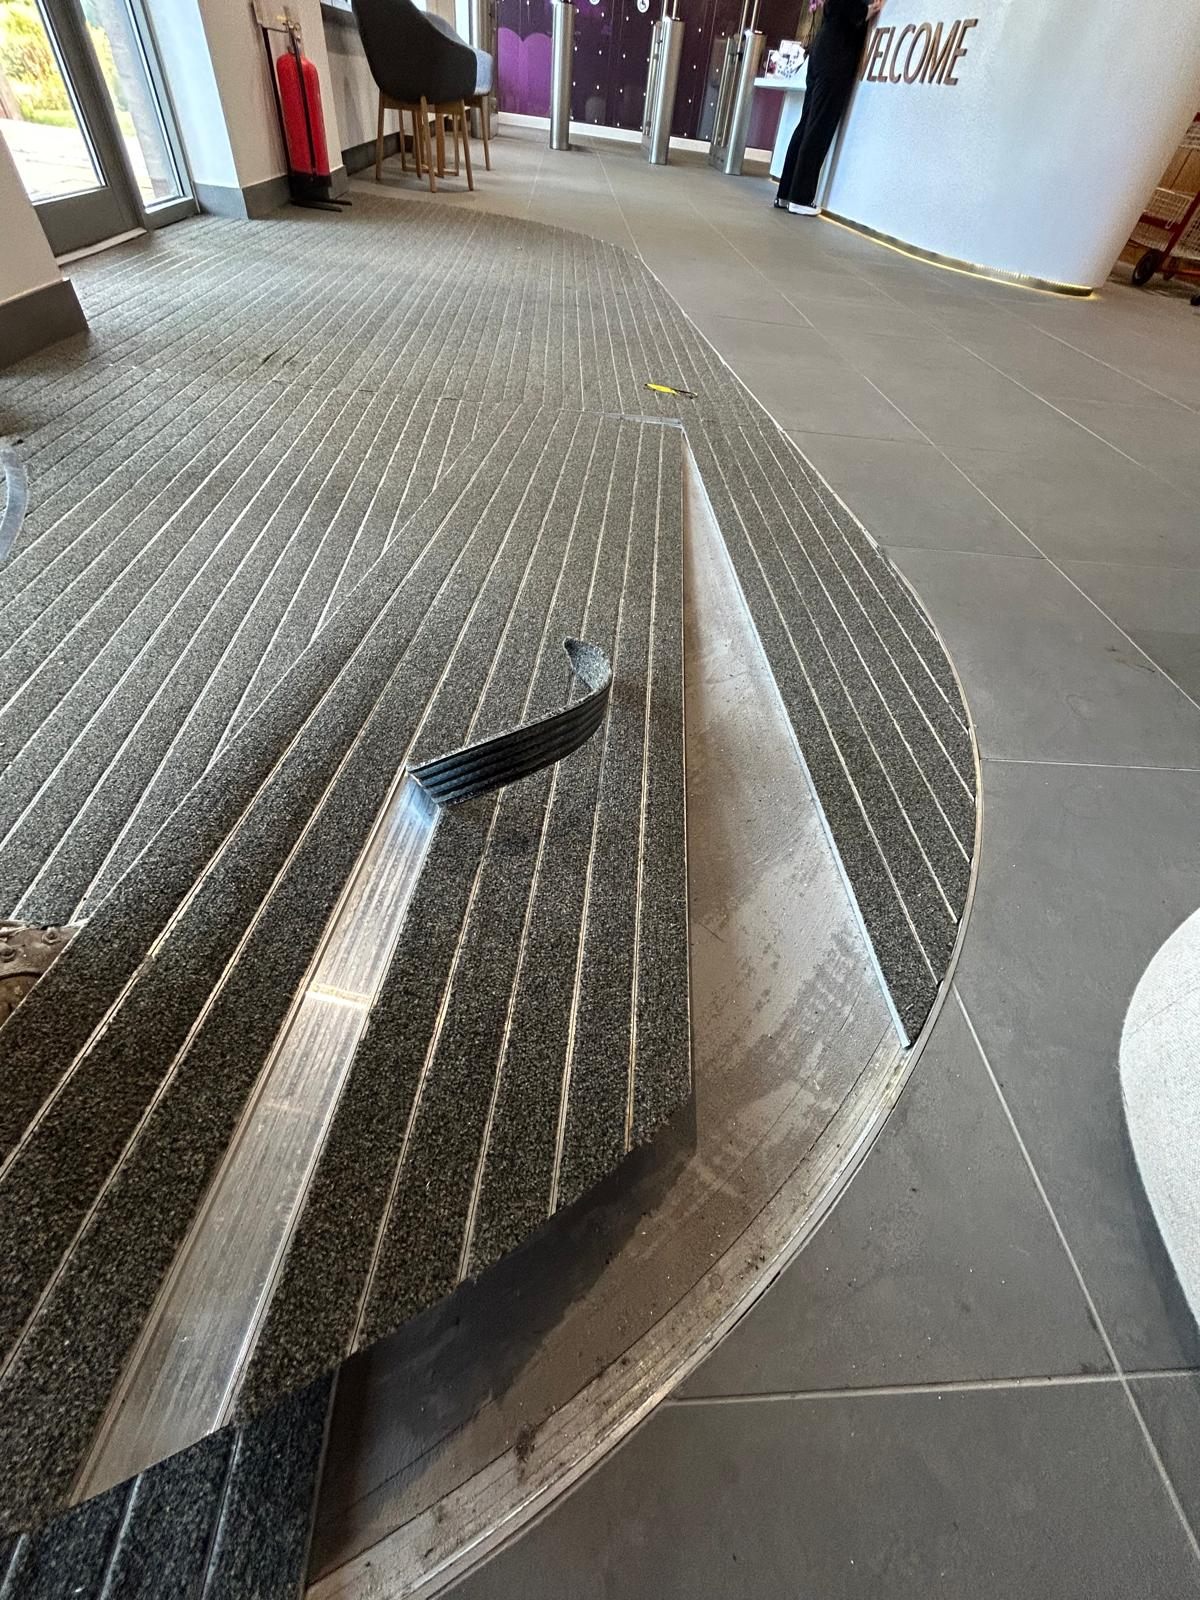
Finished entrance matting at a building reception
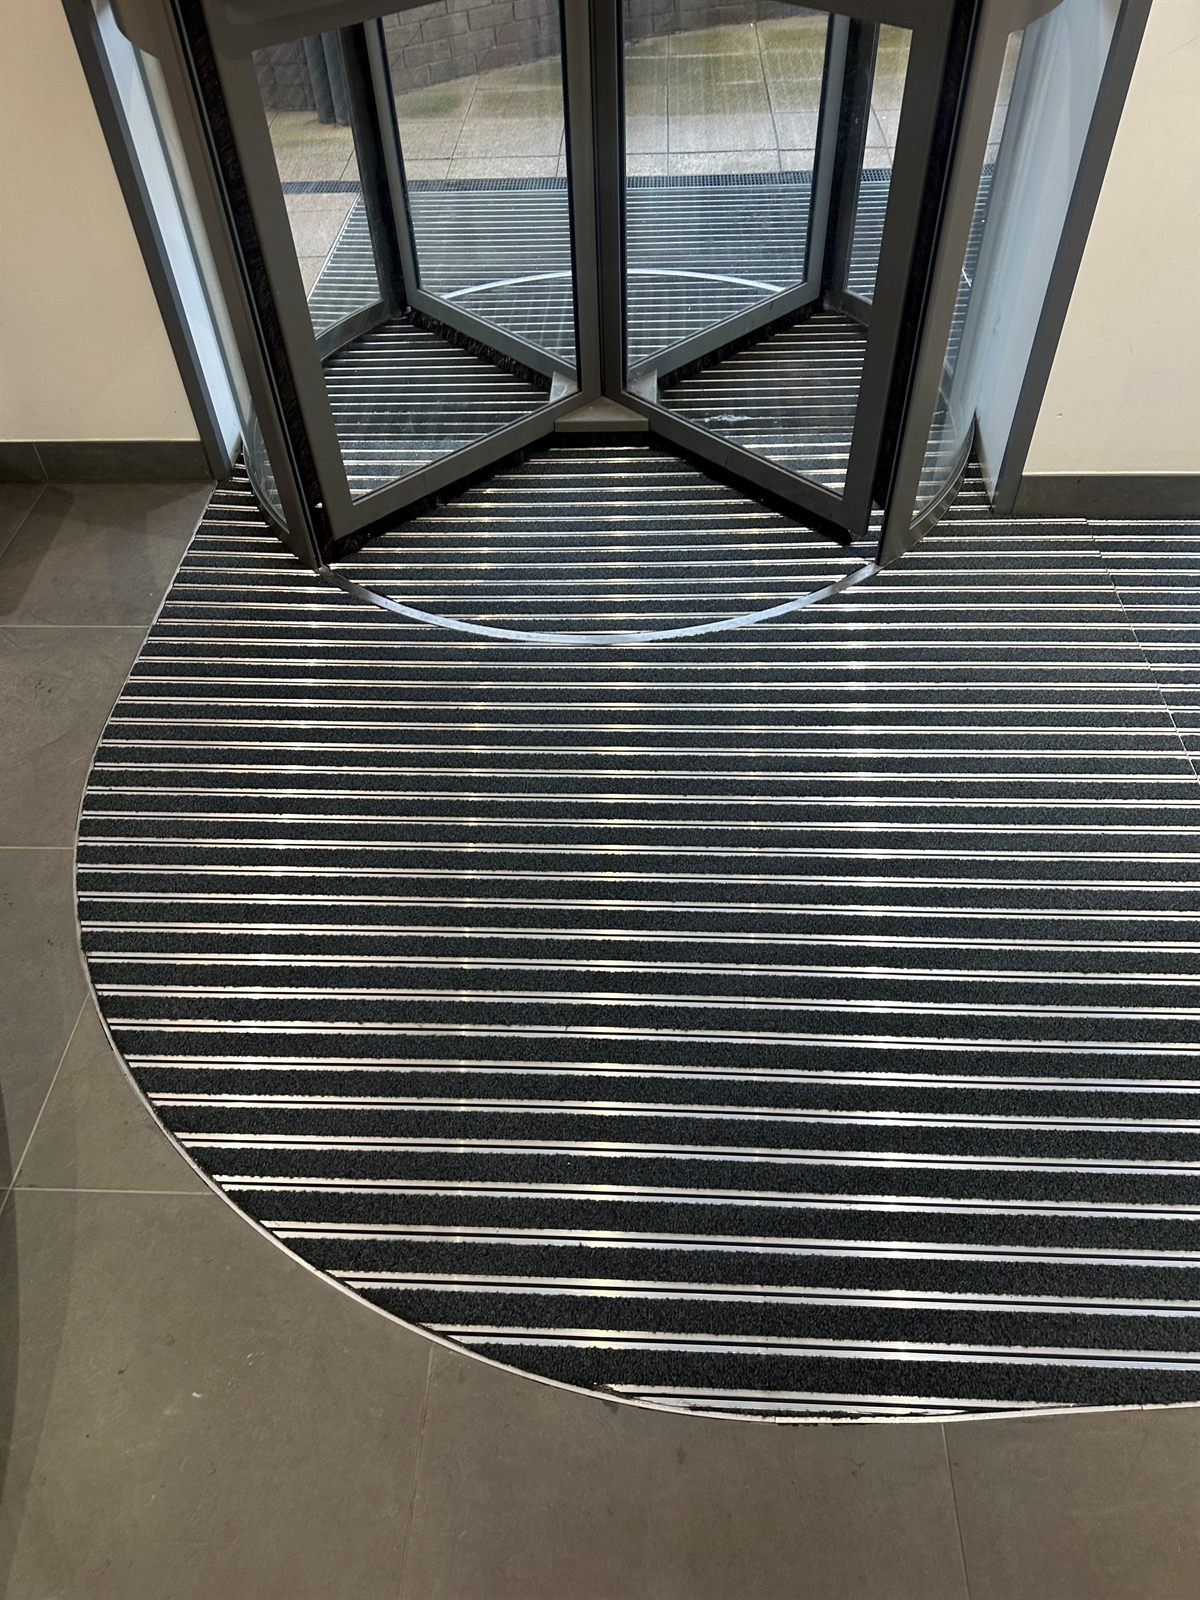
Close-up of recessed striped barrier matting at a revolving door
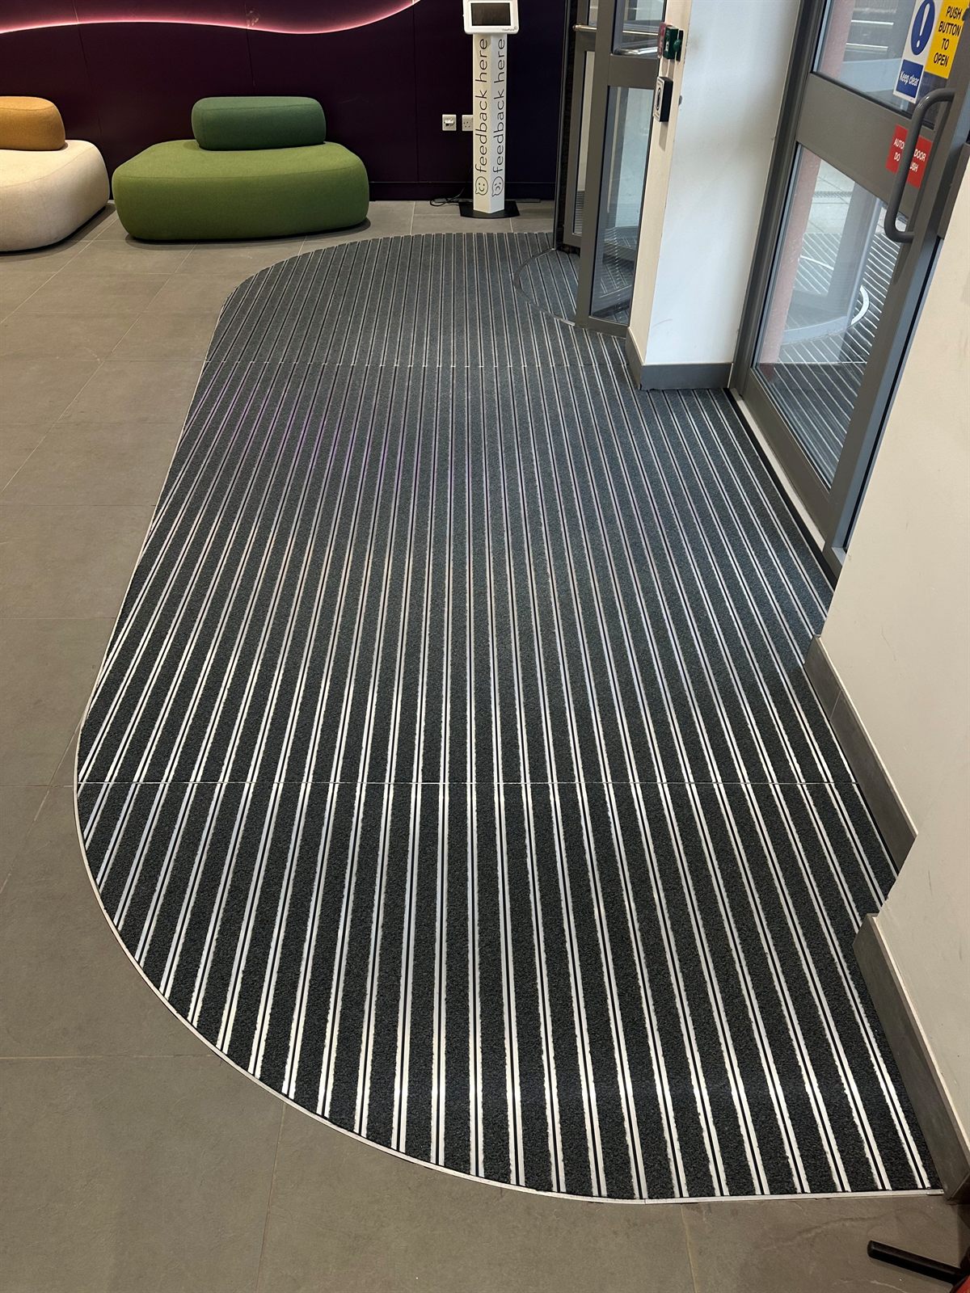
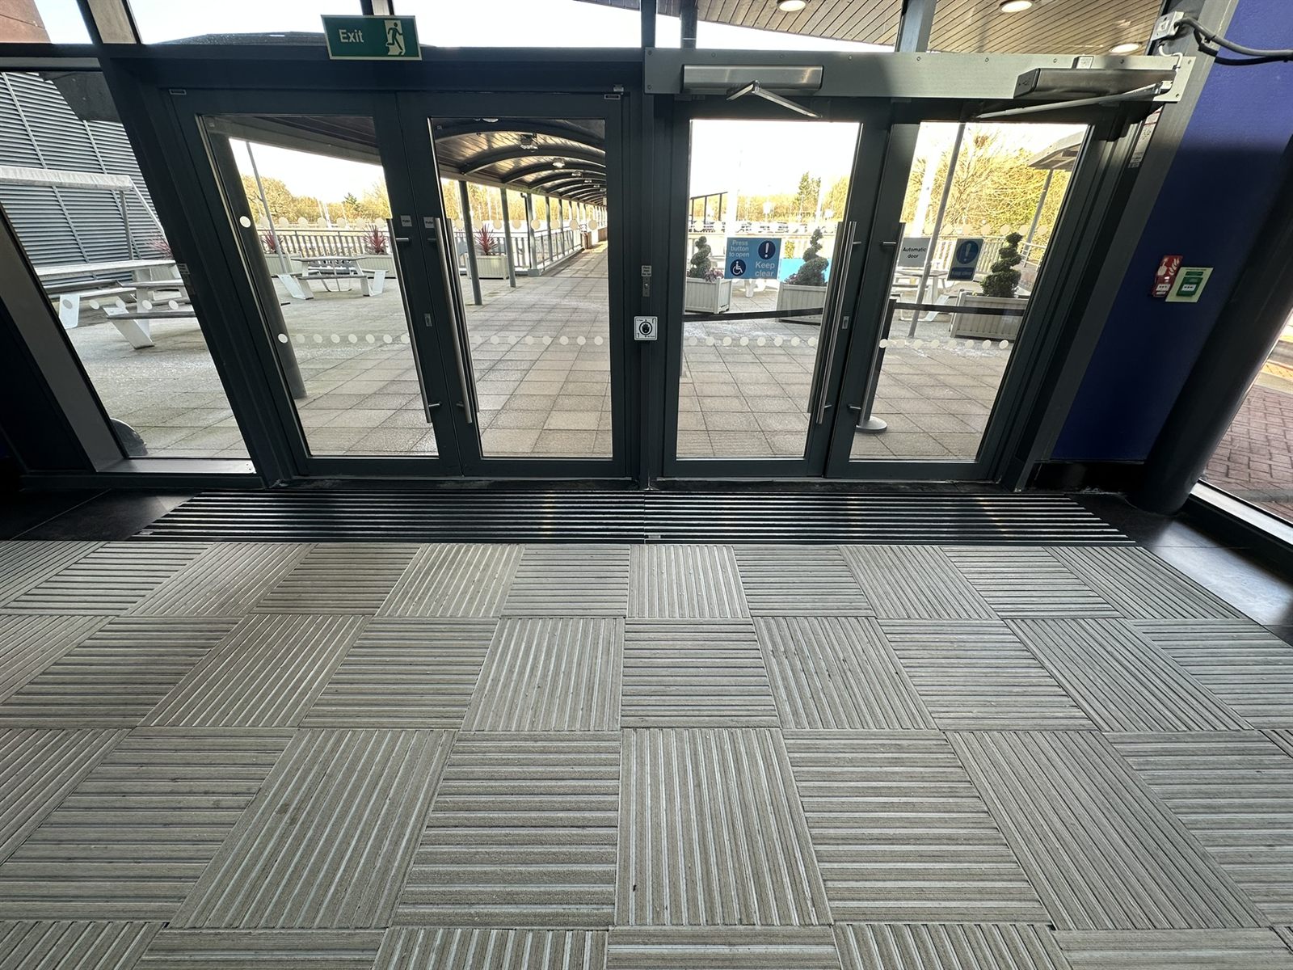
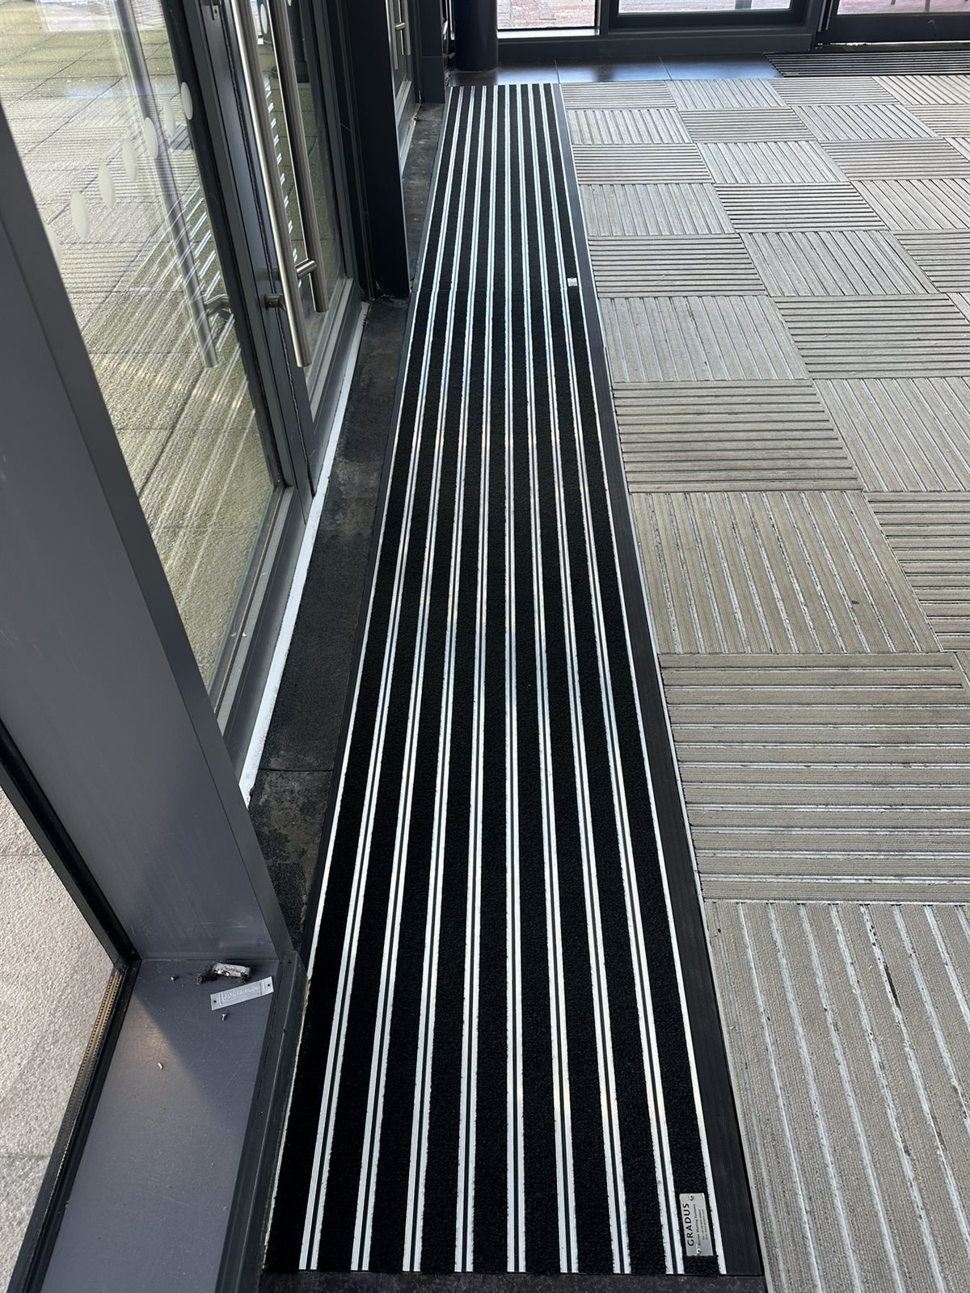
Long run of recessed barrier matting at a second site entrance
Recessed entrance matting set into wood-effect flooring at a doorway
Finished recessed barrier matting viewed from above at a revolving-door entrance
Fit-Out

Entrance Matting

Design and installation of recessed barrier matting to building entrances across multiple sites — precision-cut to the floor to keep dirt and moisture out, while giving each entrance a smart, low-maintenance finish.
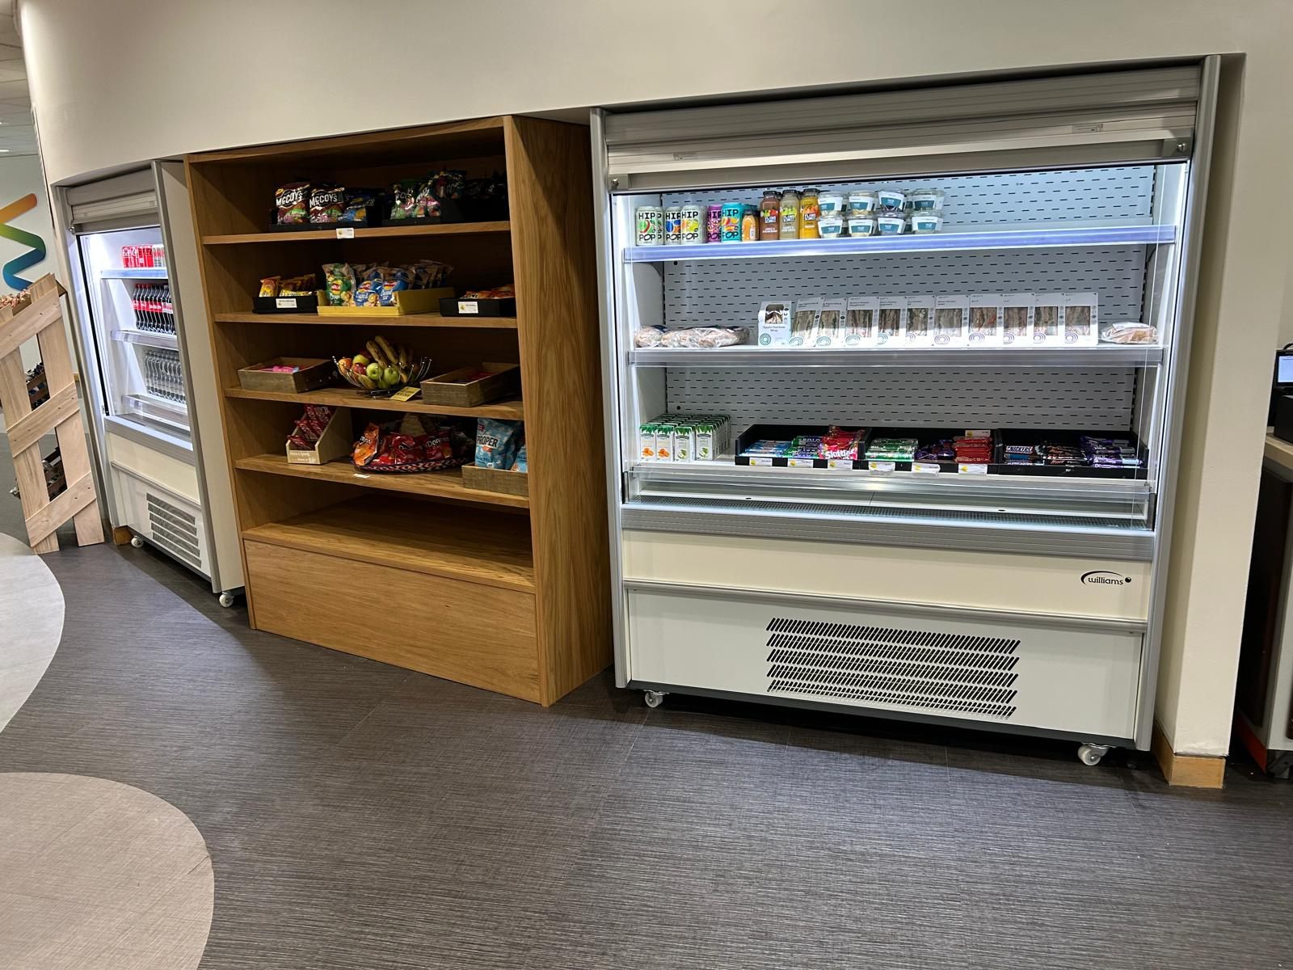
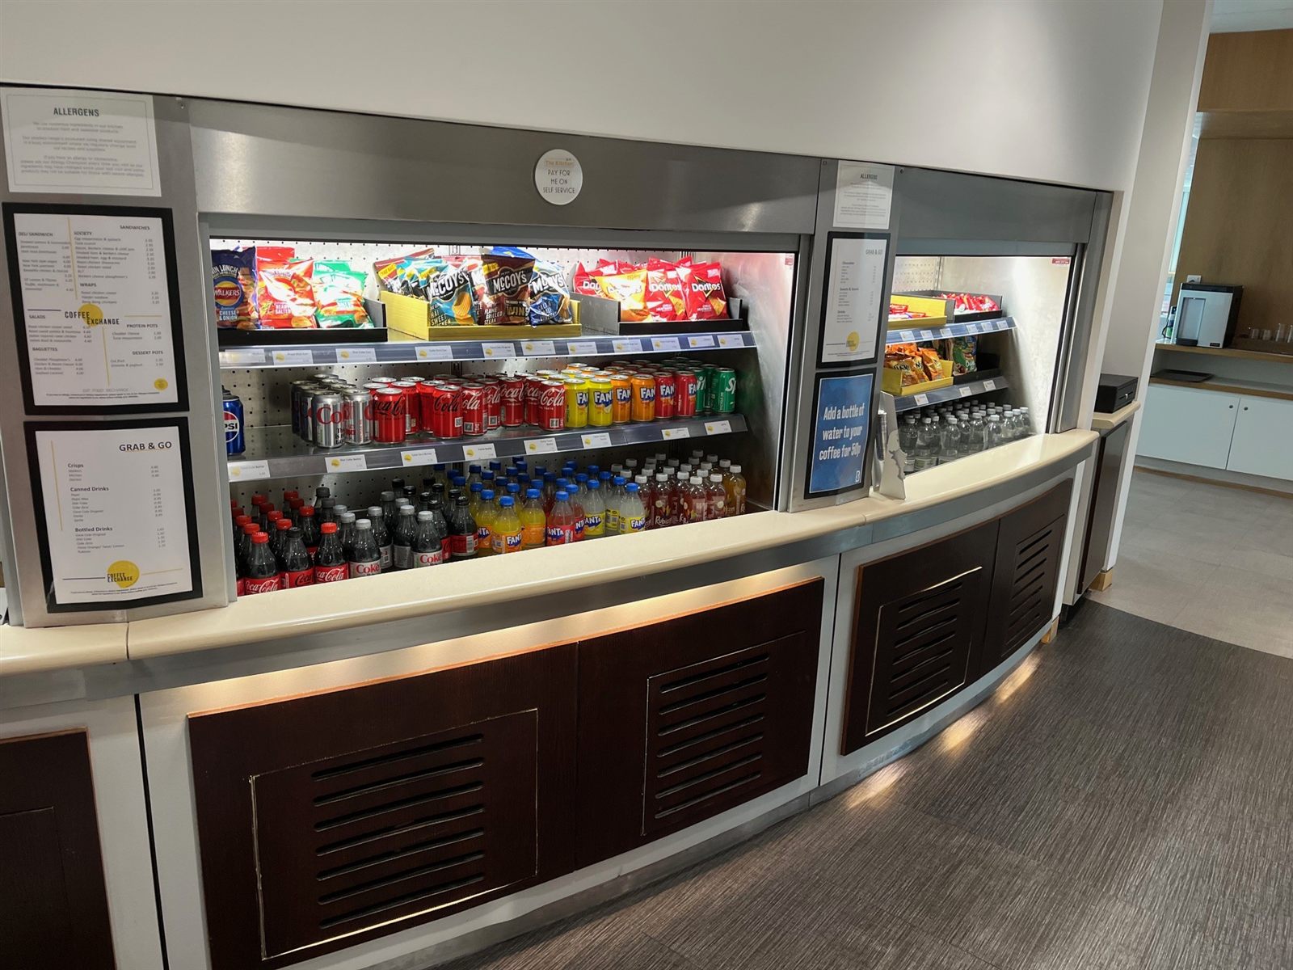
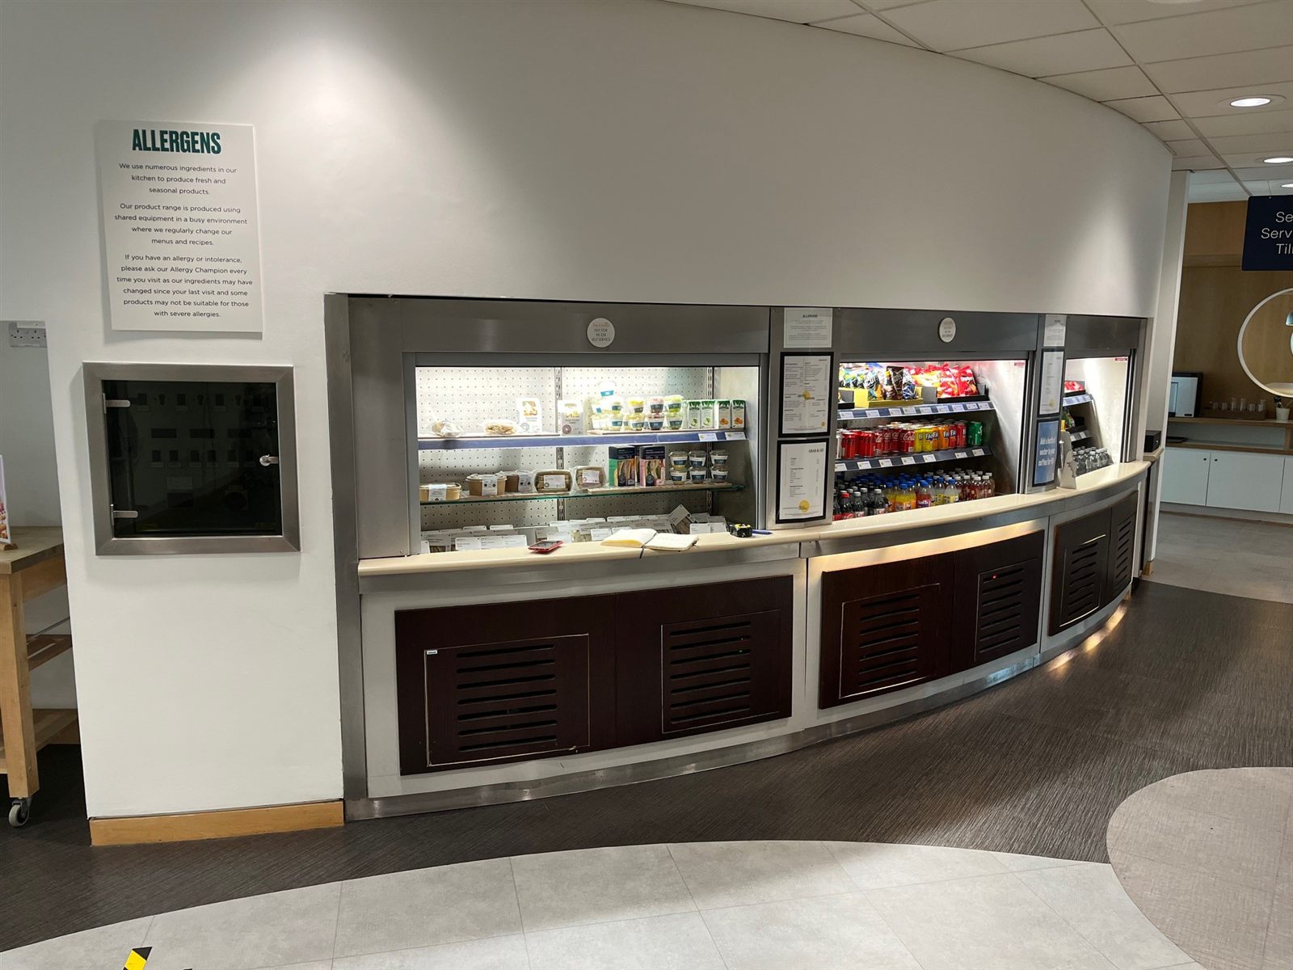
New open-front refrigerated display and timber grab-and-go shelving in a staff canteen
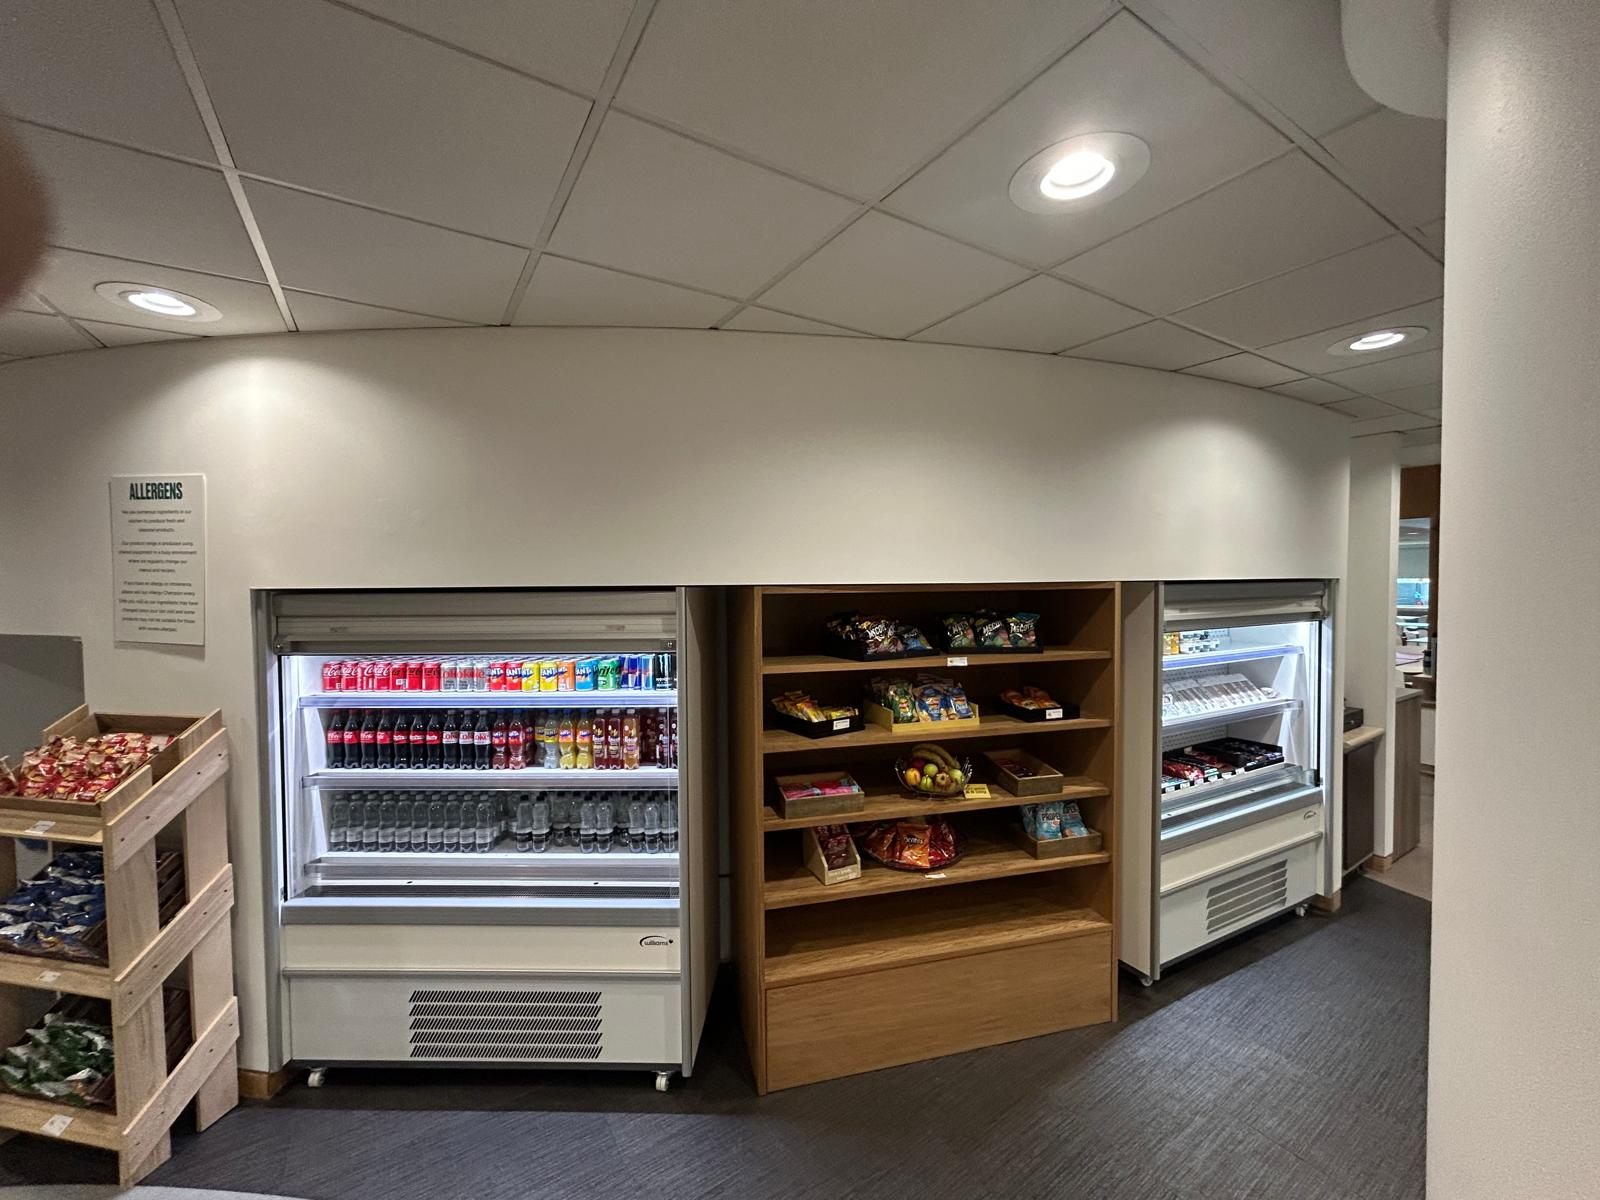
Refrigerated display units flanking bespoke timber shelving in a refreshment area
Fit-Out

Canteen Refrigeration & Shelving

Fit-out of a staff refreshment area with new open-front refrigerated display units and bespoke timber shelving — a tidy, self-service grab-and-go point for drinks, snacks and fresh food.
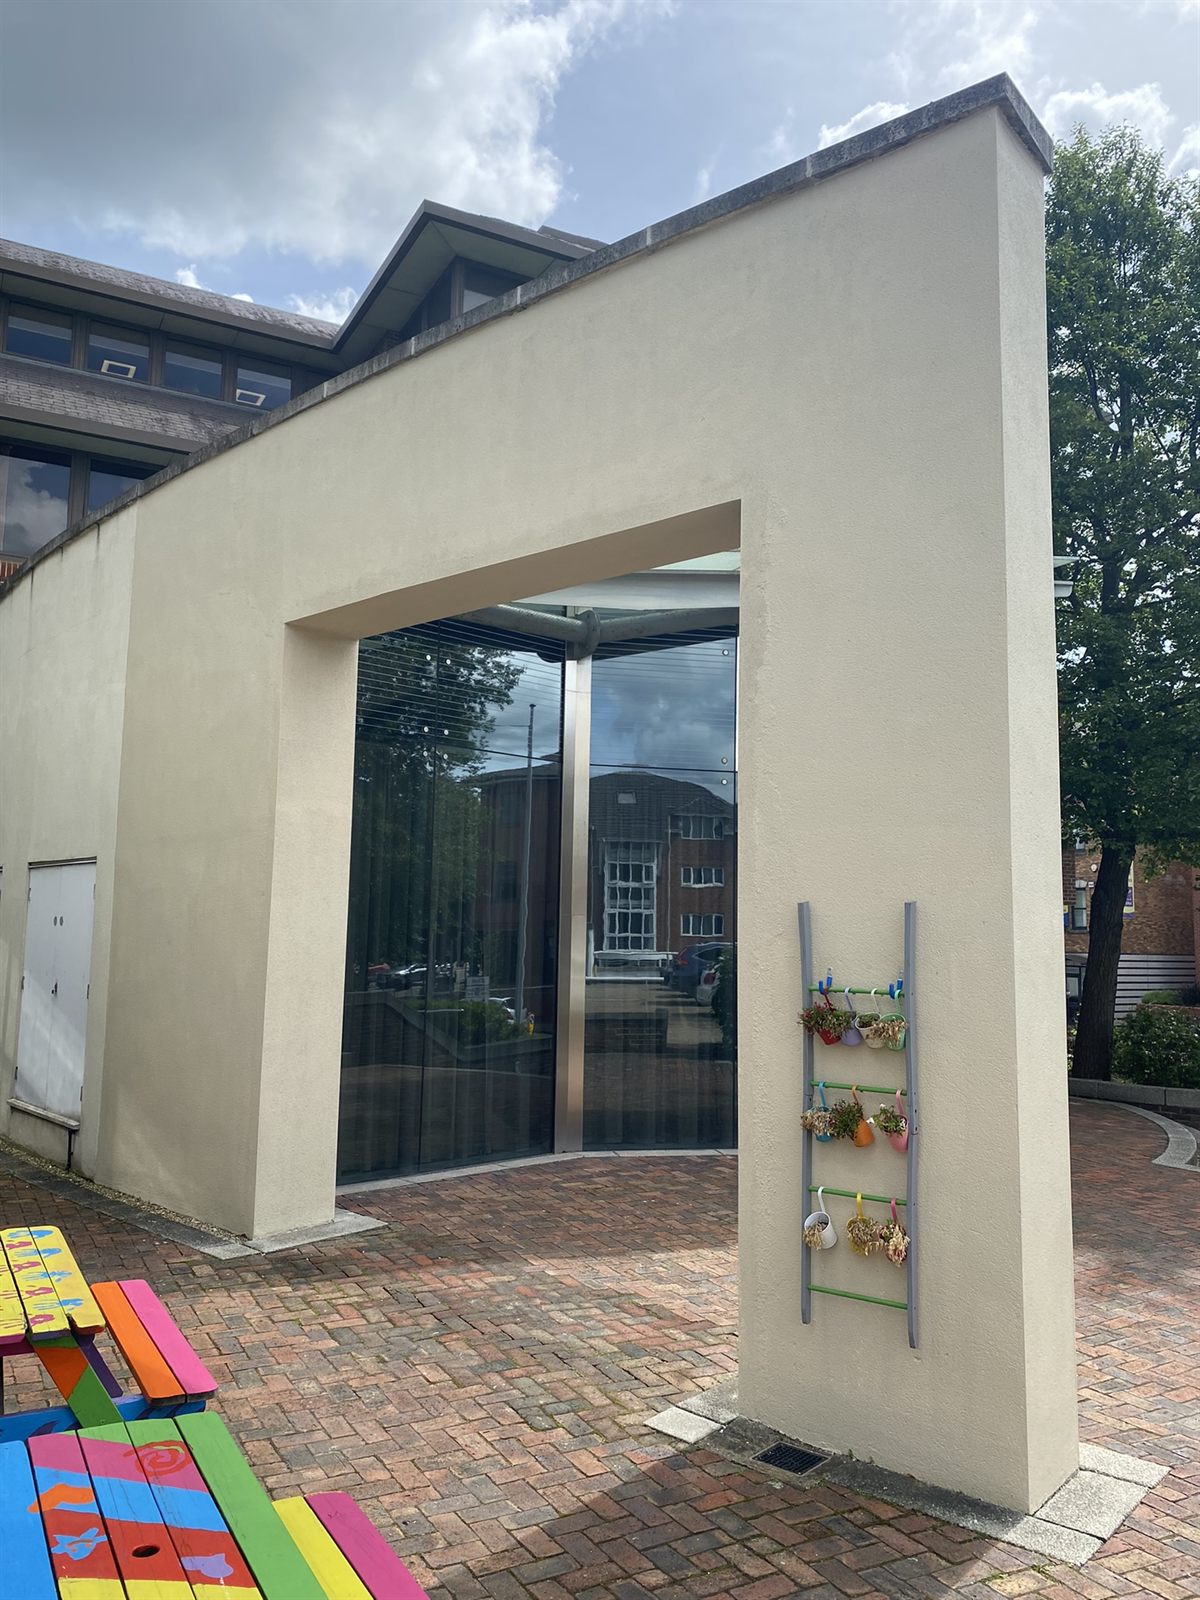
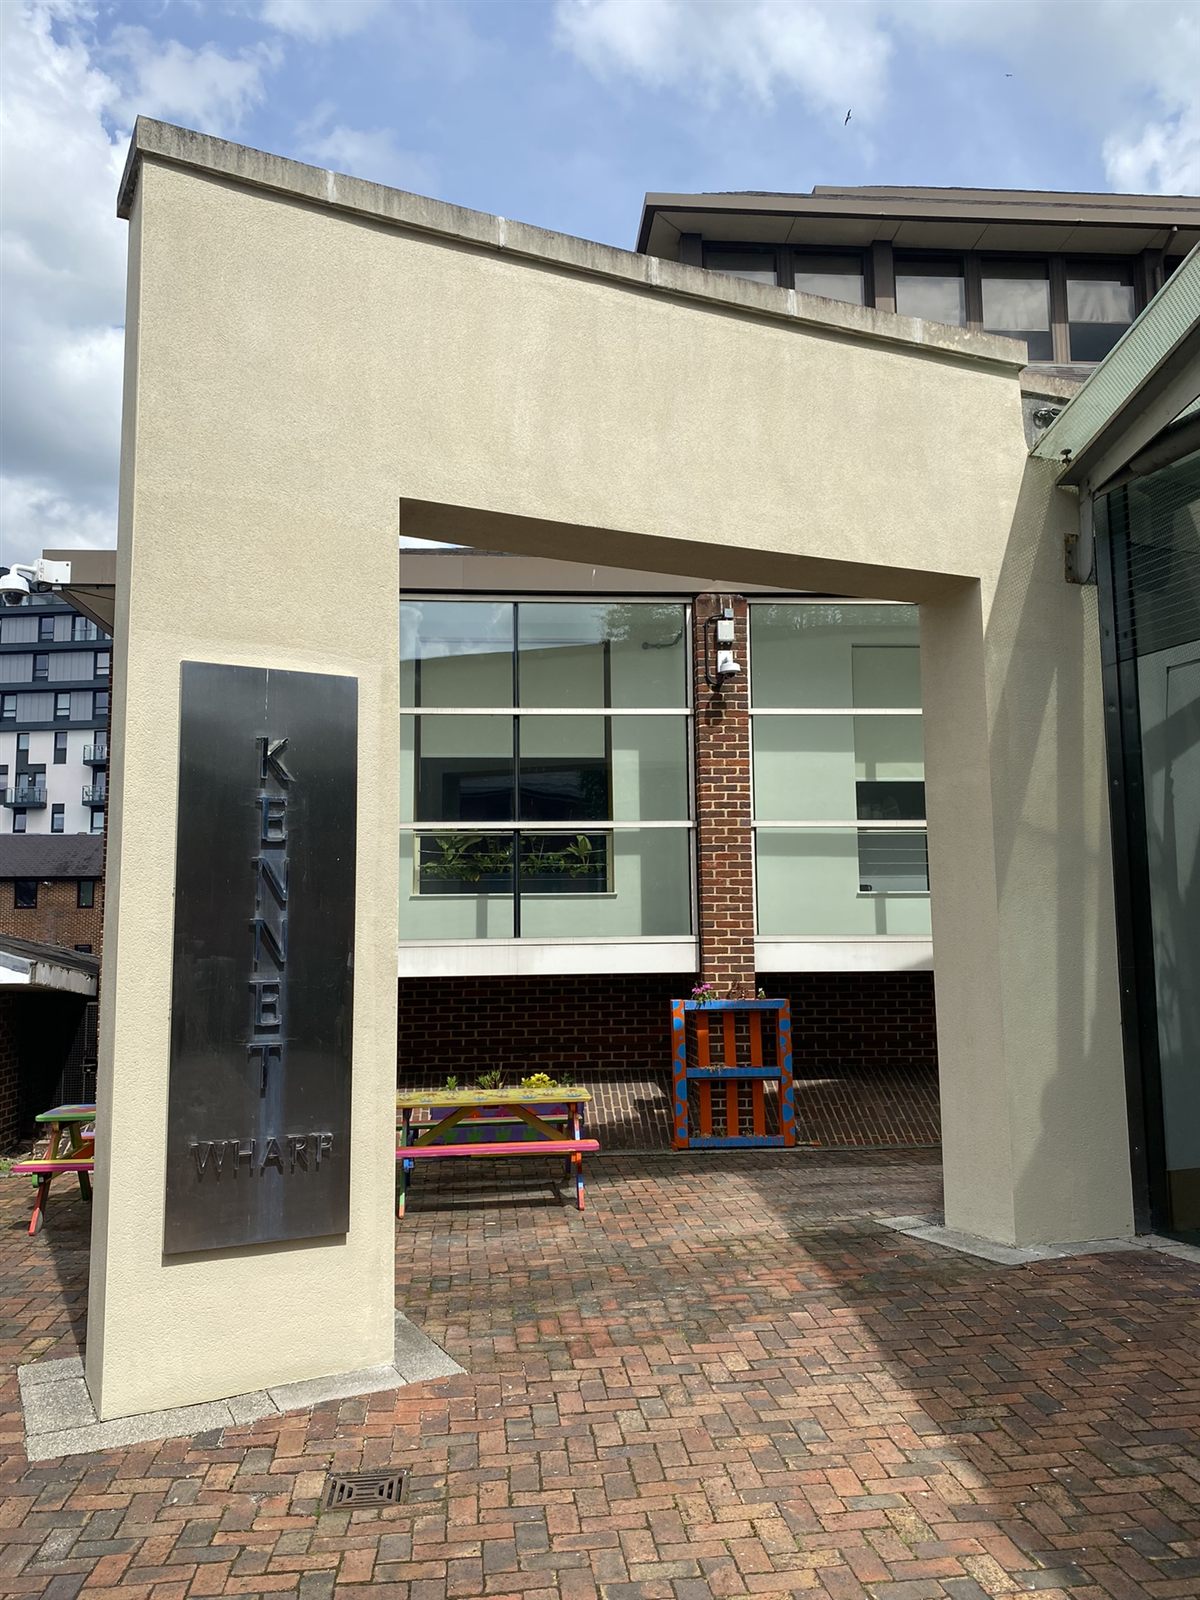
Freshly rendered and redecorated external entrance elevation
Rendered and redecorated entrance elevation after the works
External Works

External Rendering and Decoration

Re-rendering and redecoration of a weathered external elevation — cracked and stained render made good and refinished in a clean, durable coating to restore the building's frontage.
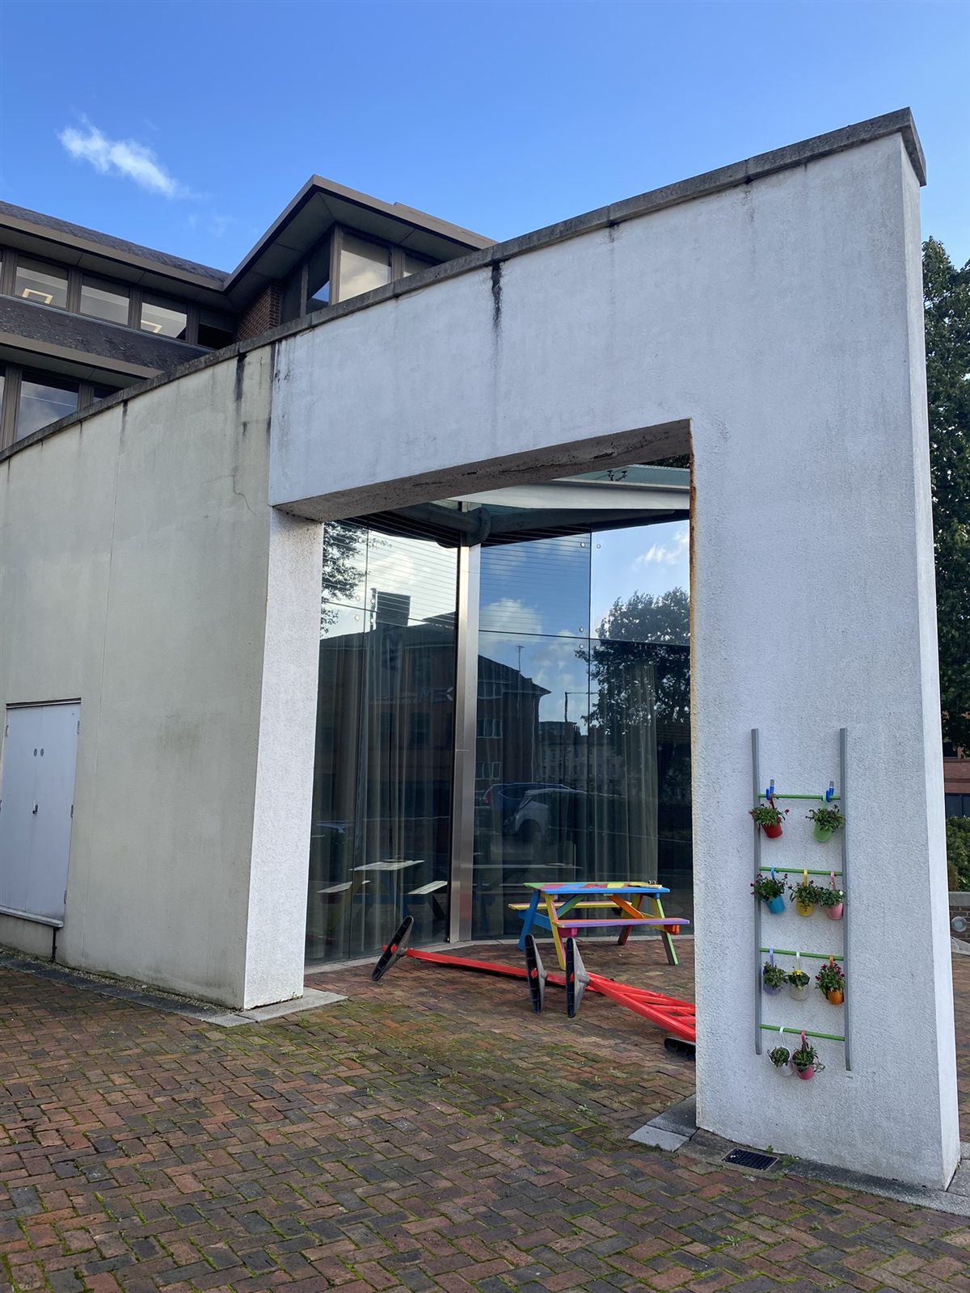
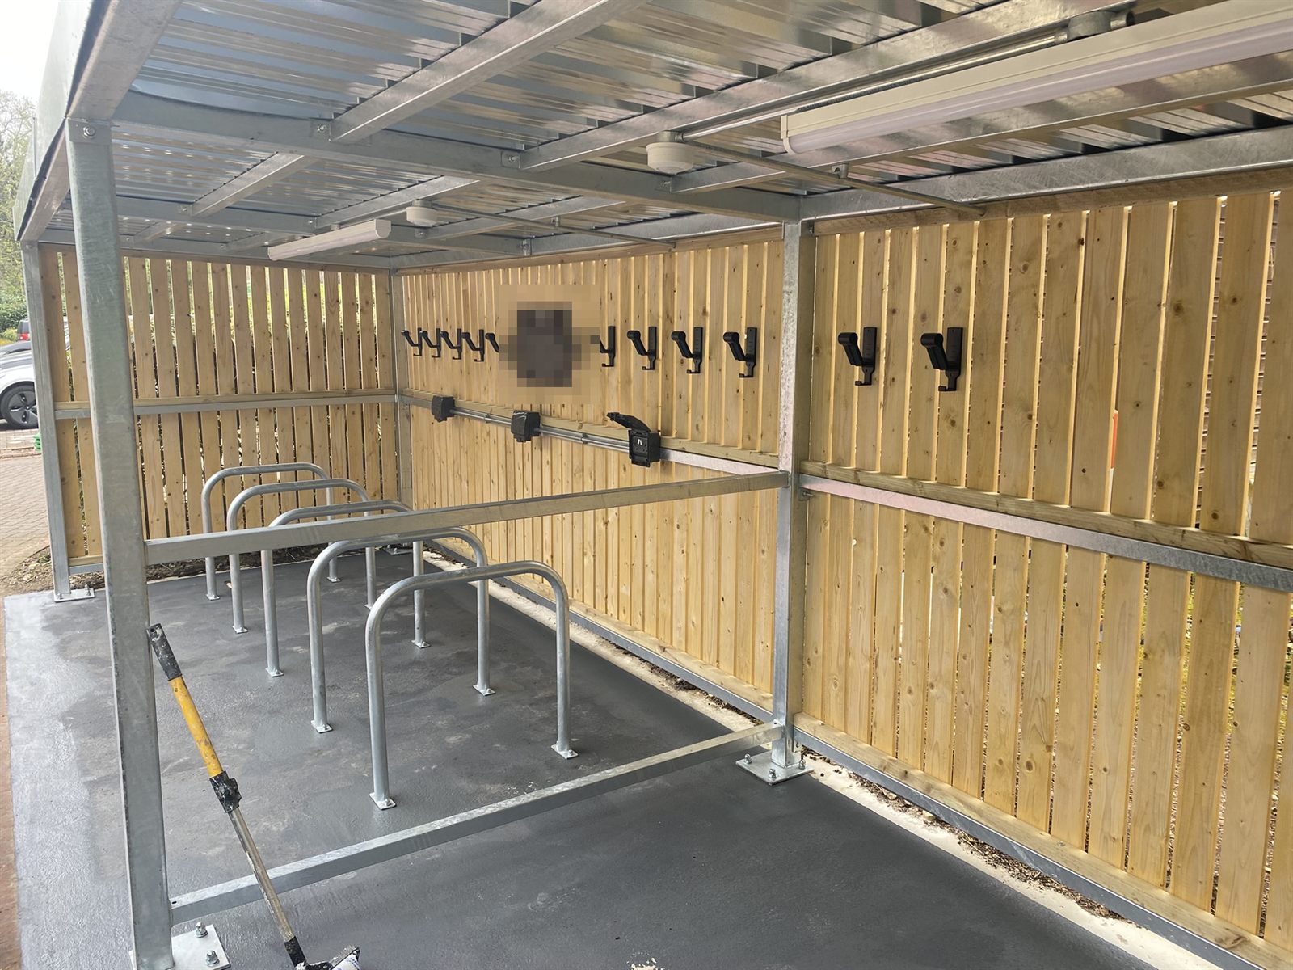
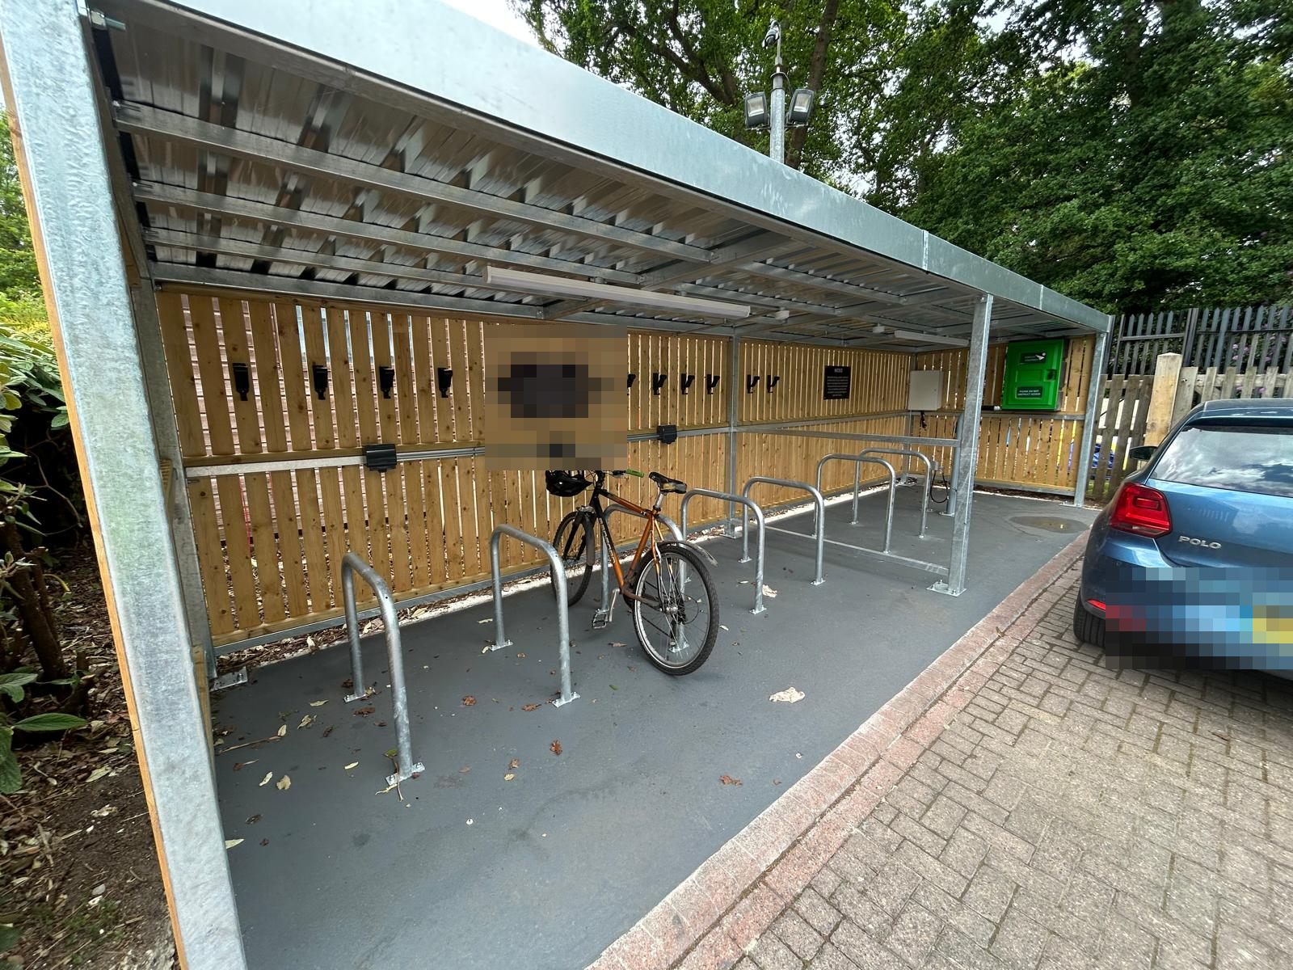
New covered cycle shelter with timber-clad walls, Sheffield stands and wall-mounted racks
Exterior view of the finished cycle shelter with cycle stands
External Works

Cycle Shelter Installation

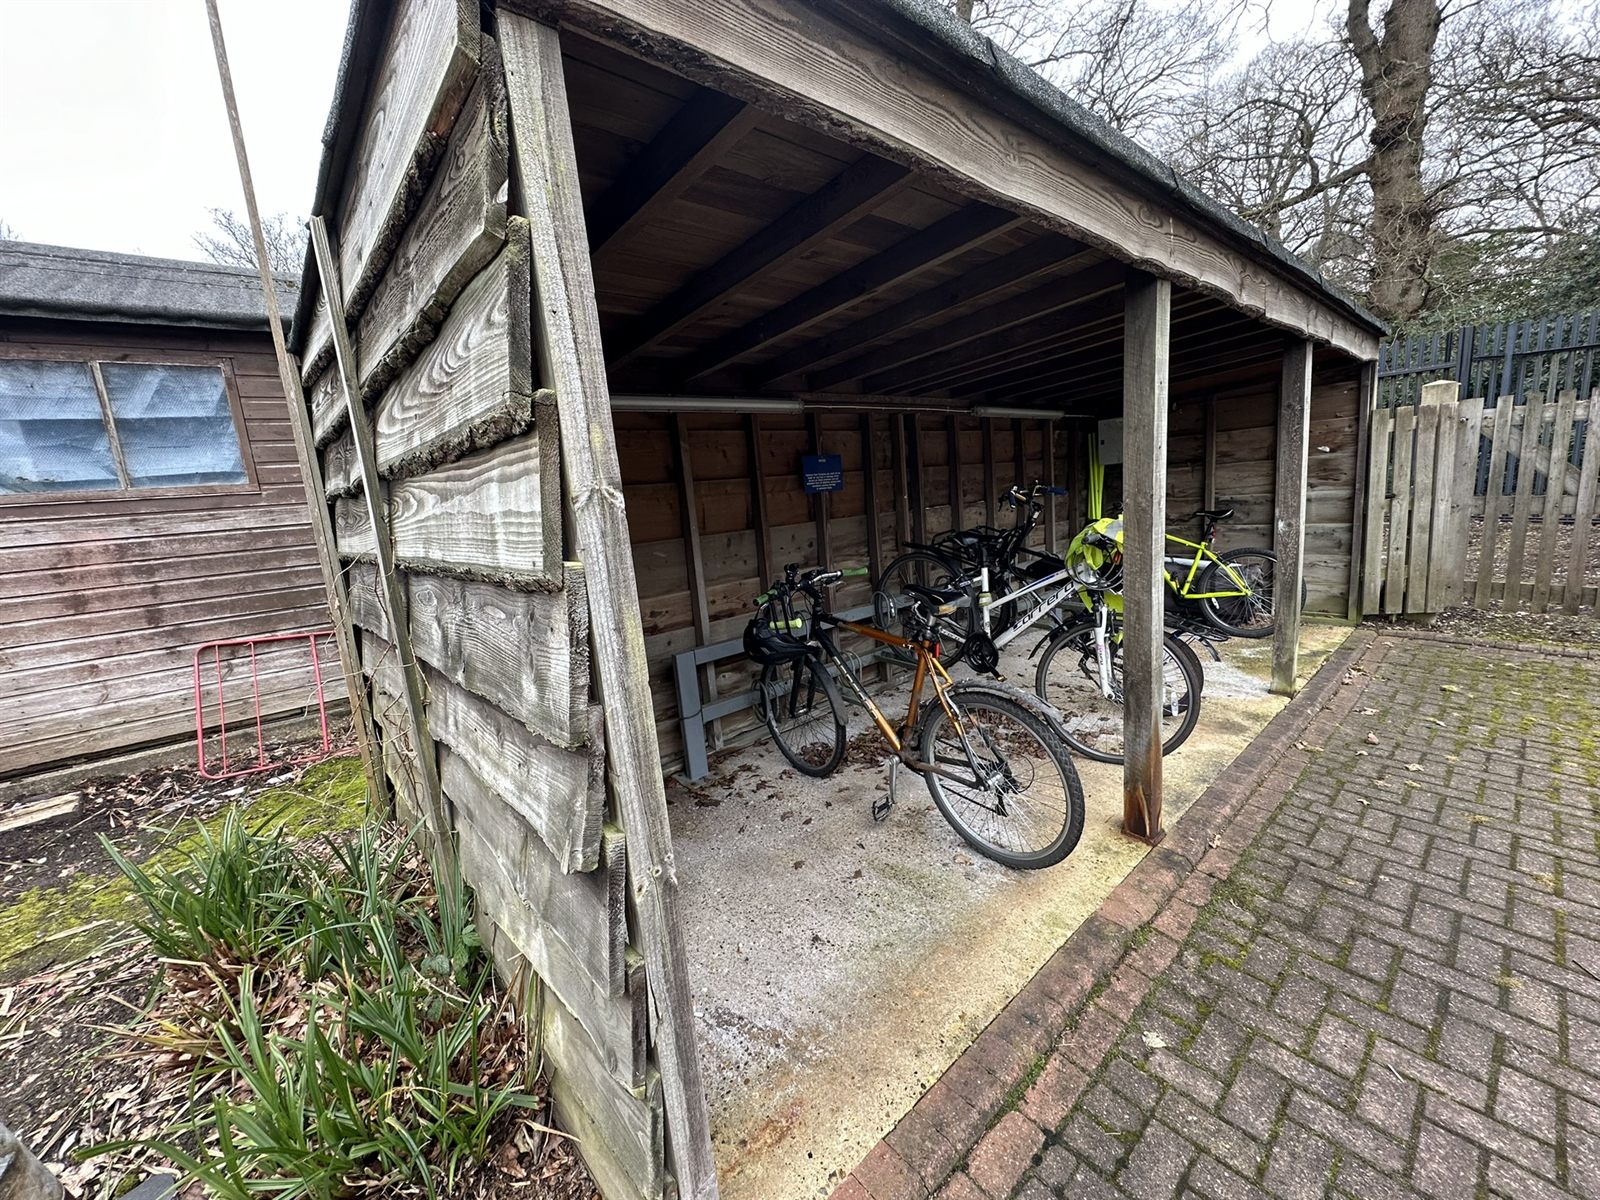
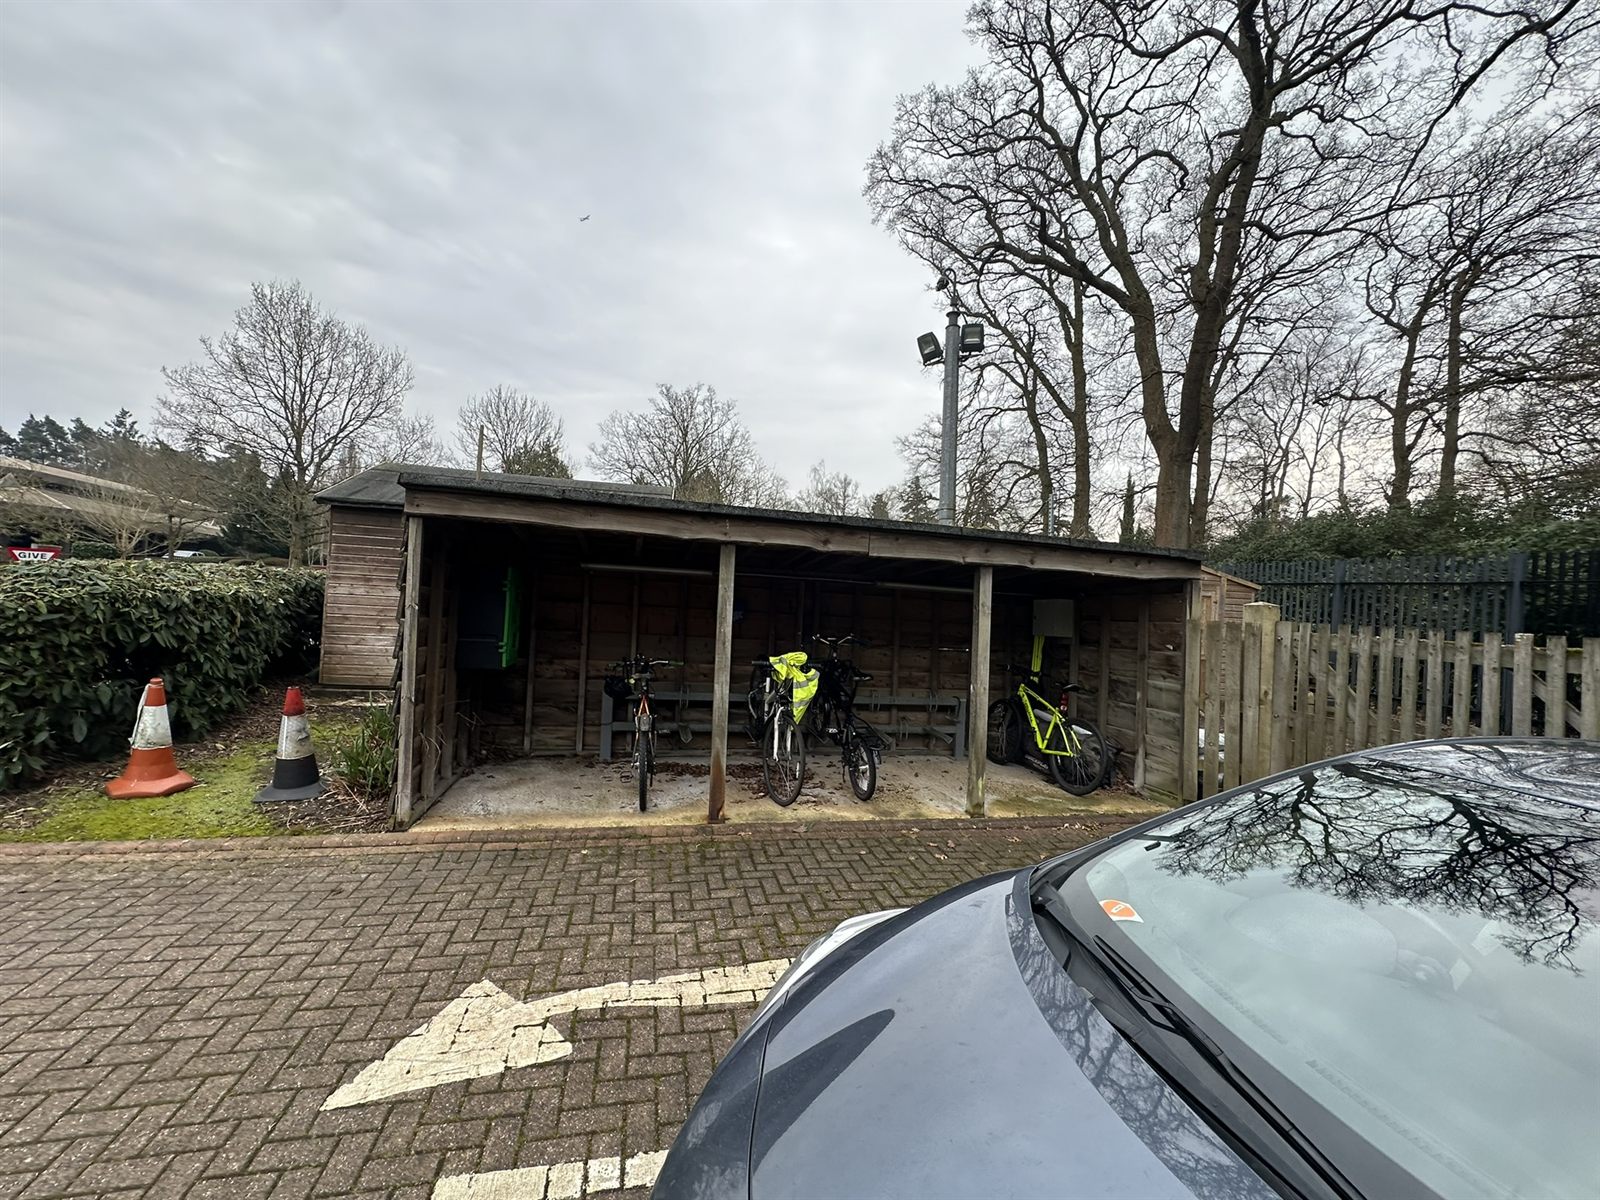
Replacement of a tired timber cycle store with a new galvanised-steel and timber-clad shelter — fitted with Sheffield stands and wall-mounted racks to give staff secure, weatherproof bike parking.
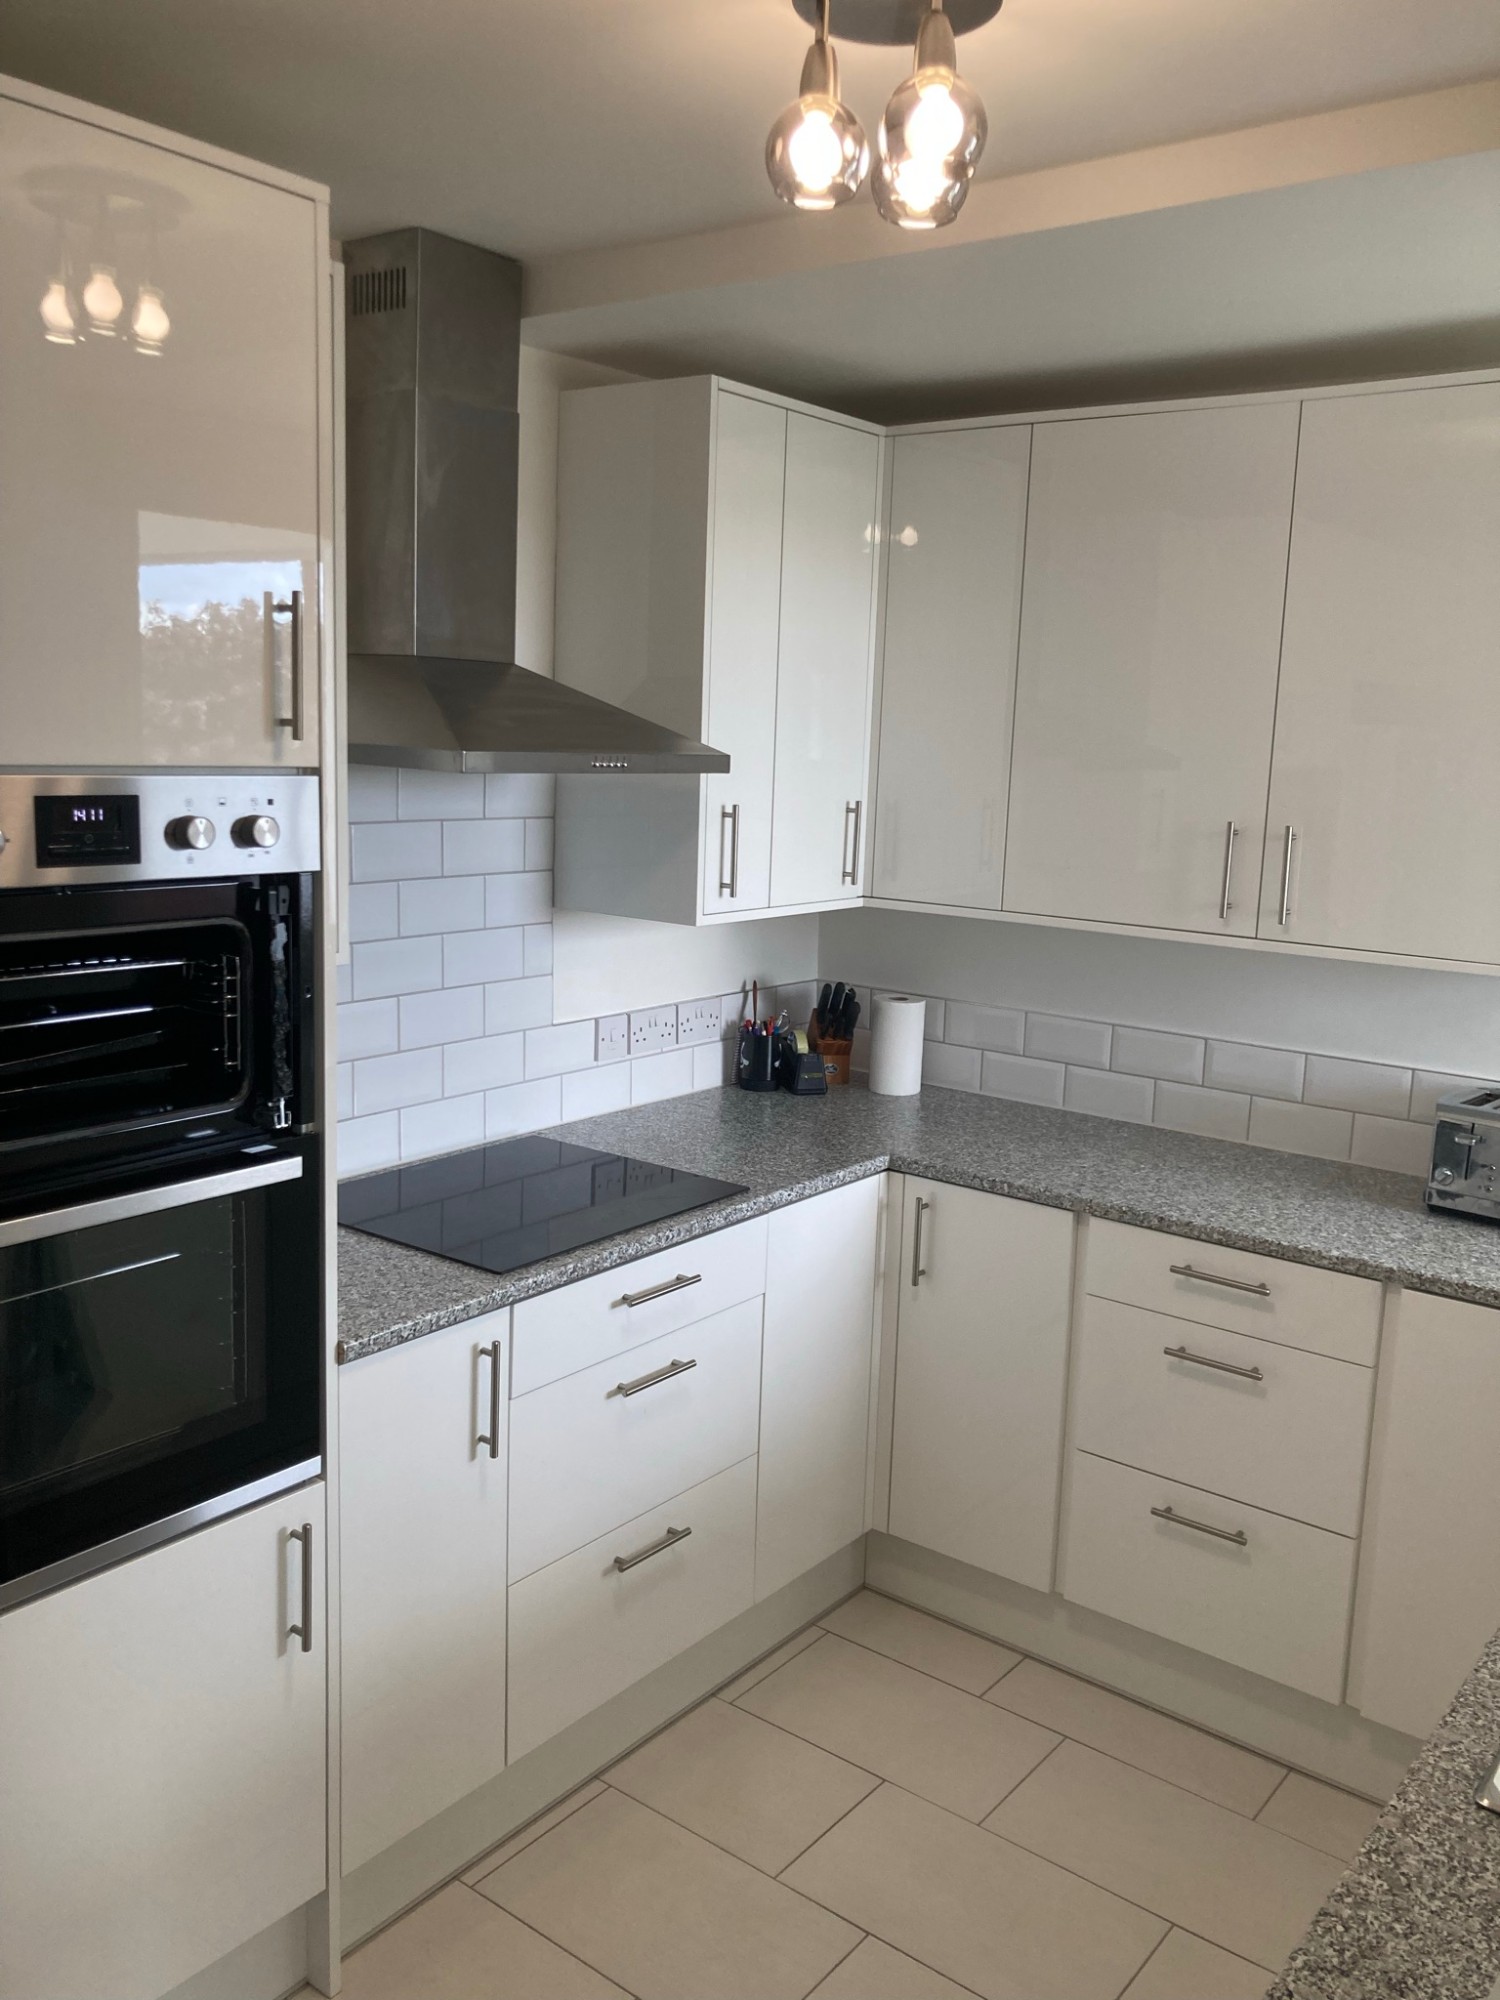
Newly fitted gloss kitchen with granite worktops, integrated oven and tiled splashback
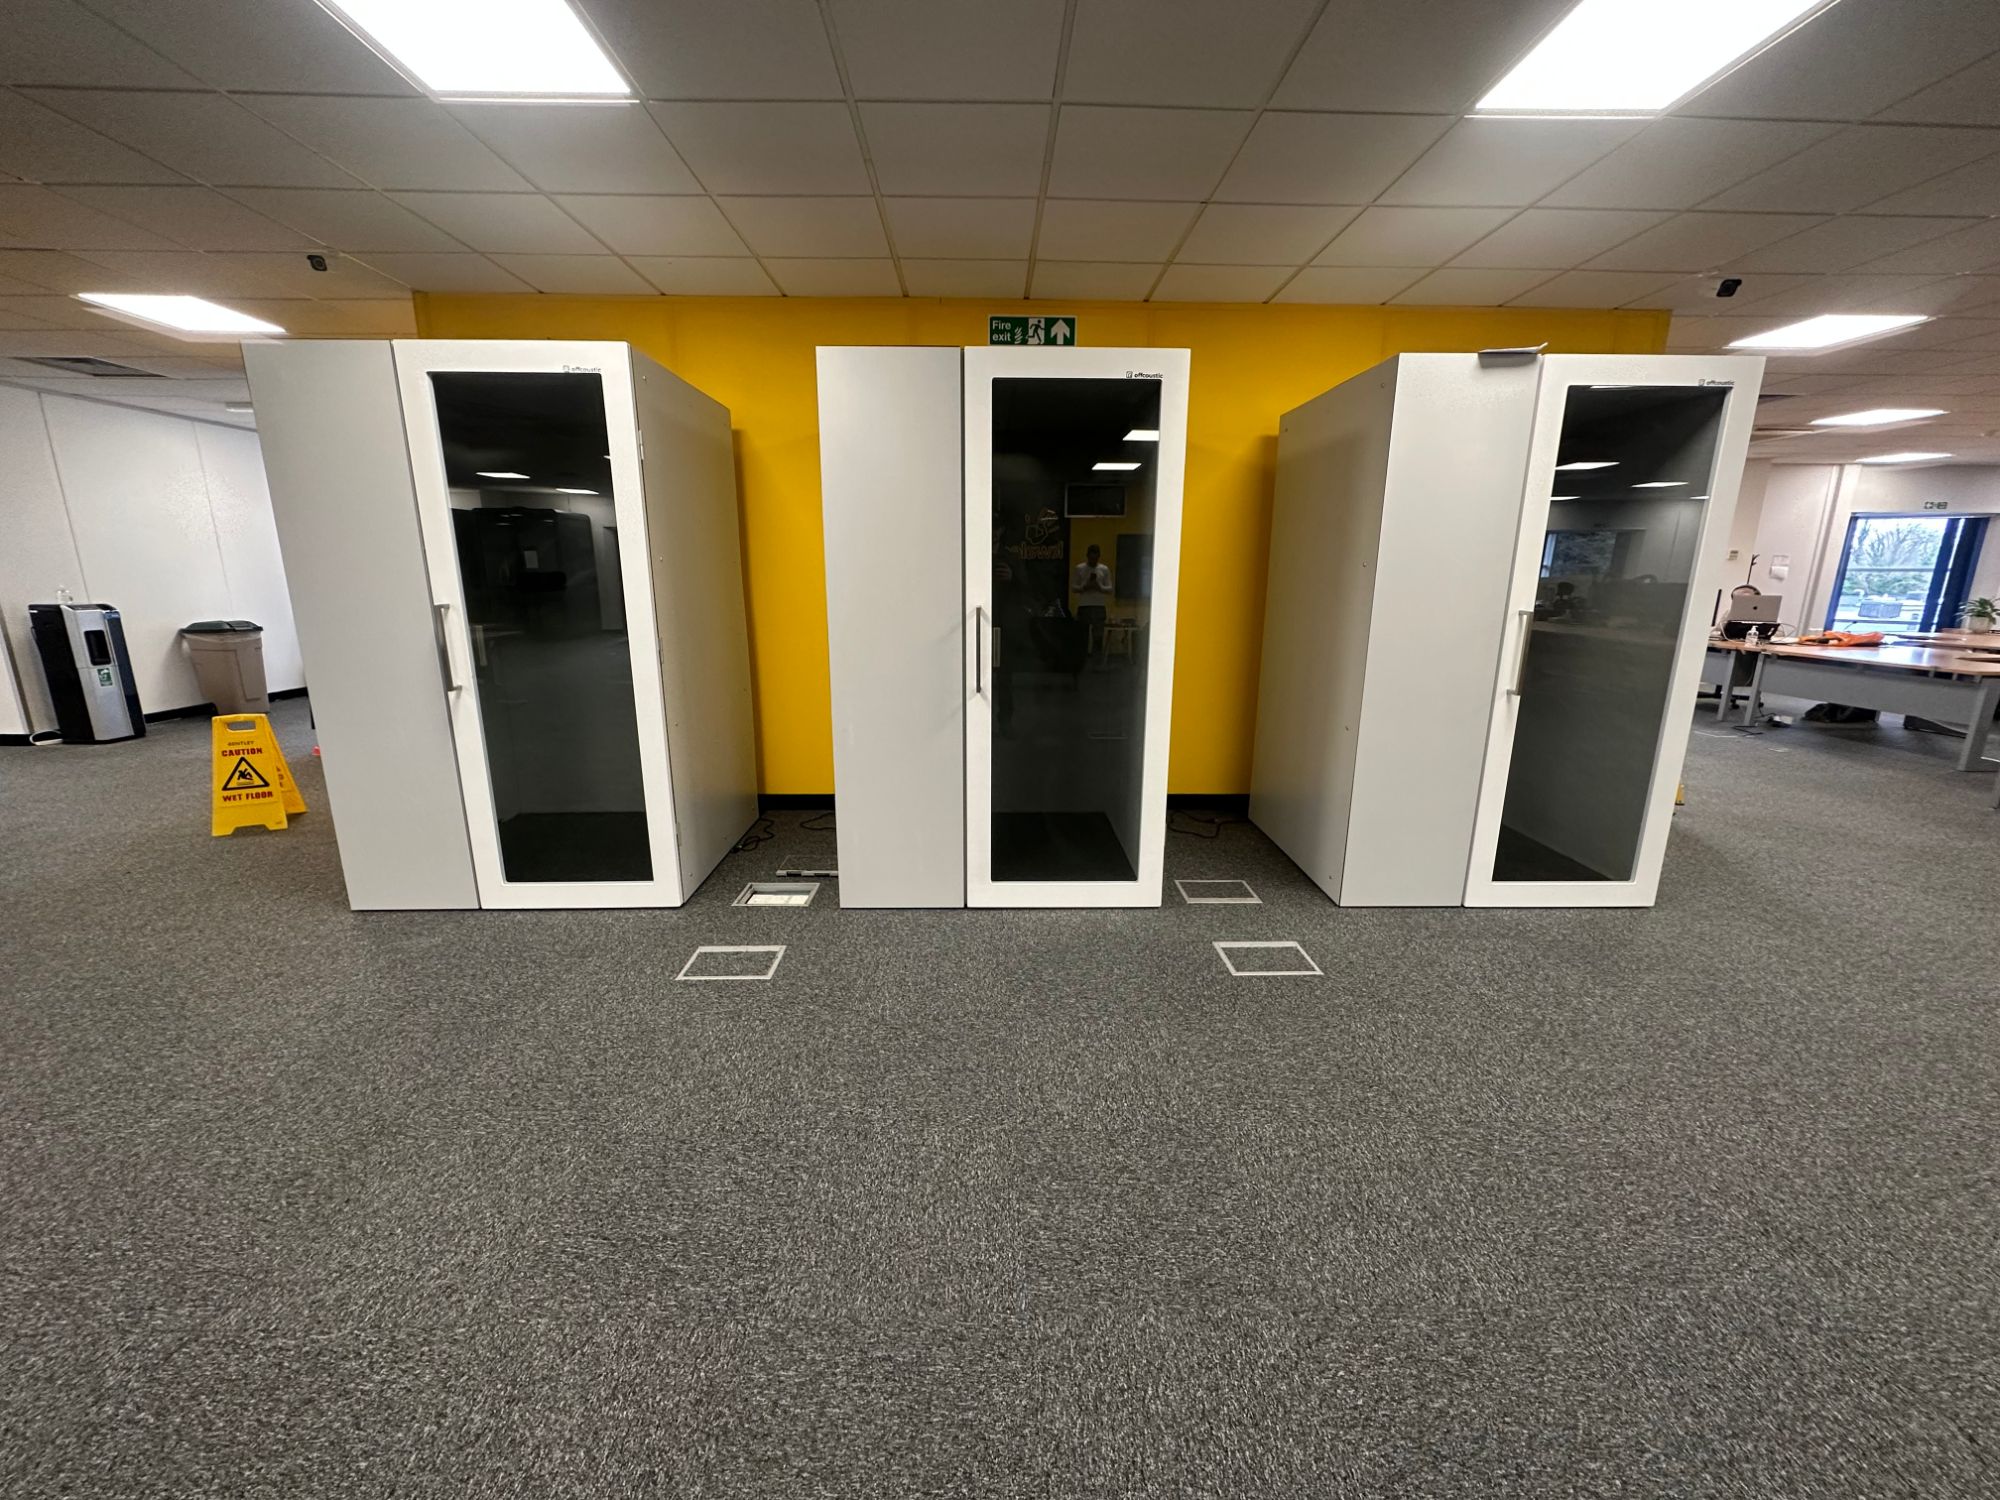
Three acoustic office pods installed in an open plan office
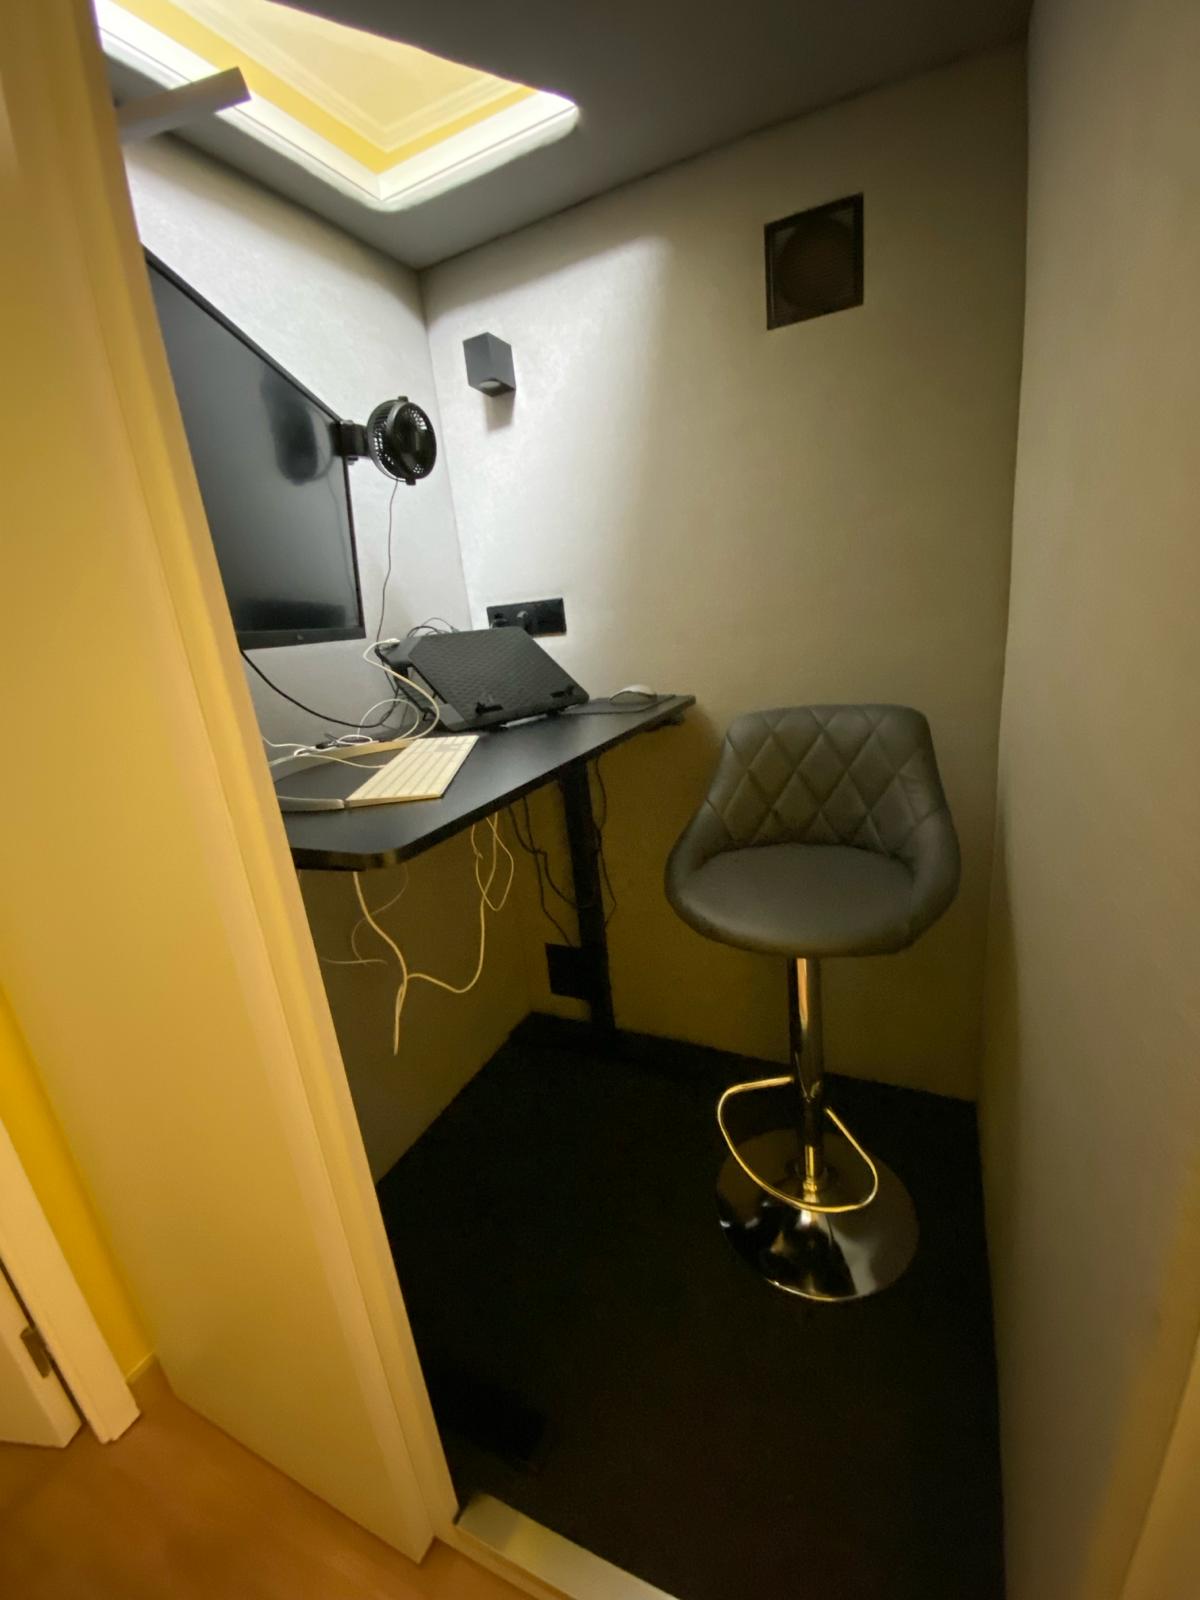
Interior of an acoustic office pod fitted with desk, monitor and stool
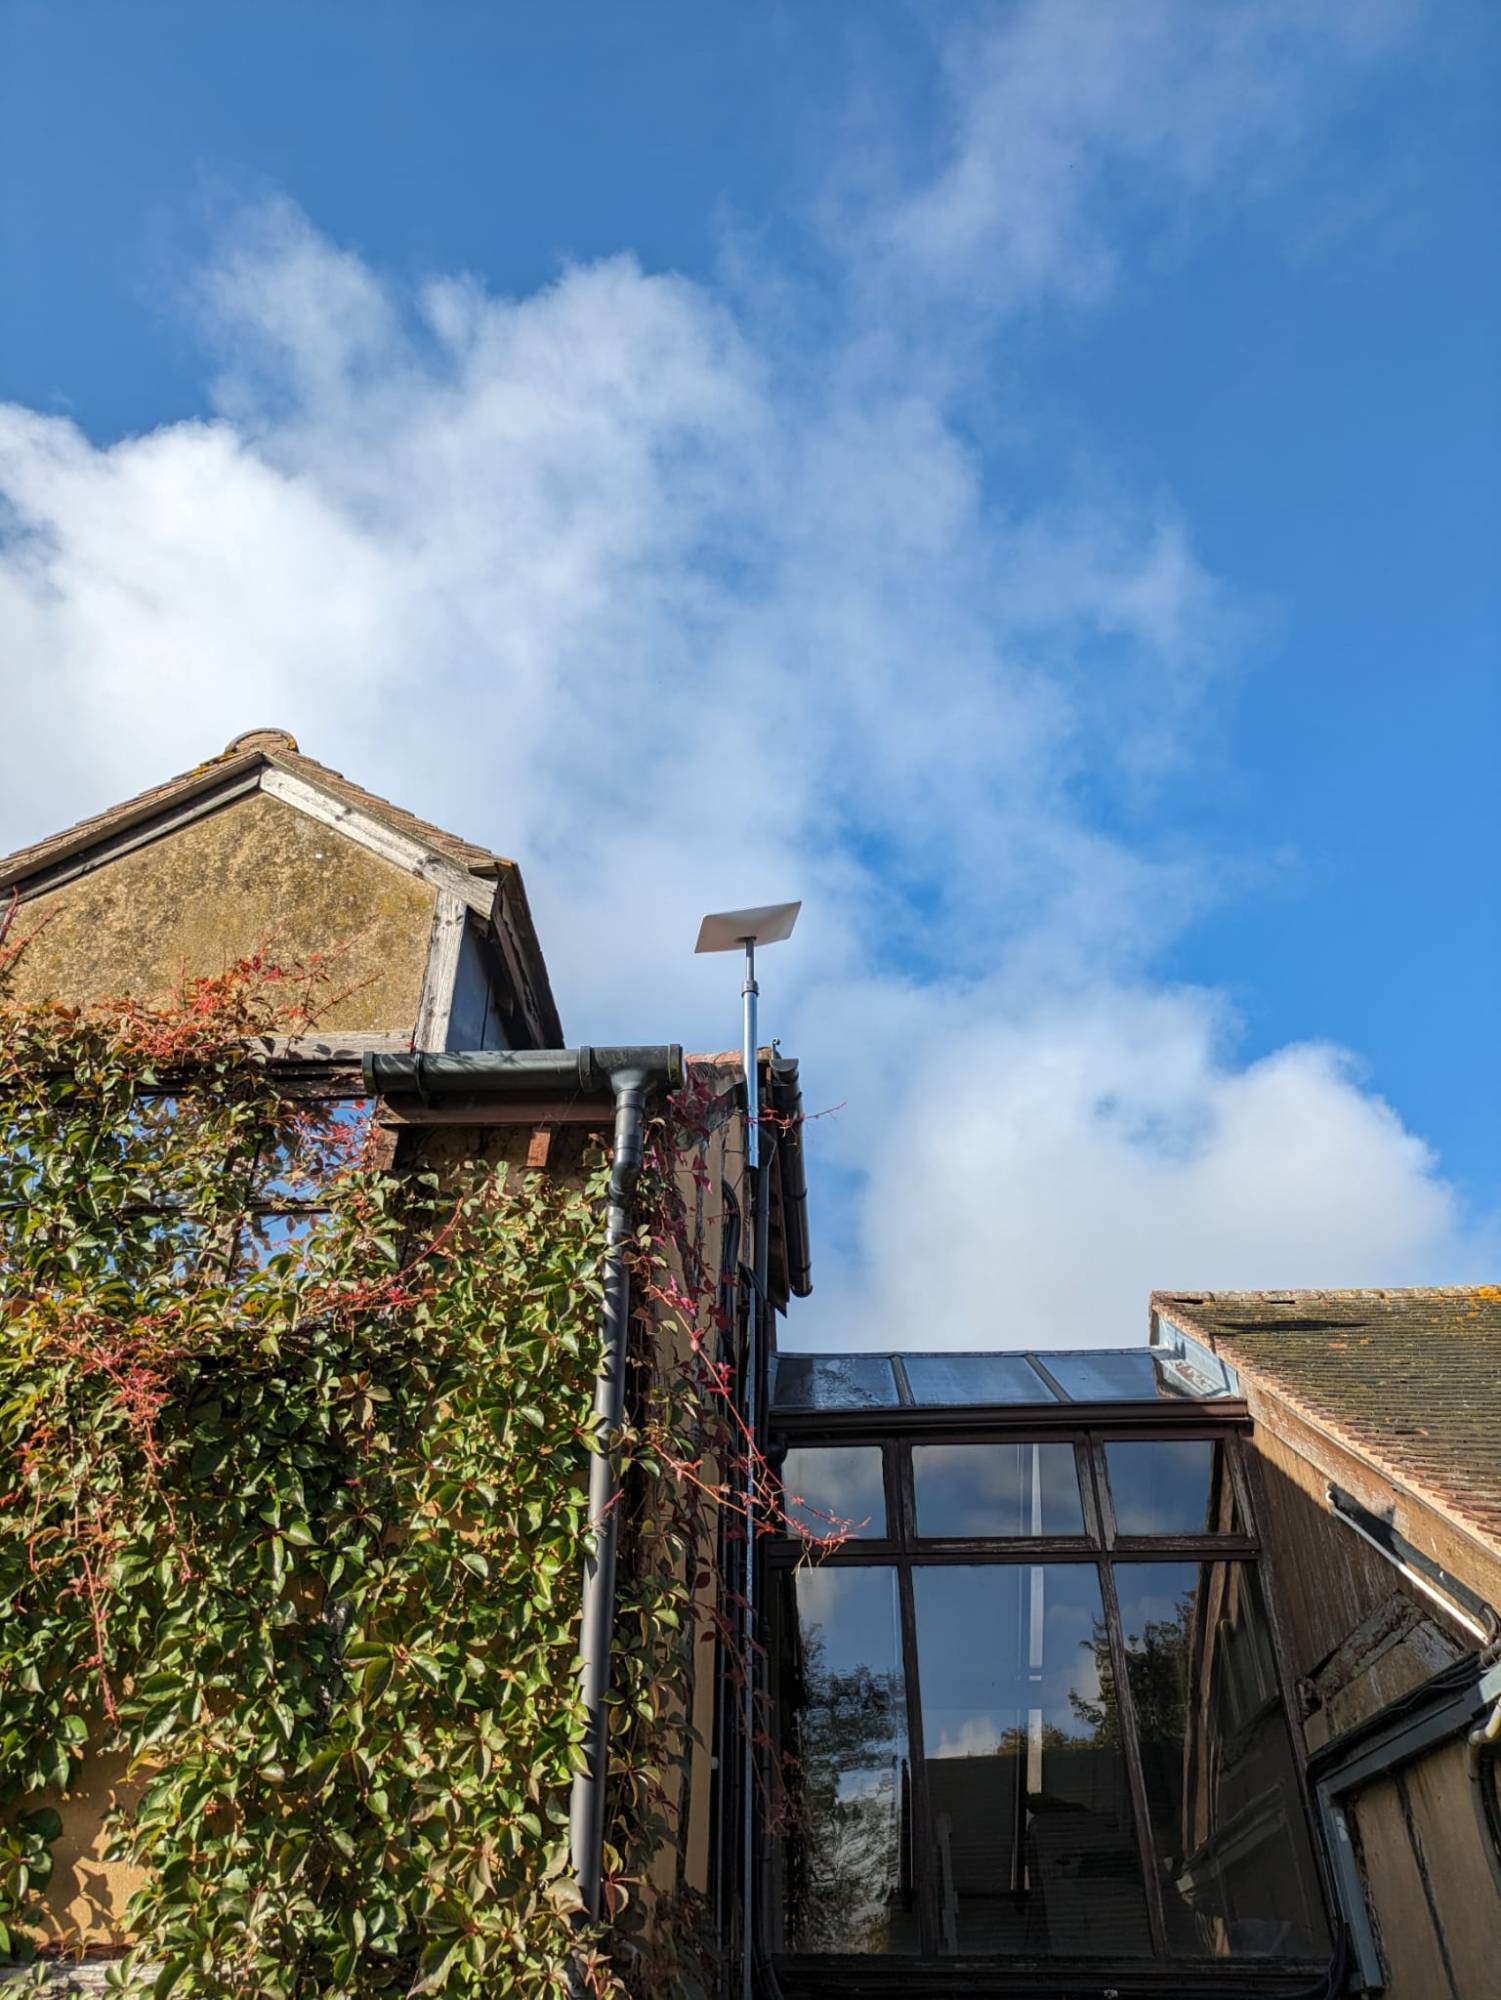
Starlink satellite dish installed on a pole at roof level
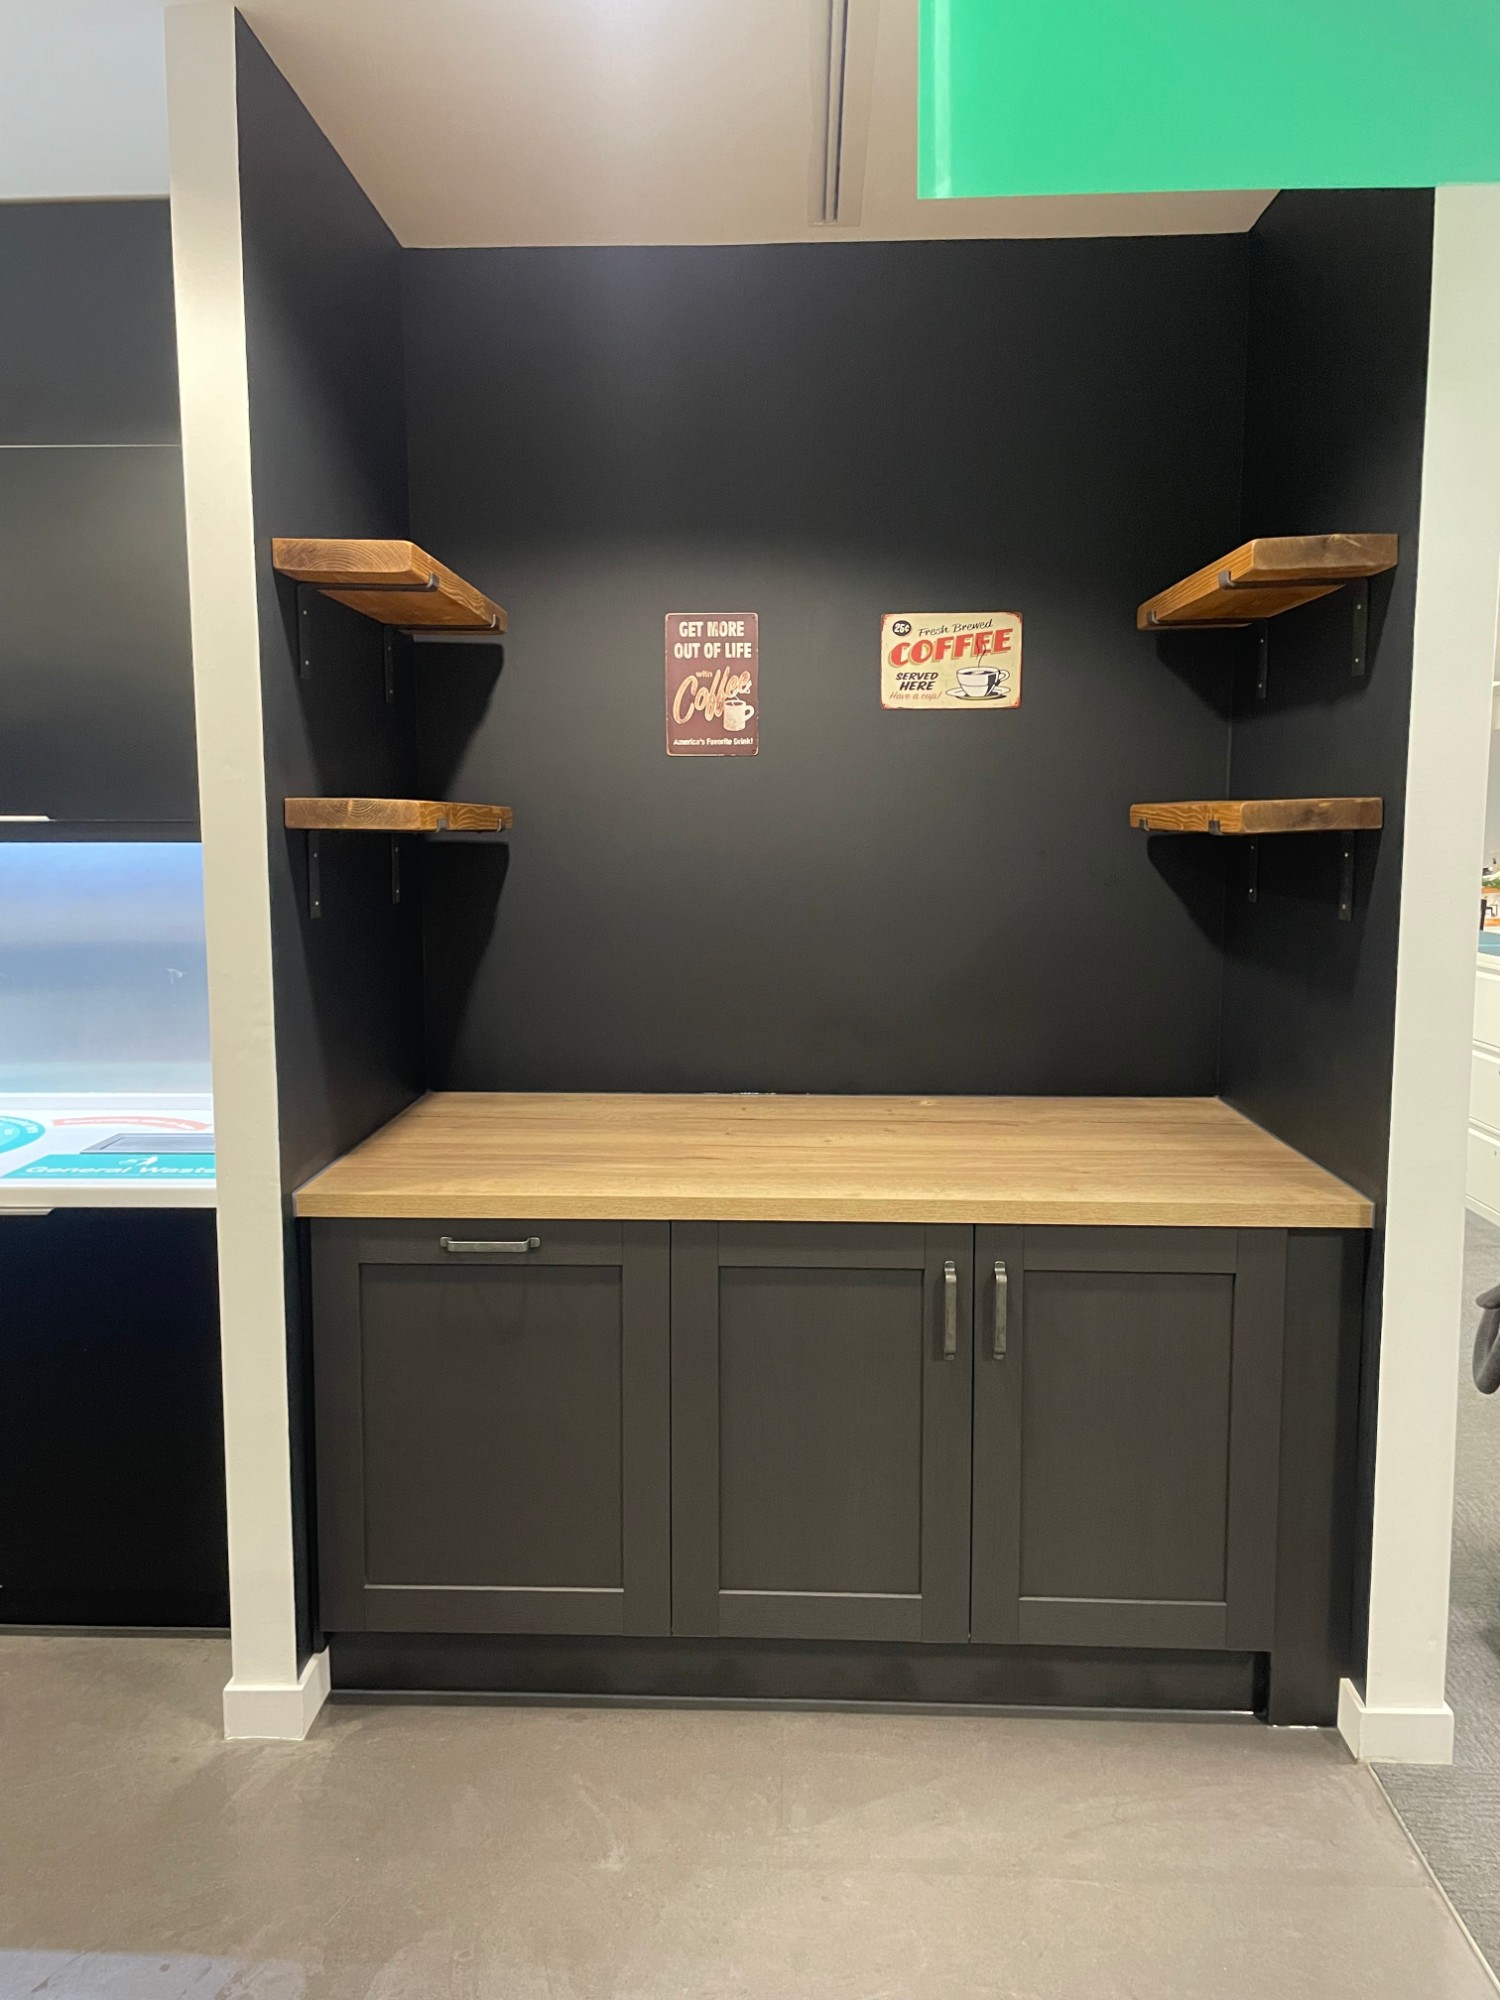
Coffee bar with oak worktop, dark cabinetry and floating timber shelves
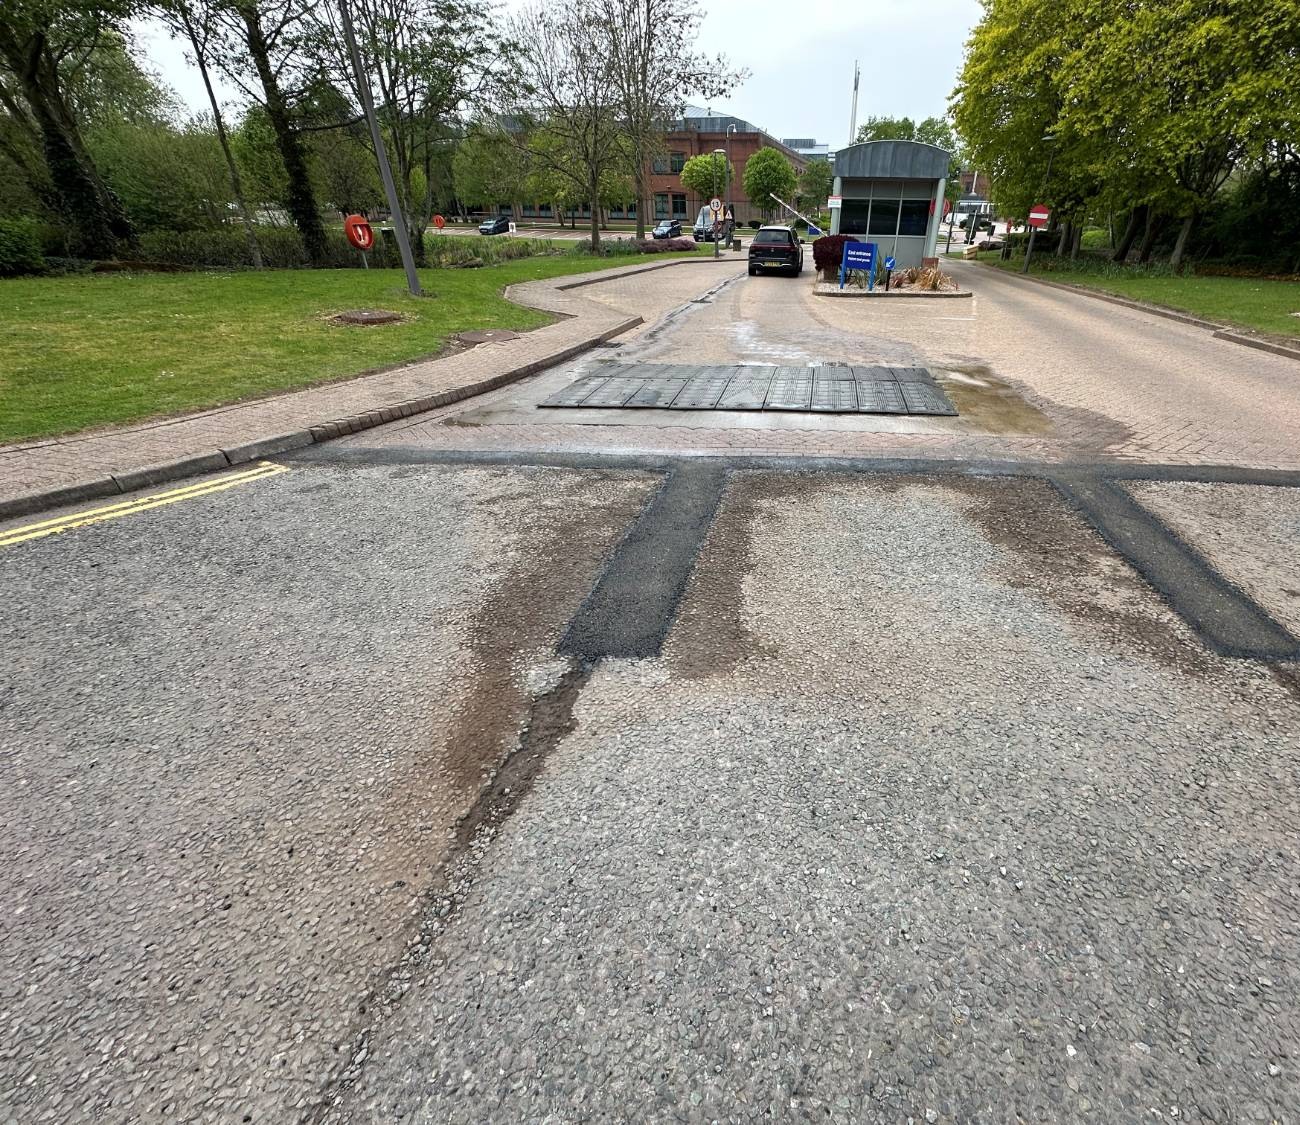
Tarmac repairs to a site access road and speed table
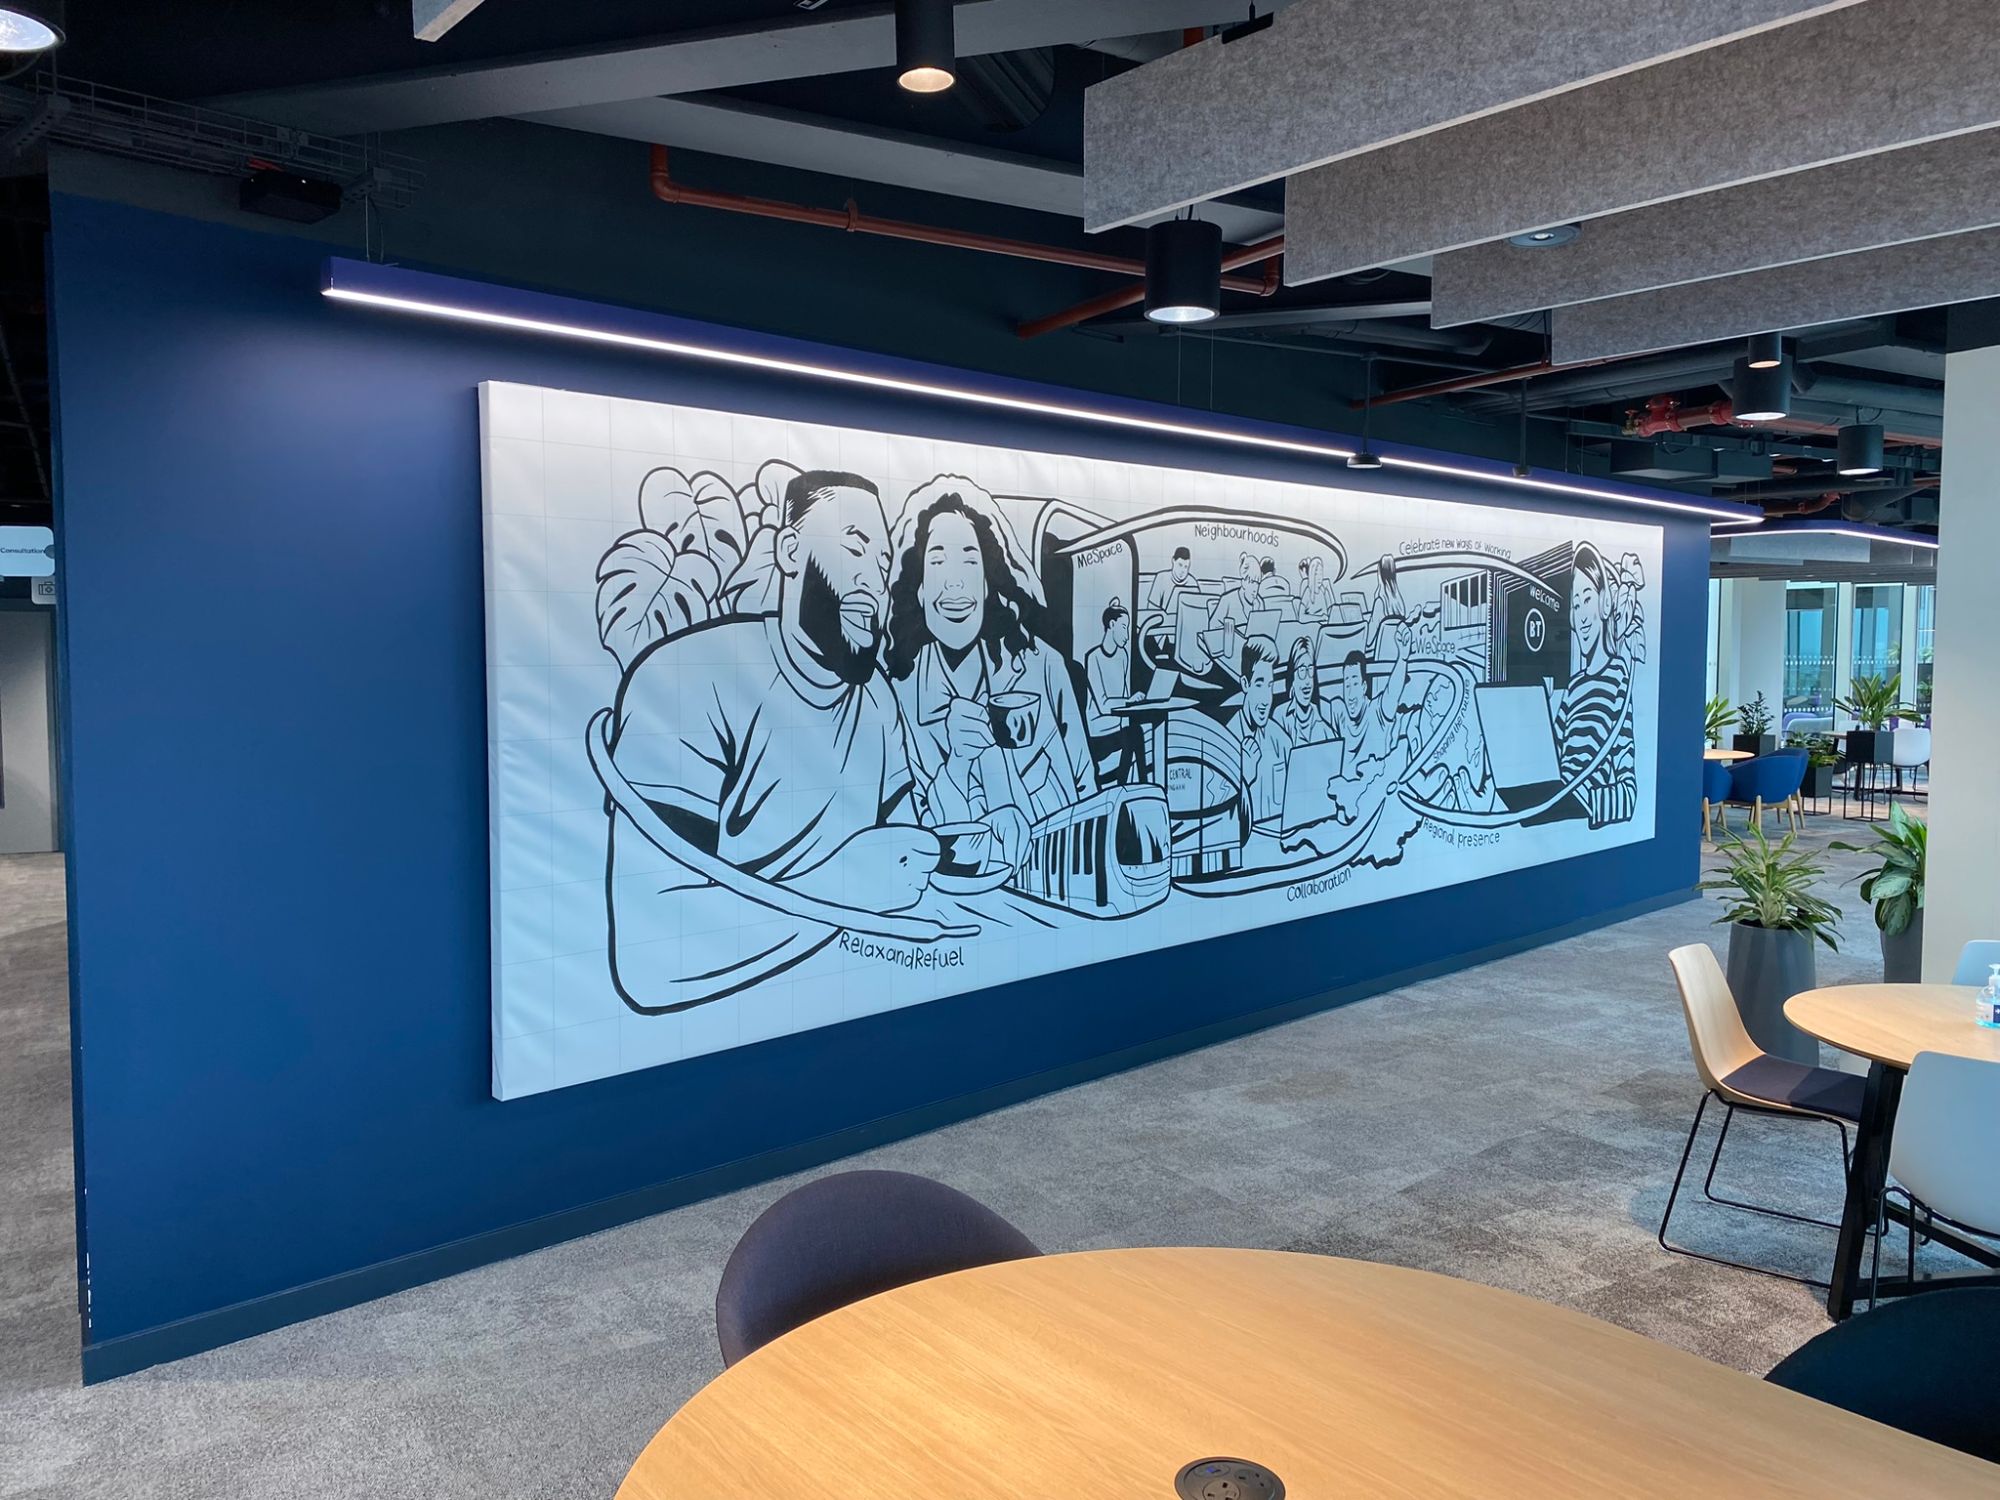
Hand-painted mural installed on a feature wall in an office breakout area
Reactive & Small Works

Small Works

A cross-section of smaller and reactive jobs — from kitchen and coffee bar installations to acoustic pod assembly, satellite broadband, tarmac repairs and bespoke mural work.

Get in touch

Contact Us

If you have any questions, please get in touch. Alternatively, you can give us a call.